

620 1st StreetOrland, CA 95963
Mortgage Calculator
Monthly Payment (Est.)
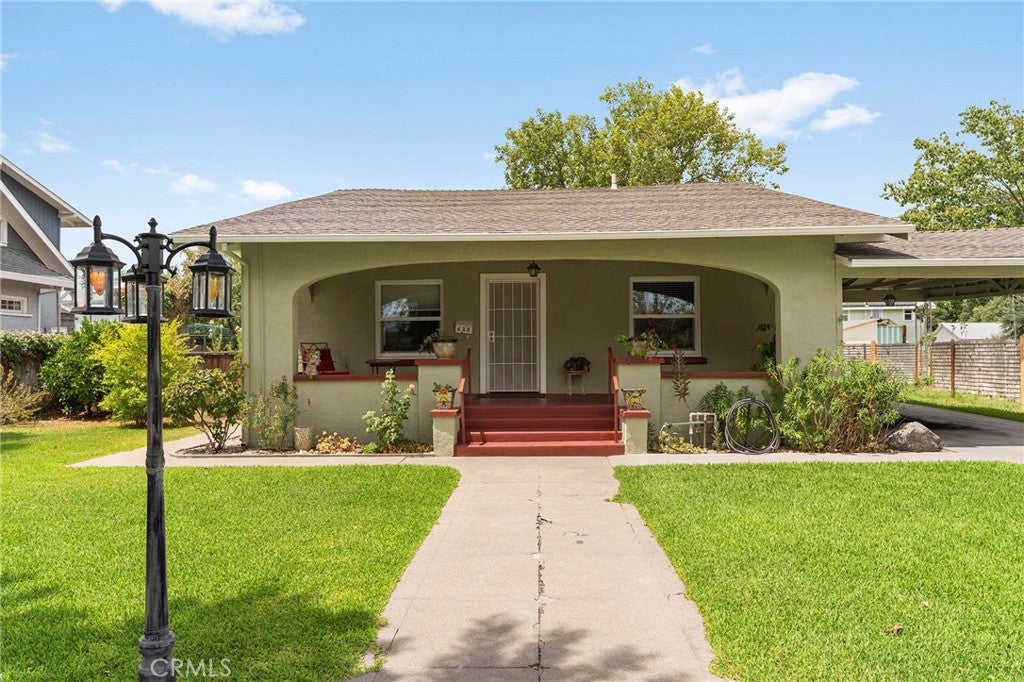
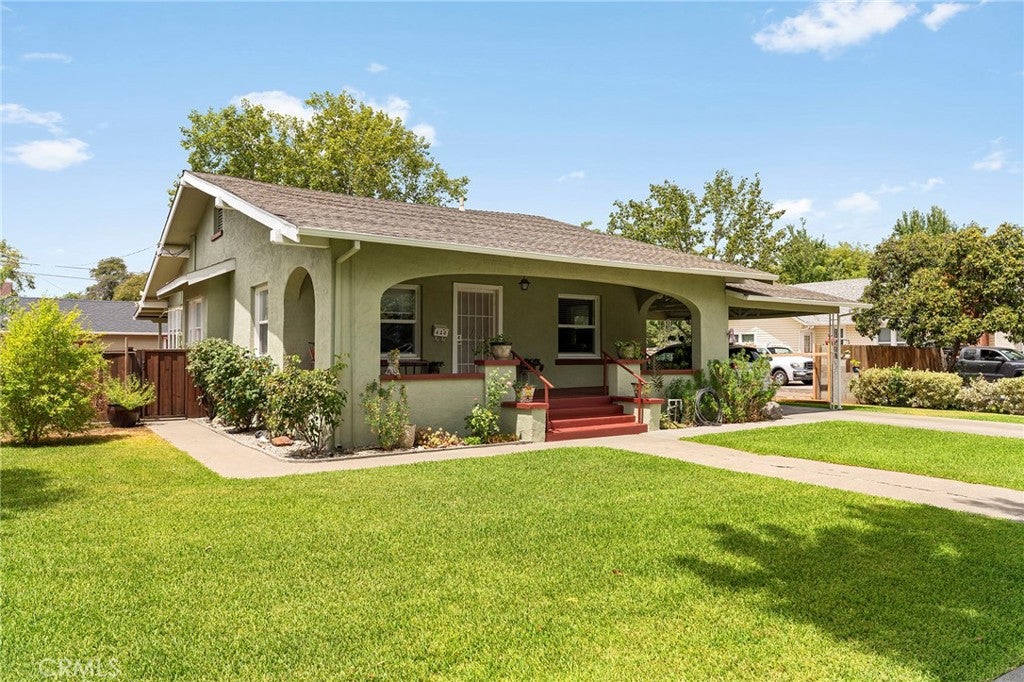
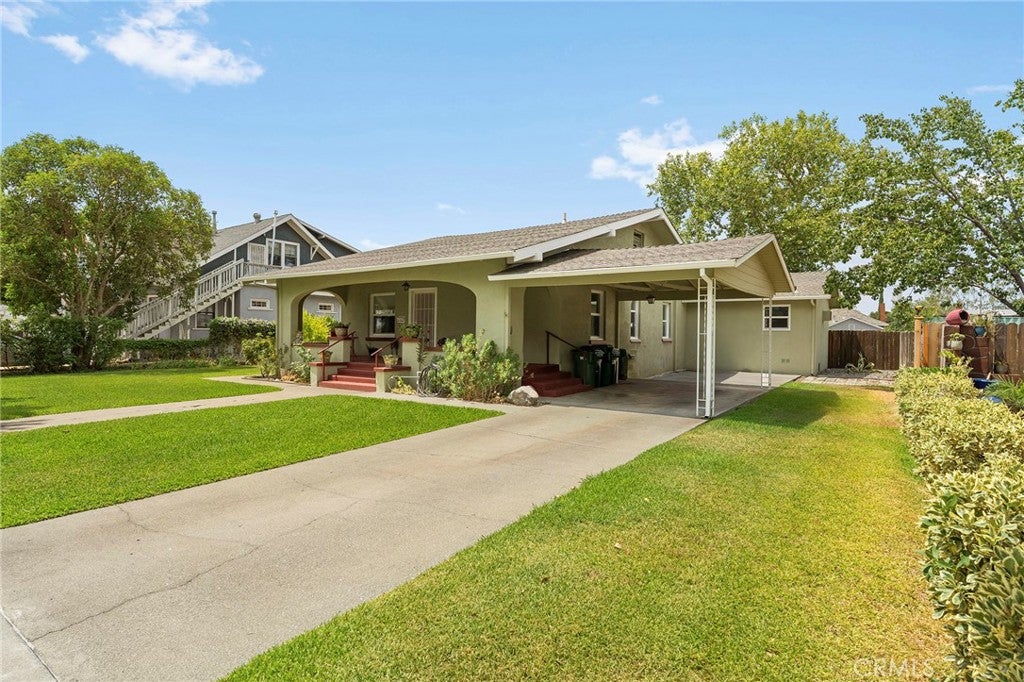
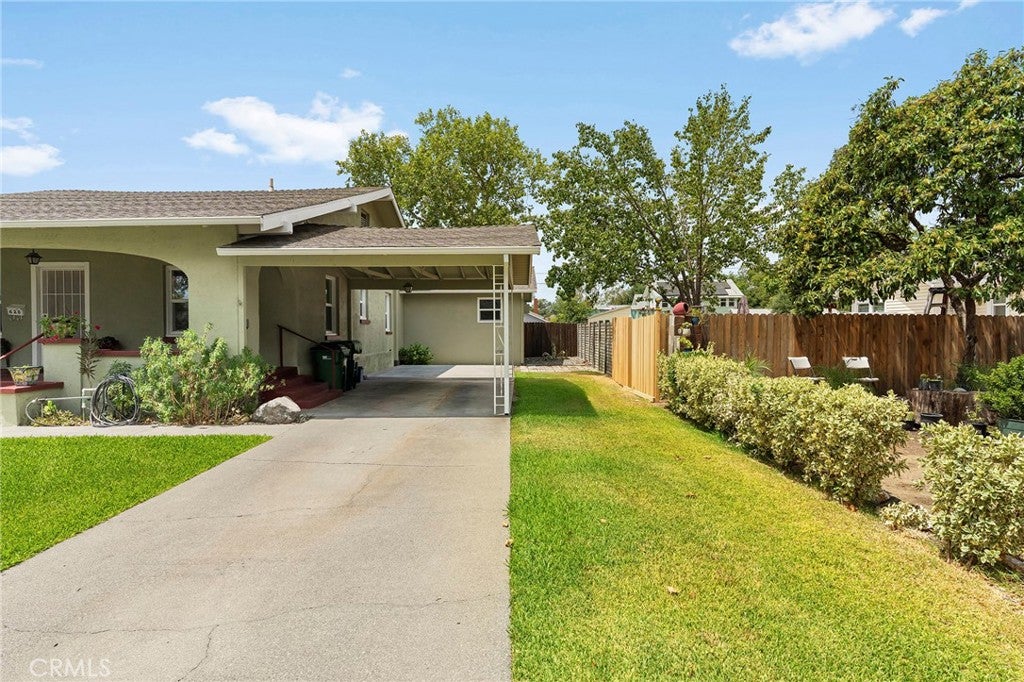
Enter an interest rate to see your estimated monthly payment.Welcome to this beautifully maintained craftsman gem, nestled in central Orland and brimming with thoughtful upgrades inside and out. A large covered front porch and meticulously maintained landscaping sets the tone for this home's warm and inviting character and it doesn’t stop there! Step inside to discover brand-new flooring throughout the living room and kitchen. Tucked away for privacy, the primary suite is your own personal retreat! It features a spacious layout complete with a large mirrored closet, a soaking tub and shower, and direct access to the back porch, so you can step outside and enjoy the fresh air anytime. The sun-drenched sunroom, complete with newer indoor/outdoor carpeting, invites you to relax year-round, and the spacious pantry ensures you'll never run short on storage. The upgrades continue where it counts. Owned solar keeps energy costs low, and a tankless water heater delivers endless hot water on demand. New gas lines, newer gutters equipped with a leaf filter system backed by a lifetime guarantee, new outdoor paint (just 2 years ago!) and a new roof on the garage mean peace of mind for years to come. Outside, the fenced backyard is a private retreat - neatly landscaped with dedicated garden space ready for your green thumb. Whether you're entertaining, gardening, or simply unwinding, this outdoor space delivers. A paved driveway and attached carport keep you dry on rainy day trips back and forth from the car, while alley access leads you to the detached two-car garage in back -offering ample parking, storage, and flexibility. For even more versatility, the garage includes a bonus room- ideal for a home office, workout space, hobby room, or whatever suits your lifestyle! This home offers the perfect blend of craftsman character, modern efficiency, and move-in-ready confidence. Don't miss your chance to make it yours!
| a month ago | Status changed to Pending | |
| a month ago | Listing updated with changes from the MLS® | |
| 2 months ago | Listing first seen on site |

This information is for your personal, non-commercial use and may not be used for any purpose other than to identify prospective properties you may be interested in purchasing. The display of MLS data is usually deemed reliable but is NOT guaranteed accurate by the MLS. Buyers are responsible for verifying the accuracy of all information and should investigate the data themselves or retain appropriate professionals. Information from sources other than the Listing Agent may have been included in the MLS data. Unless otherwise specified in writing, the Broker/Agent has not and will not verify any information obtained from other sources. The Broker/Agent providing the information contained herein may or may not have been the Listing and/or Selling Agent.

Did you know? You can invite friends and family to your search. They can join your search, rate and discuss listings with you.