

2728 Pentz RoadButte Valley, CA 95965
Mortgage Calculator
Monthly Payment (Est.)
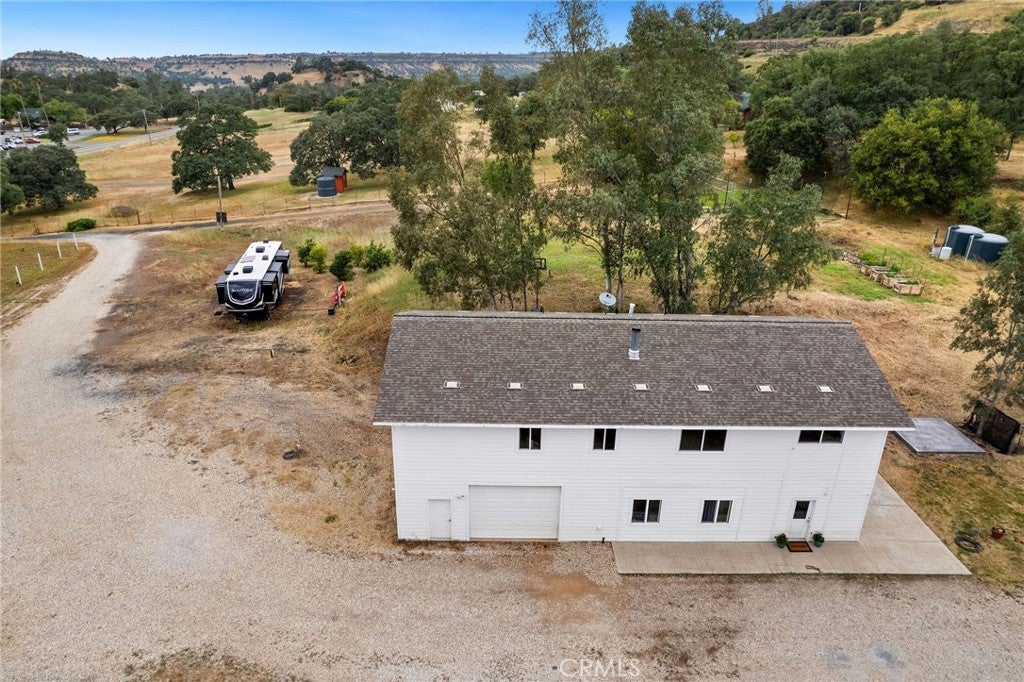
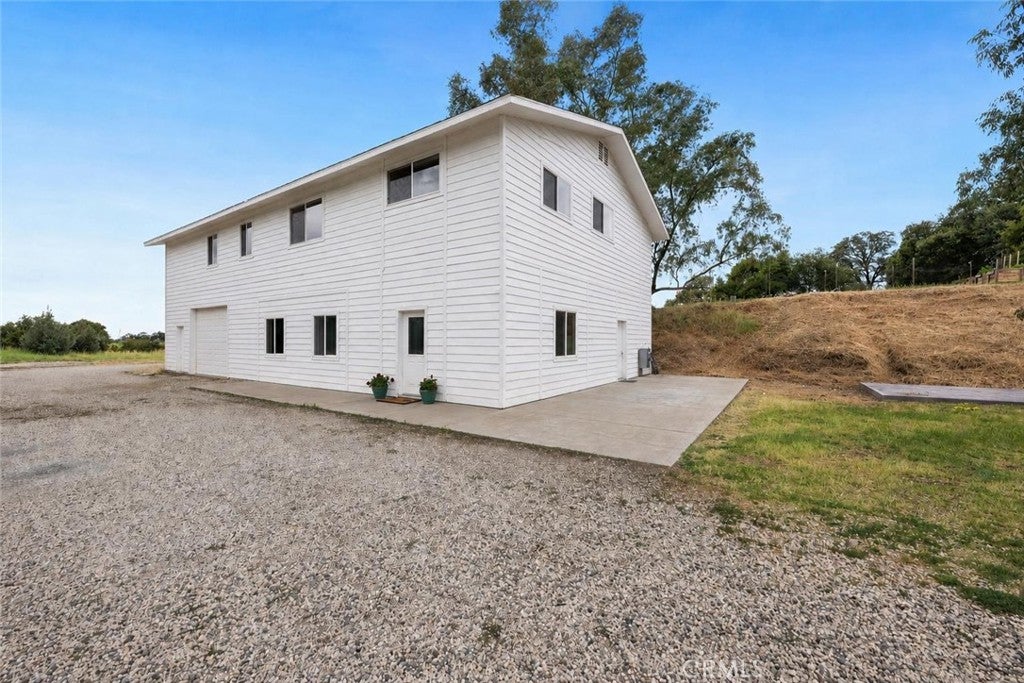
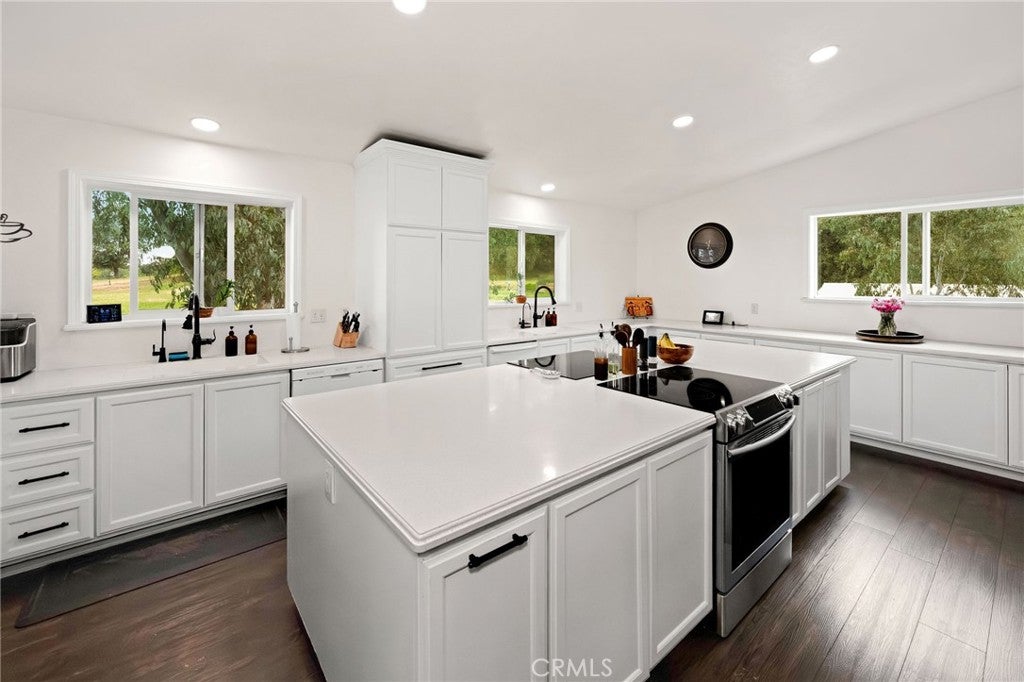
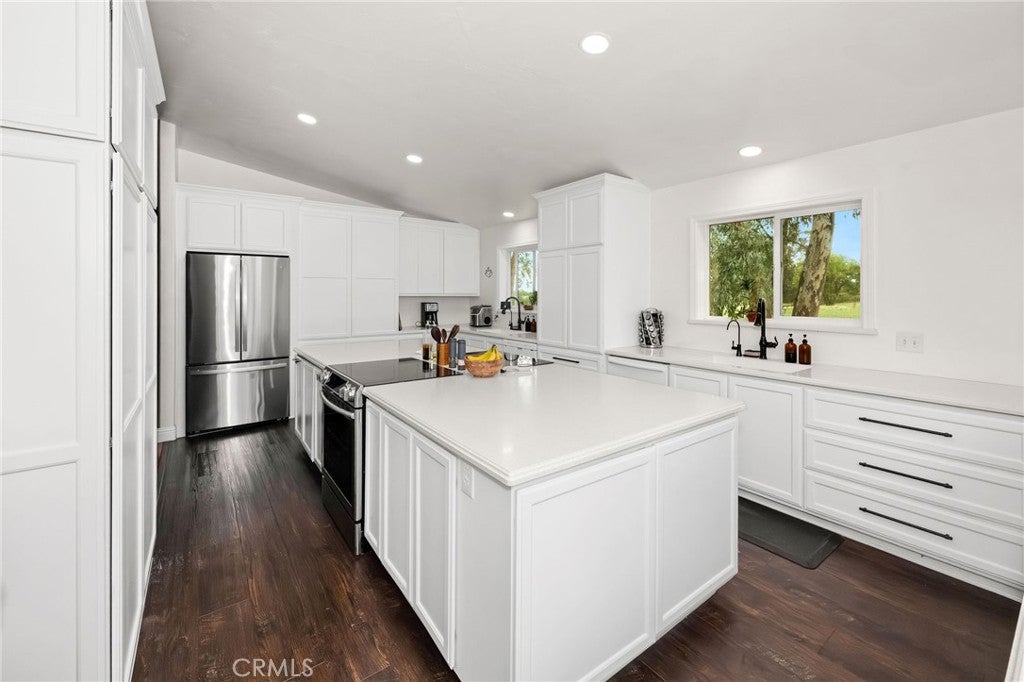
Enter an interest rate to see your estimated monthly payment.Welcome to your dream home, set on over 4 acres just 2 miles from Lake Oroville, this high-end custom estate offers a rare opportunity to own a true lifestyle property with luxury amenities, recreational features, and exceptional income potential. With a spacious 2,590 sq ft main residence with 4 bedrooms, 2 bathrooms and an office. Imagine the possibilities with the 875 sq ft 2 bedroom, 1 bathroom ADU, providing room to host guests, boats, RVs, and hobbies alike, this property was designed for the way people truly want to live. Inside the main home, custom craftsmanship and thoughtful design create a warm yet elevated atmosphere throughout. The massive entertainer's kitchen is the heart of the home, featuring two stoves, two sinks, and two dishwashers making it ideal for large gatherings, holiday hosting, or a cottage kitchen. Expansive living spaces offer comfort and flexibility, while the wood-burning stove adds warmth, character, and the perfect cozy touch during cooler seasons. Step outside and discover your own private retreat. The beautifully usable acreage includes a seasonal creek, established garden area, mature fruit trees including nectarine, apricot, cherry plum, pear, mandarin, grapefruit, and wide-open spaces to relax. Whether you're enjoying evenings under the stars in the hot tub, hosting summer games on the volleyball court, or practicing in your own batting cage, the property offers an unmatched blend of recreation and relaxation right at home. Built with outdoor living in mind, the property also features an oversized RV/Boat carport with plenty of room for all your lake and adventure toys. Six full RV hook-ups create incredible flexibility for guests, events, multi-family use, or income-producing opportunities. With its close proximity to the lake, the setup is ideal for visiting boaters, outdoor enthusiasts, or short-term rental potential. The ADU provides even more versatility, offering a comfortable and private space for extended family, guests, caretakers, or rental income. Combined with the expansive acreage and extensive amenities, this is more than just a home, it's a fully equipped lifestyle property with endless possibilities. Whether you're searching for a luxury homestead, entertainer's paradise, recreational retreat, or investment opportunity near the lake, 2728 Pentz Rd delivers a truly unique combination of high-end custom living, functionality, and income potential.
| 4 months ago | Listing first seen on site | |
| 4 months ago | Listing updated with changes from the MLS® |

This information is for your personal, non-commercial use and may not be used for any purpose other than to identify prospective properties you may be interested in purchasing. The display of MLS data is usually deemed reliable but is NOT guaranteed accurate by the MLS. Buyers are responsible for verifying the accuracy of all information and should investigate the data themselves or retain appropriate professionals. Information from sources other than the Listing Agent may have been included in the MLS data. Unless otherwise specified in writing, the Broker/Agent has not and will not verify any information obtained from other sources. The Broker/Agent providing the information contained herein may or may not have been the Listing and/or Selling Agent.

Did you know? You can invite friends and family to your search. They can join your search, rate and discuss listings with you.