

309 N Merrill AvenueWillows, CA 95988
Mortgage Calculator
Monthly Payment (Est.)
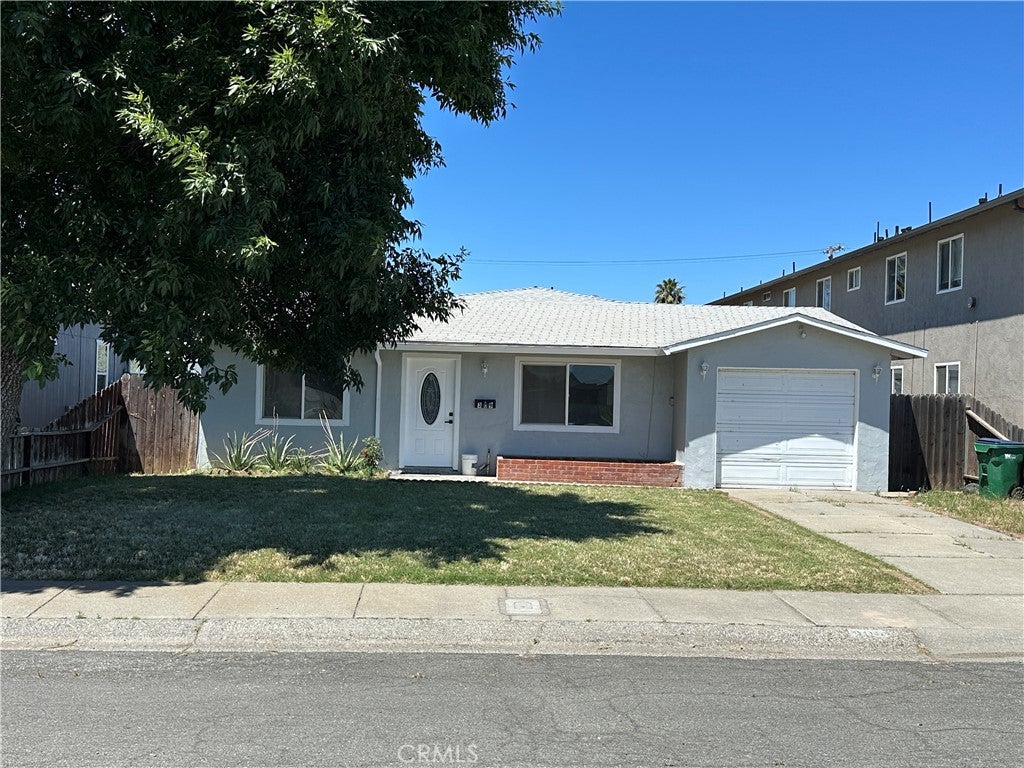
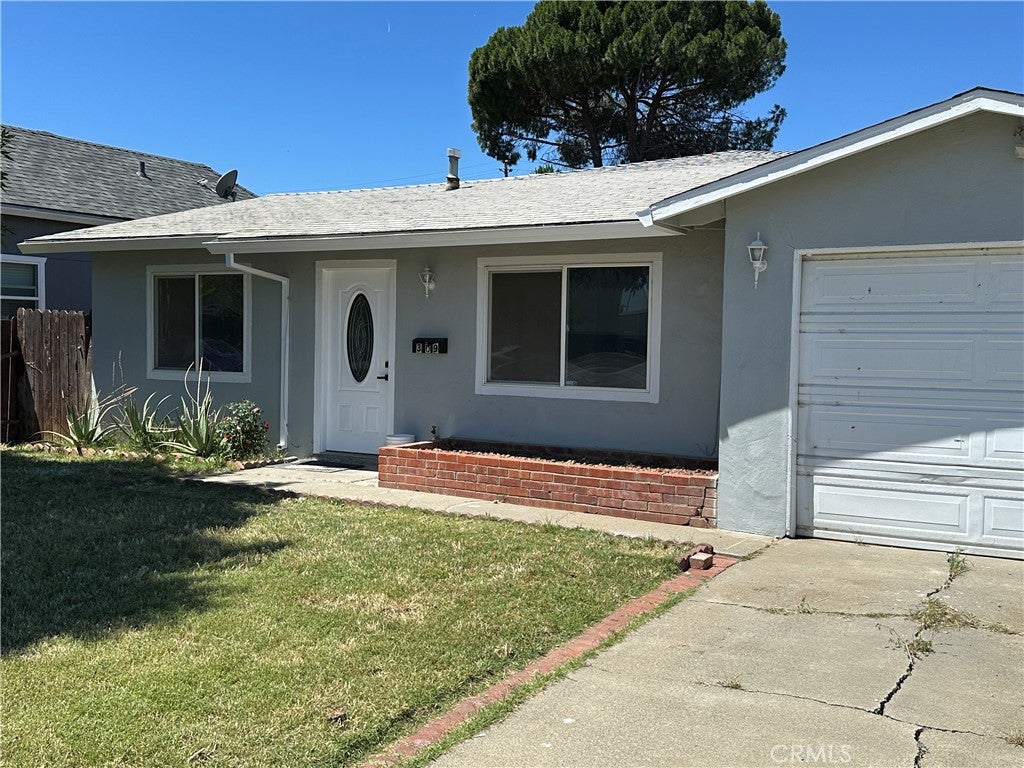
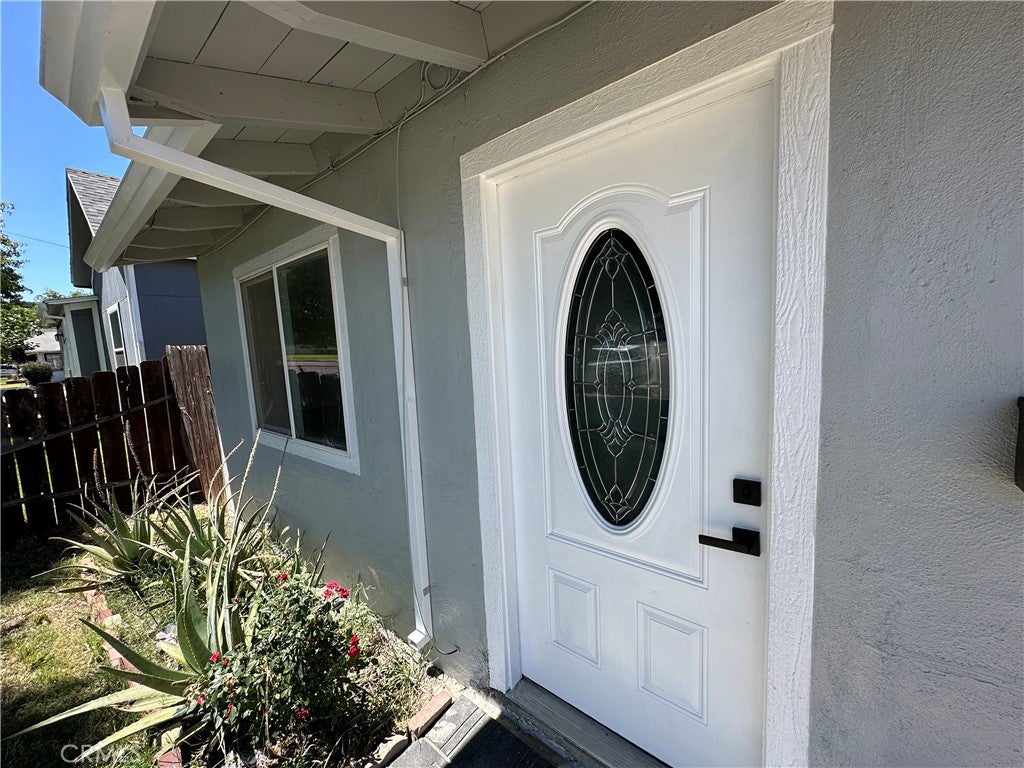
$1,460Freshly Updated 3 br/2 ba Family Home with option to make a 4th bedroom! Welcome home to this beautifully refreshed and spacious property, perfectly designed for comfortable family living. Conveniently located near schools, shopping, and everyday amenities, this home offers the ideal blend of accessibility and charm. Step inside to discover a bright, welcoming living room that flows seamlessly into a completely rejuvenated kitchen featuring stunning new quartz countertops, updated fixtures, and a fresh, modern feel. Throughout the home you'll find new flooring, fresh interior and exterior paint, updated lighting, ceiling fans, and thoughtful upgrades that make the entire property feel move-in ready. The flexible floor plan includes a large bonus room that can easily serve as a family room, formal dining area, home office, or framed in to make a 4th bedroom! The spacious primary suite offers a private retreat with French doors leading to the backyard patio, along with an en-suite bathroom featuring dual sinks. Outside, the oversized backyard provides endless opportunities for family enjoyment. Whether you envision a play area, garden, outdoor entertaining space, or simply room for children and pets to roam, this expansive yard offers the freedom to create your dream outdoor lifestyle. A large shed with a garage door offers exciting potential for a workshop, hobby space, storage, or possible second garage. With its generous living spaces, extensive updates, and large backyard, this home is ready to welcome its next family and create lasting memories for years to come. Buyer to verify all information. Assessor records indicate one bathroom; seller and agent note two bathrooms. There is NO refrigerator and stove included in the sale. Owner financing may be considered.
| 2 months ago | Price changed to $319,999 | |
| 2 months ago | Listing updated with changes from the MLS® | |
| 4 months ago | Listing first seen on site |

This information is for your personal, non-commercial use and may not be used for any purpose other than to identify prospective properties you may be interested in purchasing. The display of MLS data is usually deemed reliable but is NOT guaranteed accurate by the MLS. Buyers are responsible for verifying the accuracy of all information and should investigate the data themselves or retain appropriate professionals. Information from sources other than the Listing Agent may have been included in the MLS data. Unless otherwise specified in writing, the Broker/Agent has not and will not verify any information obtained from other sources. The Broker/Agent providing the information contained herein may or may not have been the Listing and/or Selling Agent.

Did you know? You can invite friends and family to your search. They can join your search, rate and discuss listings with you.