

15 La Casa CourtChico, CA 95926
Mortgage Calculator
Monthly Payment (Est.)
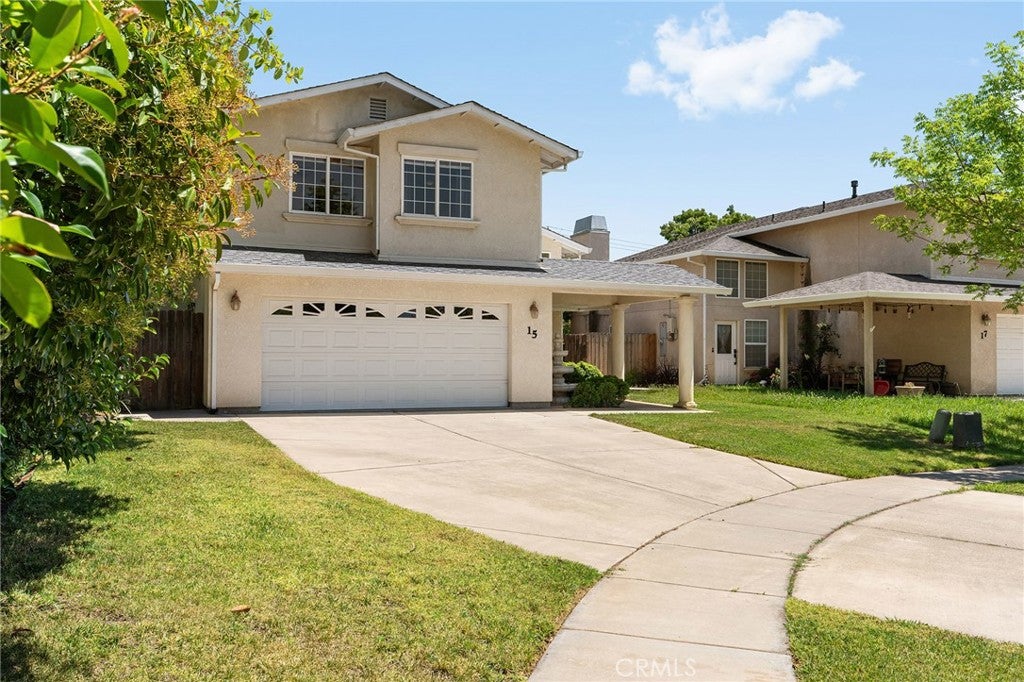
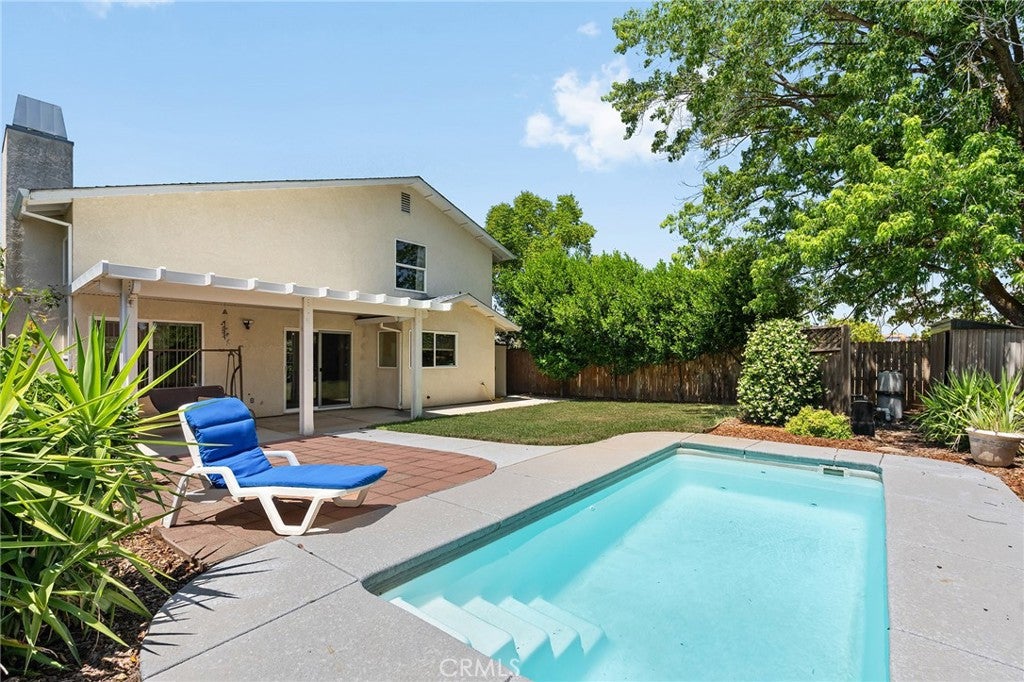
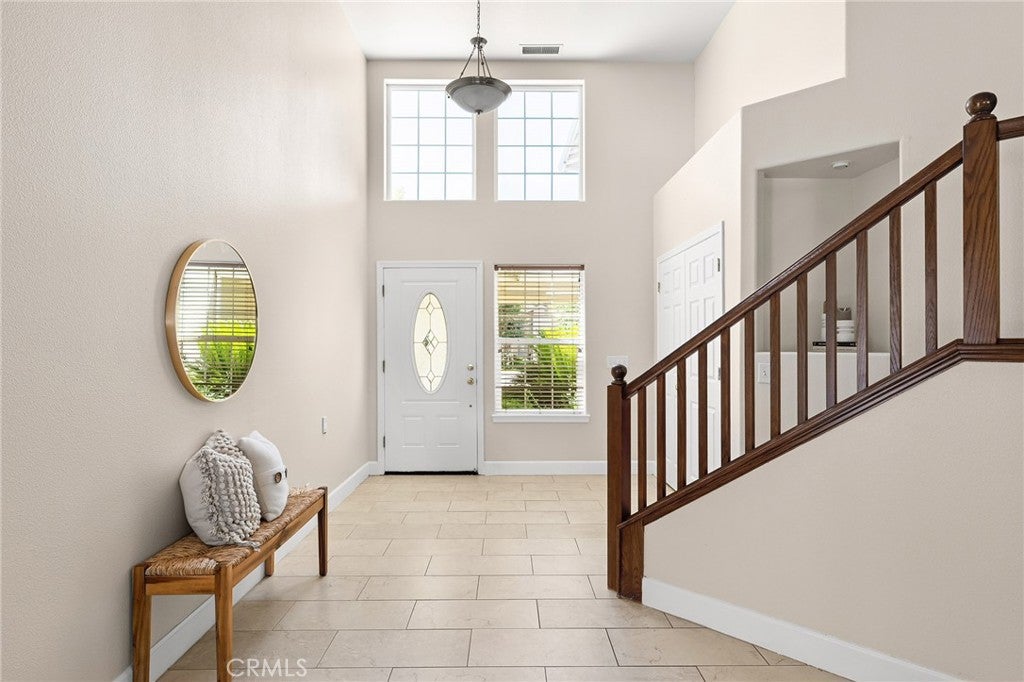
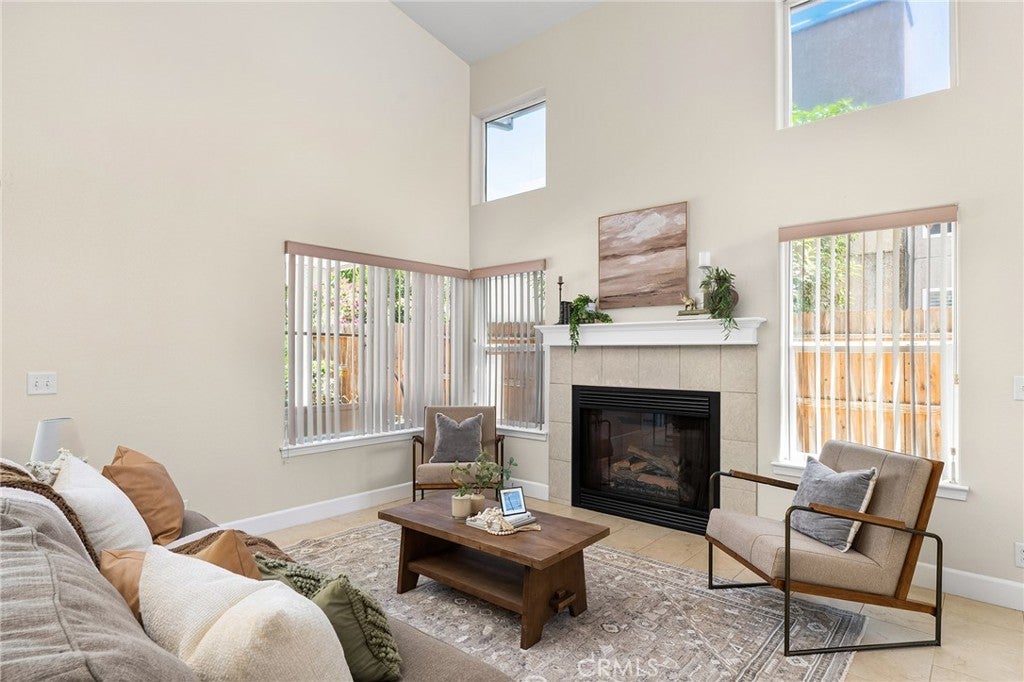
$2,395Tucked away on a quiet cul-de-sac in one of Chico’s desirable neighborhoods, this spacious two-story home offers comfort, functionality, and inviting outdoor living. Featuring 3 bedrooms, 2.5 bathrooms, and multiple living spaces, the home provides room for both everyday living and entertaining. You walk in and are immediately greeted by soaring high ceilings that fill the home with natural light and an open, airy feel. Just beyond is the welcoming living room with a cozy fireplace, creating a warm and comfortable space to relax or gather with guests. From there, the layout flows seamlessly into the kitchen, complete with granite countertops, a peninsula with bar seating, and plenty of workspace. The kitchen opens directly to the family room, making it an ideal setup for connection and entertaining whether you’re cooking, dining, or spending time together. Upstairs, the spacious primary suite offers a private retreat with dual closets and an en-suite bathroom featuring a soaking tub and separate shower. Two additional bedrooms and a full bathroom provide flexibility for family, guests, or a home office. The backyard is designed for enjoyment year-round, featuring a sparkling in-ground pool, a covered patio for outdoor dining and lounging, and space for a garden. Mature landscaping adds both beauty and privacy, creating a peaceful outdoor escape. Conveniently located near parks, shopping, dining, and everyday amenities, this home blends comfort and convenience in a highly desirable setting. Whether hosting gatherings or enjoying quiet evenings at home, this property offers the perfect place to create lasting memories.
| 4 days ago | Price changed to $525,000 | |
| 4 days ago | Listing updated with changes from the MLS® | |
| 3 months ago | Listing first seen on site |

This information is for your personal, non-commercial use and may not be used for any purpose other than to identify prospective properties you may be interested in purchasing. The display of MLS data is usually deemed reliable but is NOT guaranteed accurate by the MLS. Buyers are responsible for verifying the accuracy of all information and should investigate the data themselves or retain appropriate professionals. Information from sources other than the Listing Agent may have been included in the MLS data. Unless otherwise specified in writing, the Broker/Agent has not and will not verify any information obtained from other sources. The Broker/Agent providing the information contained herein may or may not have been the Listing and/or Selling Agent.

Did you know? You can invite friends and family to your search. They can join your search, rate and discuss listings with you.