

7048 Kilkenny DrSacramento, CA 95842

Mortgage Calculator
Monthly Payment (Est.)
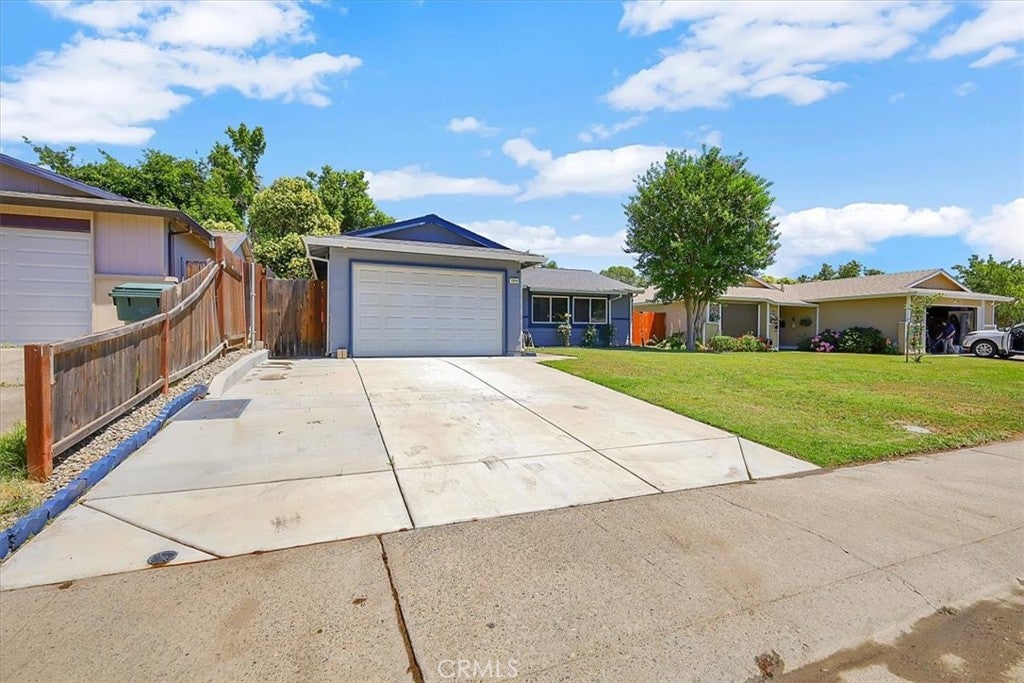
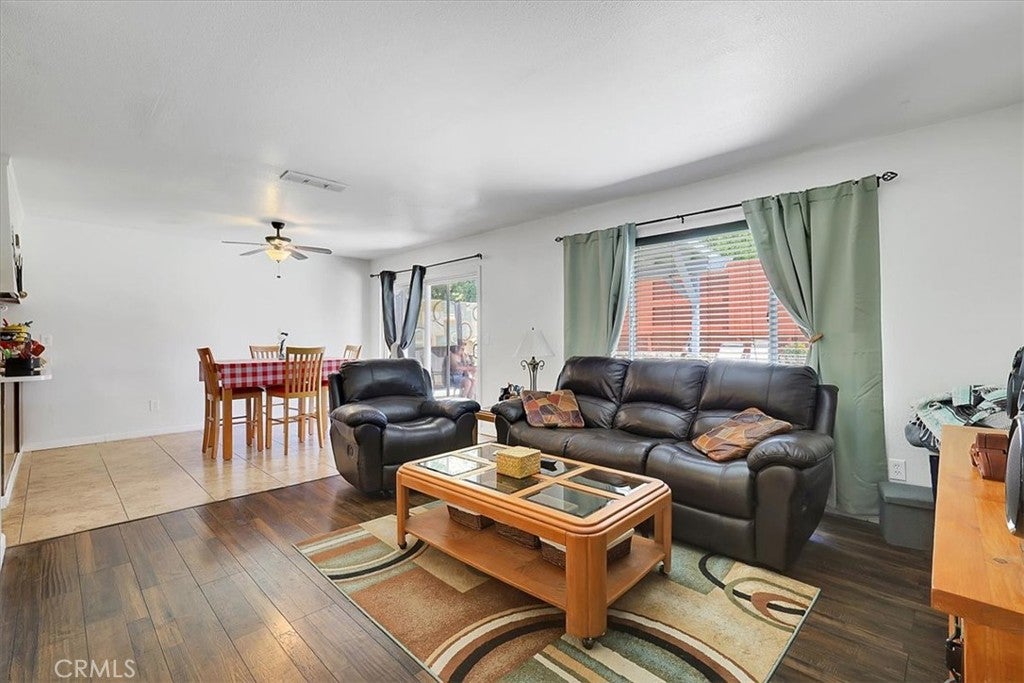
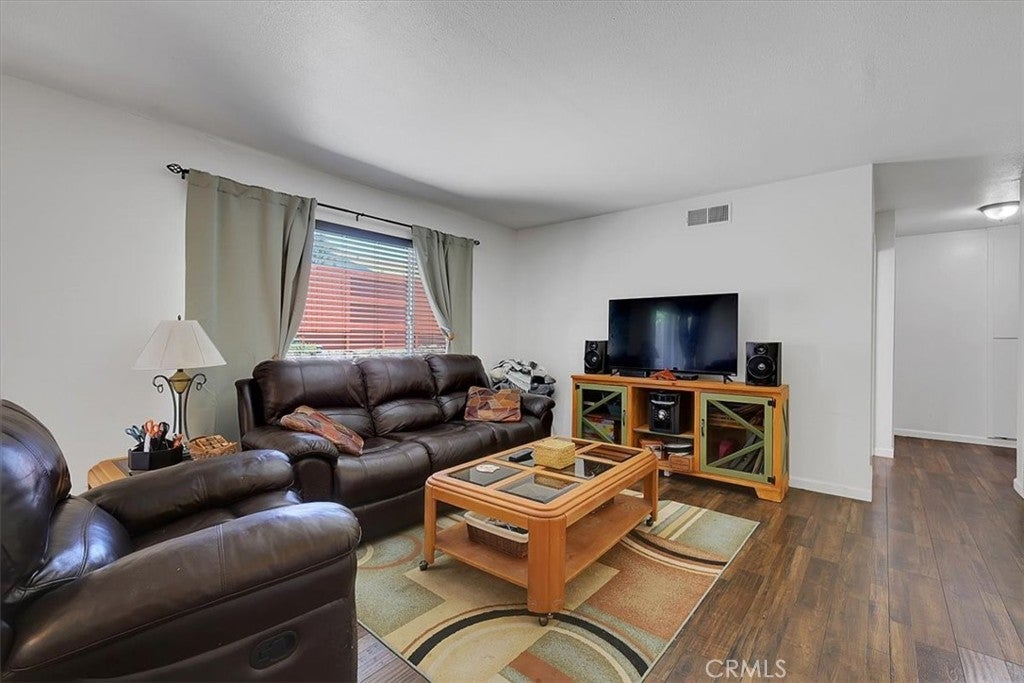
Enter an interest rate to see your estimated monthly payment.Welcome to 7048 Kilkenny Drive! This well-maintained 3-bedroom, 2-bath home is the perfect blend of comfort, value, and opportunity. Thoughtfully updated with a newer roof, driveway, water heater, dual-pane windows, and exterior paint within the past five years, this home offers many of the big-ticket improvements buyers are looking for. Inside, you'll find easy-care laminate and tile flooring, a functional floor plan, and inviting living spaces designed for everyday comfort. Step outside to a private backyard ready for summer barbecues, gardening, or simply relaxing after a long day. Whether you're a first-time buyer, downsizing, or looking for an investment in a well-established neighborhood, this home offers exceptional potential. Don't miss your chance to own a home with valuable recent updates, a practical layout, and a seller ready to work toward a successful closing. Schedule your private showing today!
| a month ago | Status changed to Active | |
| a month ago | Listing updated with changes from the MLS® | |
| 2 months ago | Price changed to $399,000 | |
| 4 months ago | Listing first seen on site |

This information is for your personal, non-commercial use and may not be used for any purpose other than to identify prospective properties you may be interested in purchasing. The display of MLS data is usually deemed reliable but is NOT guaranteed accurate by the MLS. Buyers are responsible for verifying the accuracy of all information and should investigate the data themselves or retain appropriate professionals. Information from sources other than the Listing Agent may have been included in the MLS data. Unless otherwise specified in writing, the Broker/Agent has not and will not verify any information obtained from other sources. The Broker/Agent providing the information contained herein may or may not have been the Listing and/or Selling Agent.

Did you know? You can invite friends and family to your search. They can join your search, rate and discuss listings with you.