

316 Memphis DriveParadise, CA 95969
Mortgage Calculator
Monthly Payment (Est.)
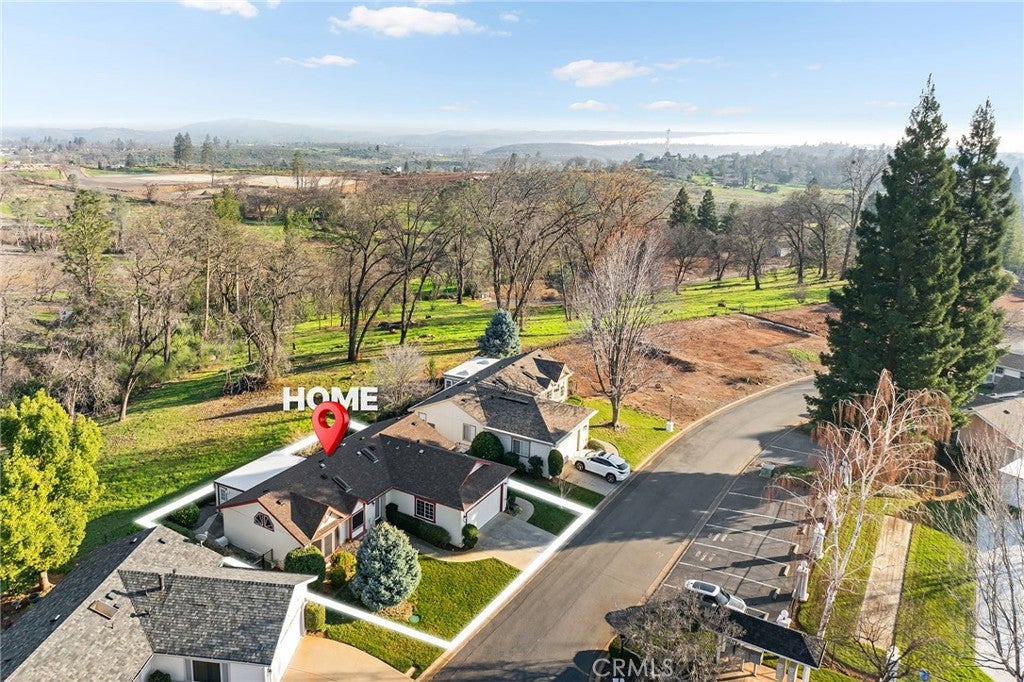
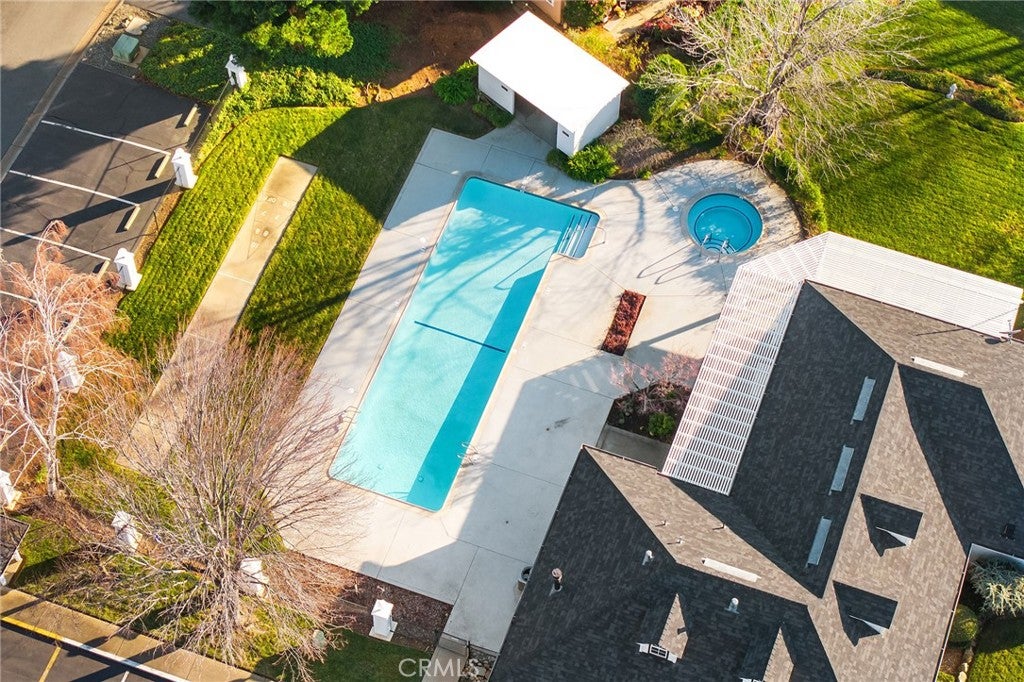
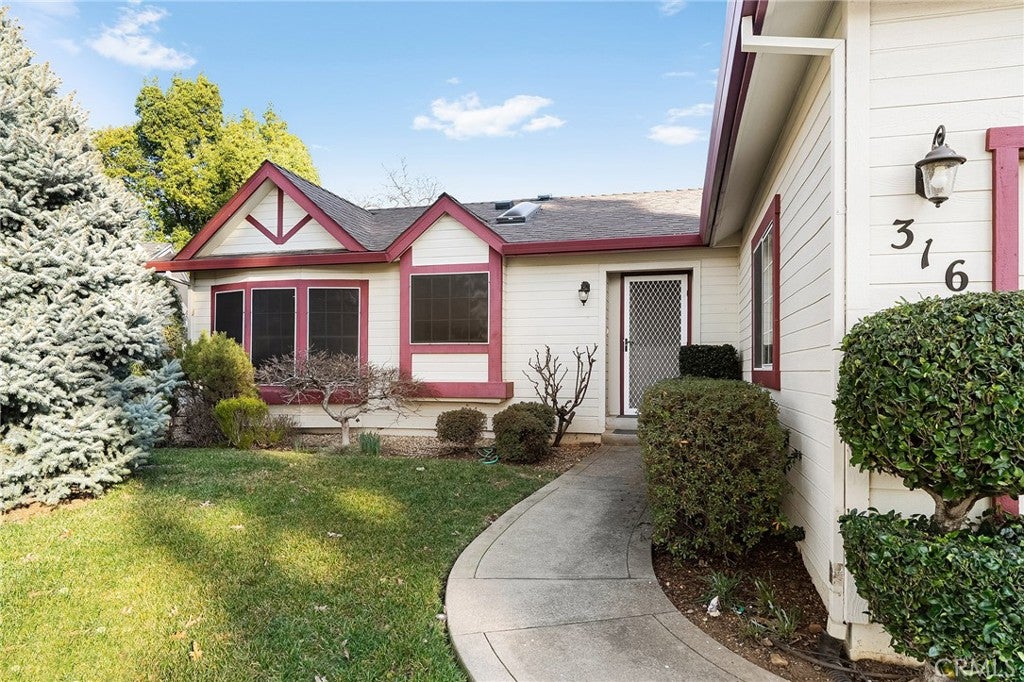
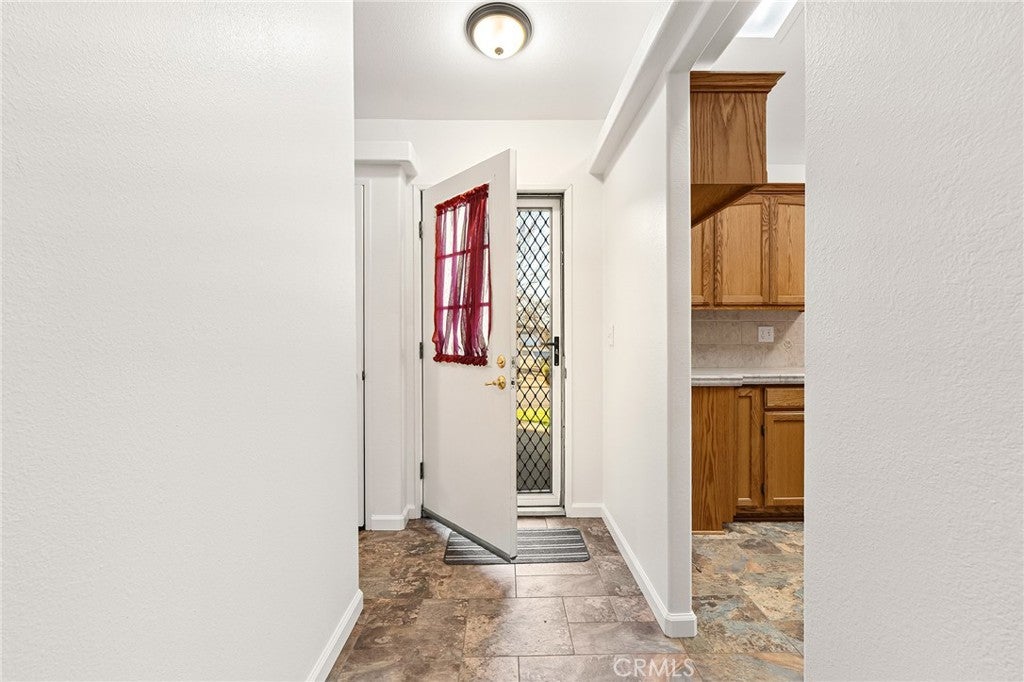
$1,277Welcome to this inviting home in the gated 55+ community of The Plantation, one of Paradise’s well-established neighborhoods known for its mature landscaping, peaceful atmosphere, and strong sense of community. Surrounded by maintained greenbelt areas and conveniently located near local shopping and everyday amenities, the neighborhood offers the comfortable lifestyle and slower pace of life that continue to make Paradise such a desirable place to call home. Inside, vaulted ceilings and bay windows create a bright, welcoming feel throughout the main living spaces, while the semi-open layout provides both functionality and everyday comfort. The kitchen features generous wood cabinetry, tile countertops, gas cooking, and an adjoining dining area that connects naturally to the living space. A permitted bonus room addition completed in 2016 adds flexibility for hobbies, office use, or an additional sitting area. The primary suite includes a spacious bathroom with a garden tub and separate shower, while the private patio overlooks greenbelt space, adding to the home’s peaceful setting and connection to the natural surroundings the Ridge is known for. Additional highlights include central heating and air, indoor laundry with garage access, an attached 2-car garage, and a roof replacement completed in 2016. Residents of The Plantation enjoy access to the clubhouse, pool, spa, and maintained common areas, creating a welcoming community atmosphere that reflects the pride of ownership found throughout this desirable Paradise neighborhood.
| 4 months ago | Listing first seen on site | |
| 4 months ago | Listing updated with changes from the MLS® |

This information is for your personal, non-commercial use and may not be used for any purpose other than to identify prospective properties you may be interested in purchasing. The display of MLS data is usually deemed reliable but is NOT guaranteed accurate by the MLS. Buyers are responsible for verifying the accuracy of all information and should investigate the data themselves or retain appropriate professionals. Information from sources other than the Listing Agent may have been included in the MLS data. Unless otherwise specified in writing, the Broker/Agent has not and will not verify any information obtained from other sources. The Broker/Agent providing the information contained herein may or may not have been the Listing and/or Selling Agent.

Did you know? You can invite friends and family to your search. They can join your search, rate and discuss listings with you.