

6639 CreeksideParadise, CA 95969
Mortgage Calculator
Monthly Payment (Est.)
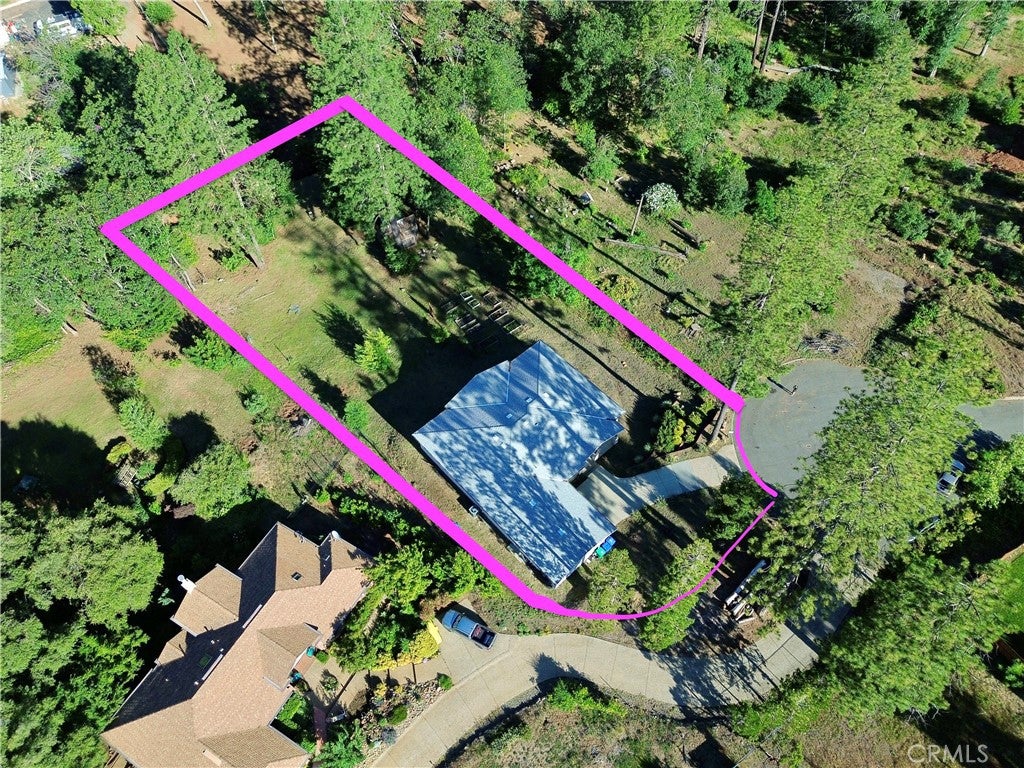
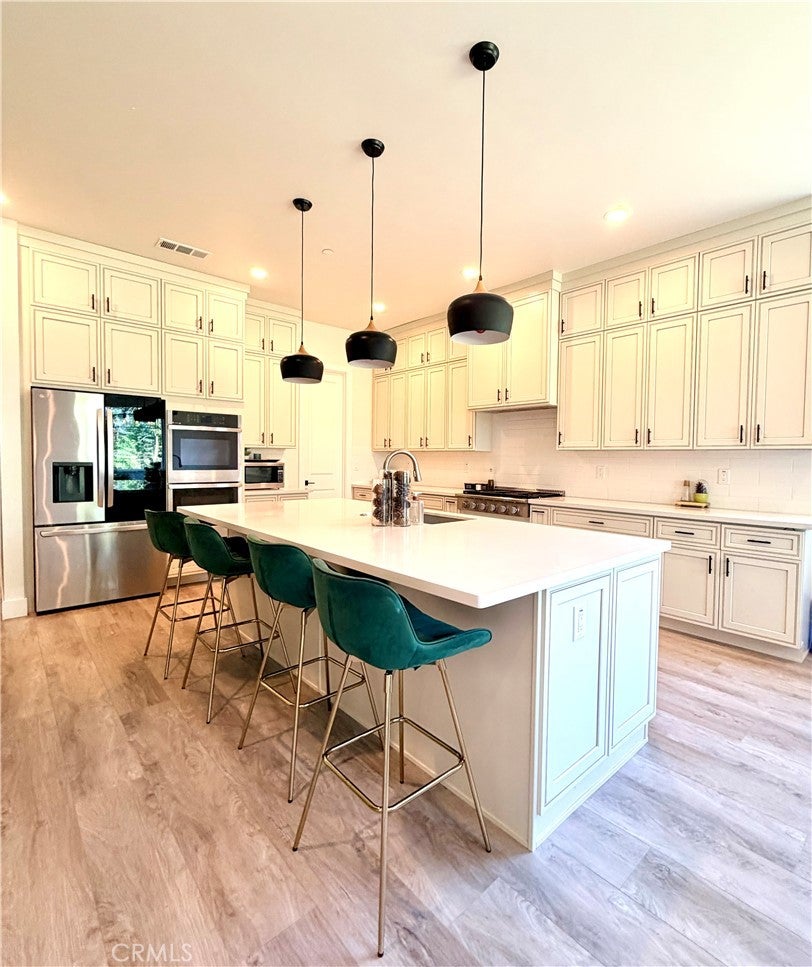
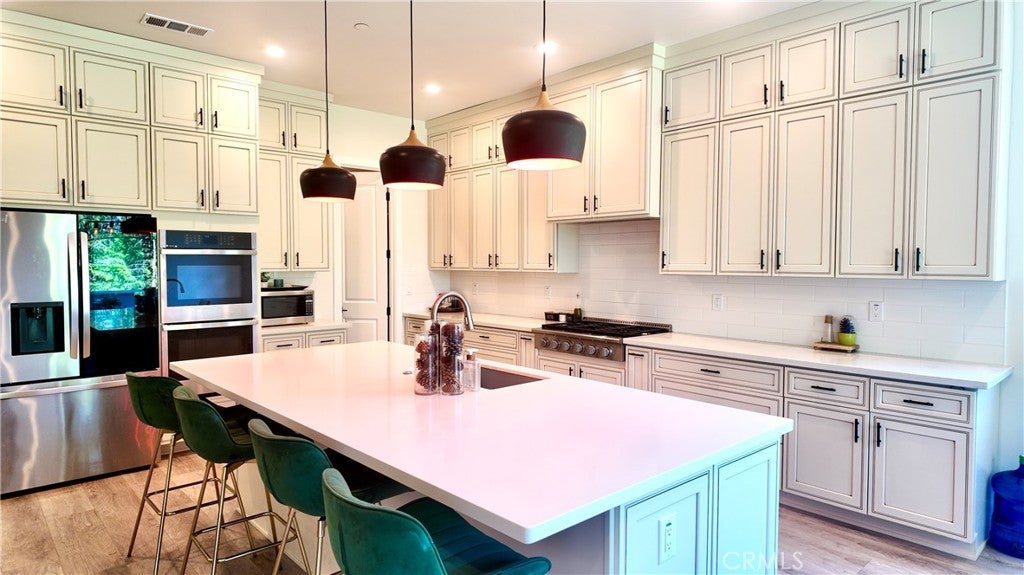
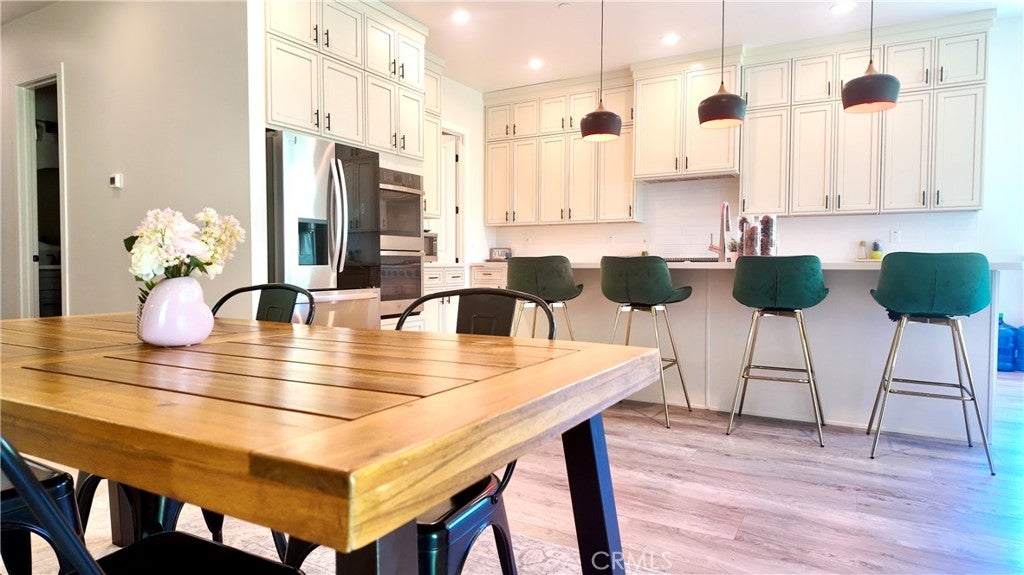
Enter an interest rate to see your estimated monthly payment.Welcome to your own slice of Paradise! This stunning custom-built home offers 3 bedrooms plus a BONUS room, thoughtfully designed with upscale finishes and exceptional attention to detail throughout. Step inside an inviting entryway featuring a convenient guest half bath before entering the spacious open-concept living area. Luxury vinyl flooring flows throughout the home, while a cozy gas fireplace creates the perfect focal point for gathering and entertaining. The chef-inspired kitchen is truly the heart of the home, showcasing gorgeous ceiling-height pinstripe cabinetry, elegant bronze hardware, stainless steel appliances, a double oven, and a spacious walk-in pantry. The large island and adjoining dining area provide multiple options for dining and entertaining, all surrounded by abundant natural light and beautiful views. The thoughtfully designed split floor plan offers privacy and functionality. The primary suite is on one side of the home, featuring a spa-like ensuite bath with a soaking tub, step-in shower, and generous walk-in closet. The BONUS room offers endless possibilities for a home office, gym, or additional guest space. Two additional bedrooms and a full bath are located on the opposite side of the home. Storage abounds throughout the home, including an oversized hall closet and a well-appointed laundry room complete with additional cabinetry and a utility sink. Situated on .78 acres, this property offers the perfect blend of luxury and country living. A seasonal creek borders the property, raised garden beds and a chicken coop create the ideal homestead lifestyle. Every detail was carefully considered during construction, resulting in a truly special property you'll want to experience in person. Schedule your private showing today!
| 4 months ago | Listing first seen on site | |
| 4 months ago | Listing updated with changes from the MLS® |

This information is for your personal, non-commercial use and may not be used for any purpose other than to identify prospective properties you may be interested in purchasing. The display of MLS data is usually deemed reliable but is NOT guaranteed accurate by the MLS. Buyers are responsible for verifying the accuracy of all information and should investigate the data themselves or retain appropriate professionals. Information from sources other than the Listing Agent may have been included in the MLS data. Unless otherwise specified in writing, the Broker/Agent has not and will not verify any information obtained from other sources. The Broker/Agent providing the information contained herein may or may not have been the Listing and/or Selling Agent.

Did you know? You can invite friends and family to your search. They can join your search, rate and discuss listings with you.