

30 Mcglynn DriveRed Bluff, CA 96080
Mortgage Calculator
Monthly Payment (Est.)
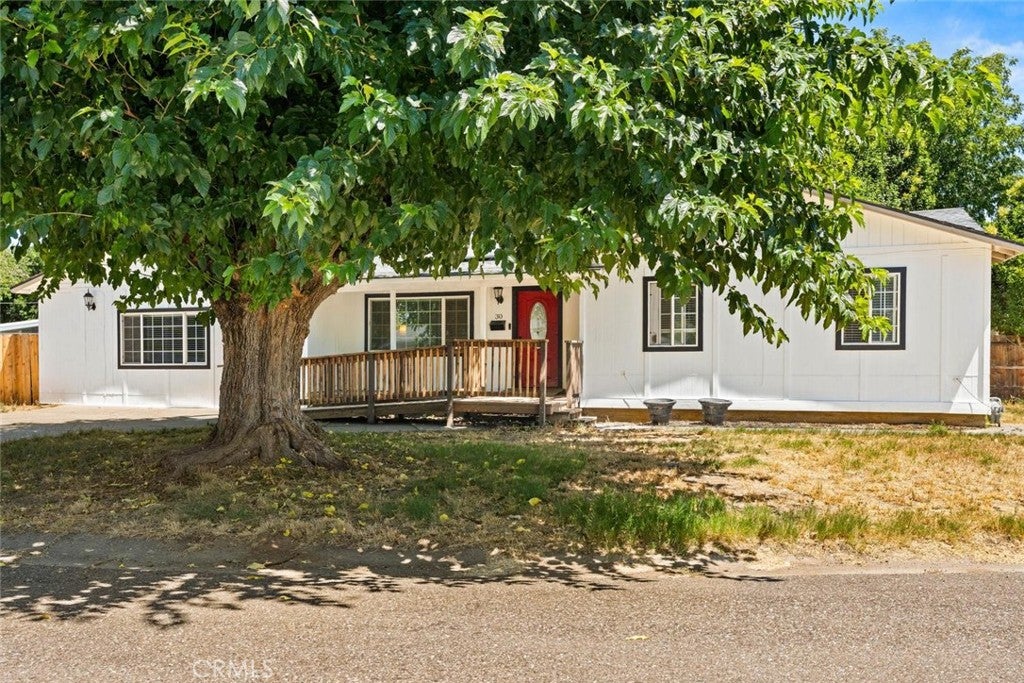
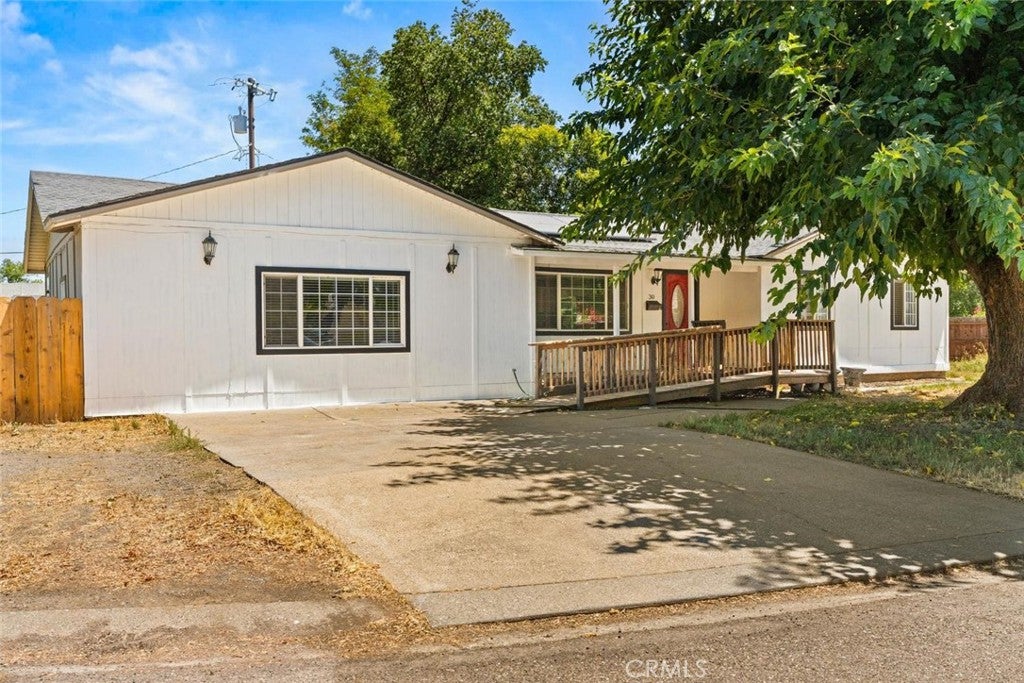
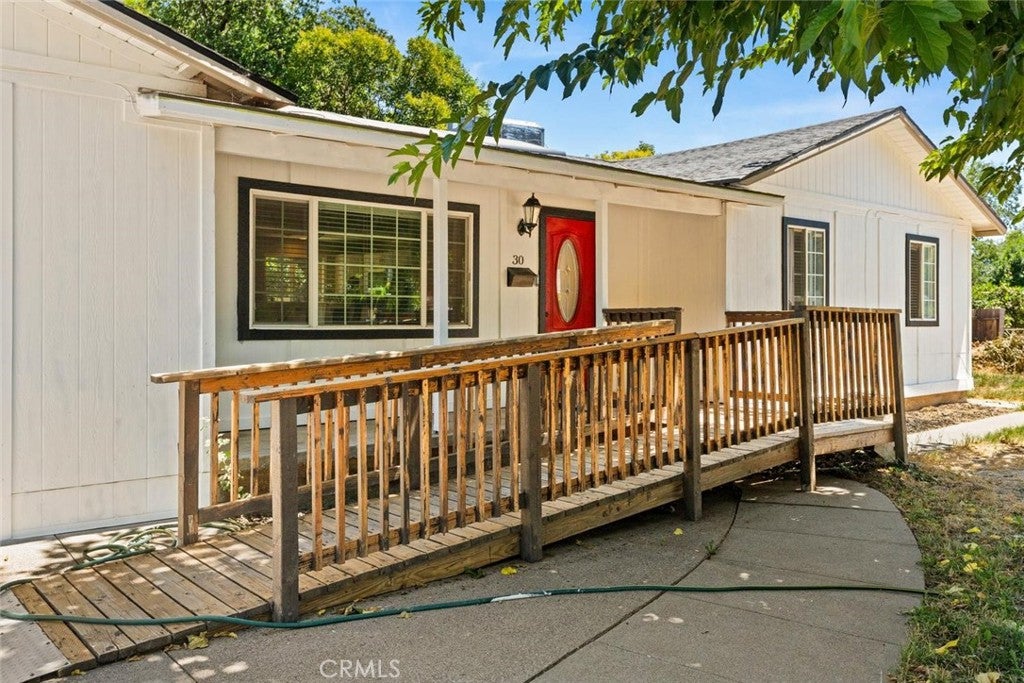
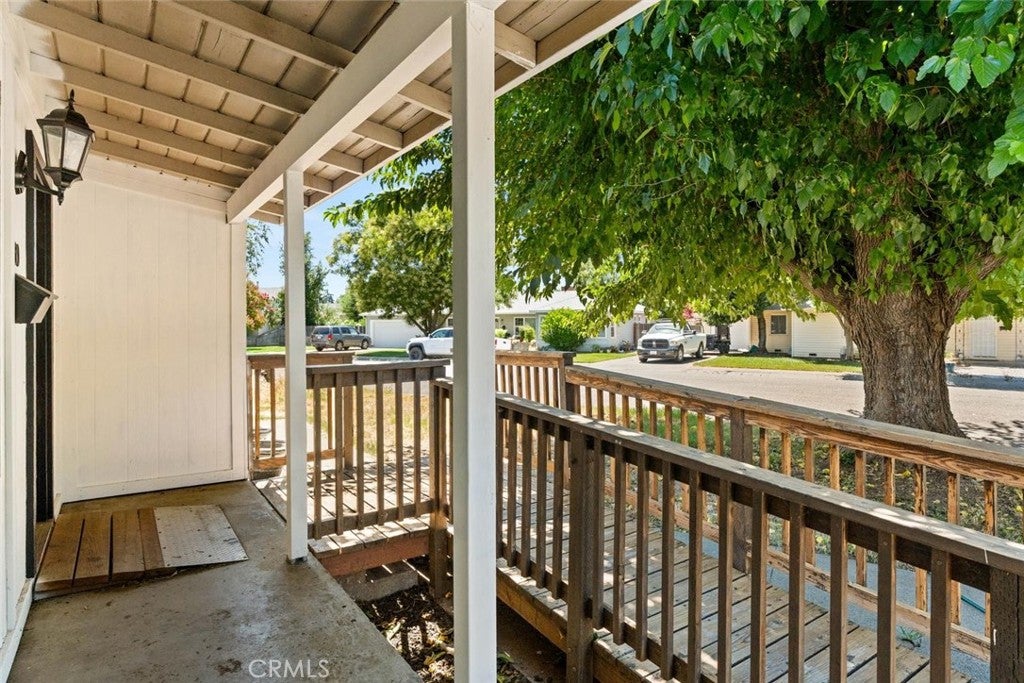
Enter an interest rate to see your estimated monthly payment.Welcome to your dream home in the heart of Red Bluff! This beautifully upgraded 4-bedroom, 2-bathroom residence offers the perfect blend of modern style, space, and convenience. Situated on nearly a quarter-acre lot, this property provides ample outdoor room to play, garden, or entertain, all while keeping you minutes from everything you need.Inside, you will find high-quality updates throughout the entire layout, creating a fresh and welcoming atmosphere. The standout feature is the expertly executed garage conversion, which now serves as a massive, private primary bedroom suite tucked away from the main living areas. Commuters and shoppers alike will love the prime location, offering easy access to the freeway and a short distance to local shopping centers and restaurants. Don’t miss out on this Red Bluff gem — schedule your private tour today!
| 2 months ago | Price changed to $300,000 | |
| 2 months ago | Listing updated with changes from the MLS® | |
| 3 months ago | Status changed to Active | |
| 4 months ago | Listing first seen on site |

This information is for your personal, non-commercial use and may not be used for any purpose other than to identify prospective properties you may be interested in purchasing. The display of MLS data is usually deemed reliable but is NOT guaranteed accurate by the MLS. Buyers are responsible for verifying the accuracy of all information and should investigate the data themselves or retain appropriate professionals. Information from sources other than the Listing Agent may have been included in the MLS data. Unless otherwise specified in writing, the Broker/Agent has not and will not verify any information obtained from other sources. The Broker/Agent providing the information contained herein may or may not have been the Listing and/or Selling Agent.

Did you know? You can invite friends and family to your search. They can join your search, rate and discuss listings with you.