259 Estates Drive, Chico, CA, 95928

Save
Ask
Tour
Hide
Share
$544,000
107 Days On Site

259 Estates Drive
Chico, CA 95928

For Sale|Single Family Residence|Active
3
Beds
2
Total Baths
2
Full Baths
1,764
SqFt
$308
/SqFt
1968
Built
County:
Butte
Listed by Robin Miller of Parkway Real Estate Co. robinemiller@yahoo.com
Call Now: 951-203-4426
Is this the listing for you? We can help make it yours.
951-203-4426
259 Estates Drive259 Estates Drive259 Estates Drive259 Estates Drive
Save
Ask
Tour
Hide
Share

Mortgage Calculator

Monthly Payment (Est.)

$2,482
Calculator powered by Showcase IDX, a Constellation1 Company. Copyright ©2026 Information is deemed reliable but not guaranteed.

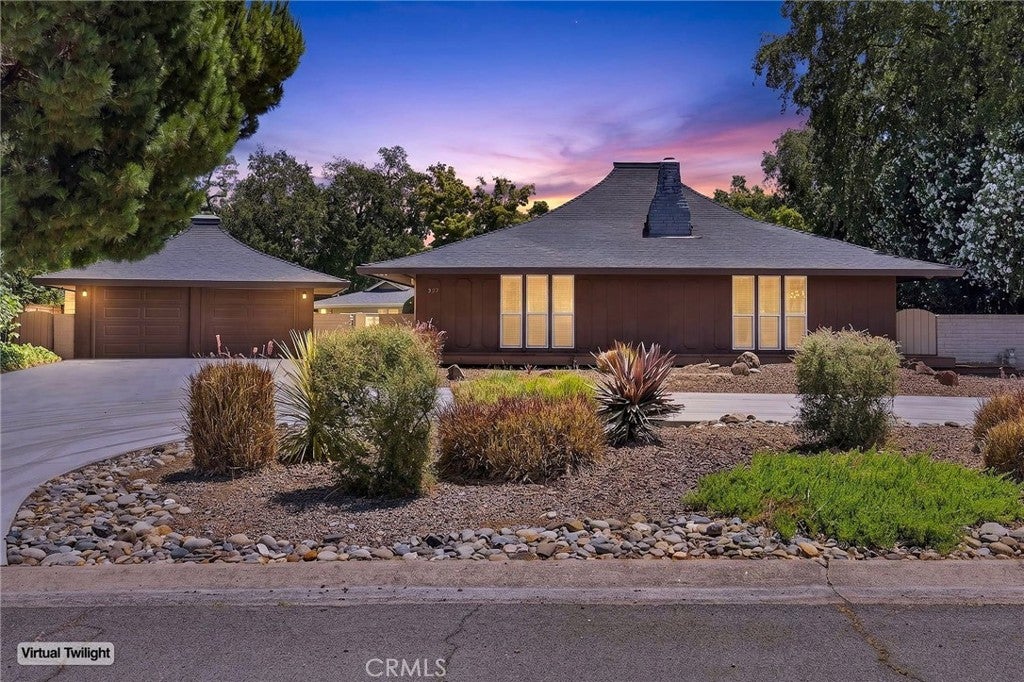
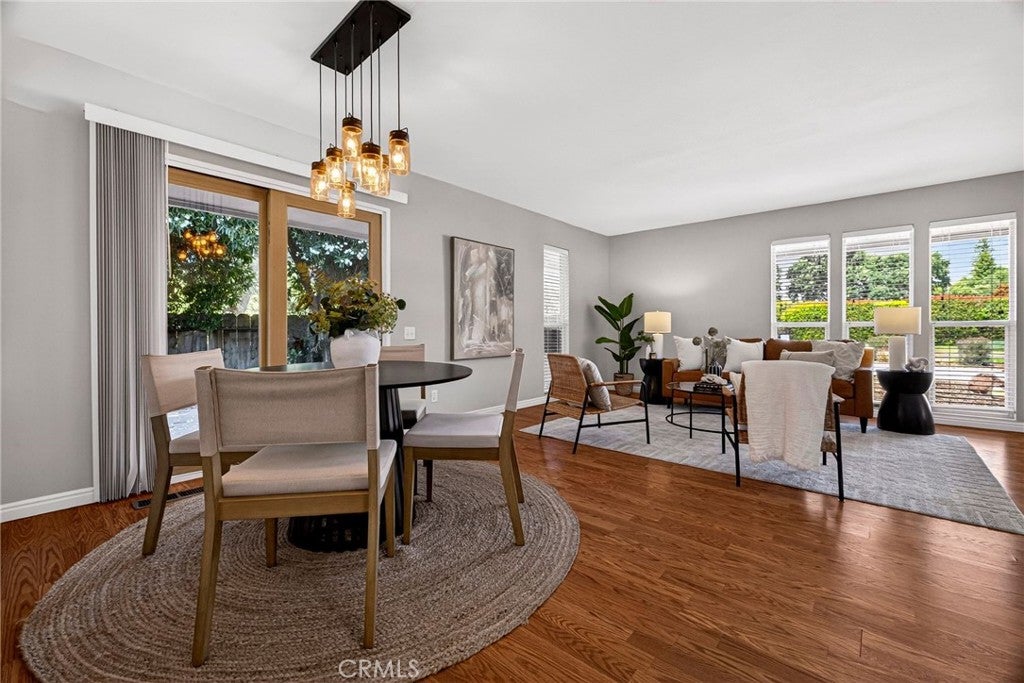
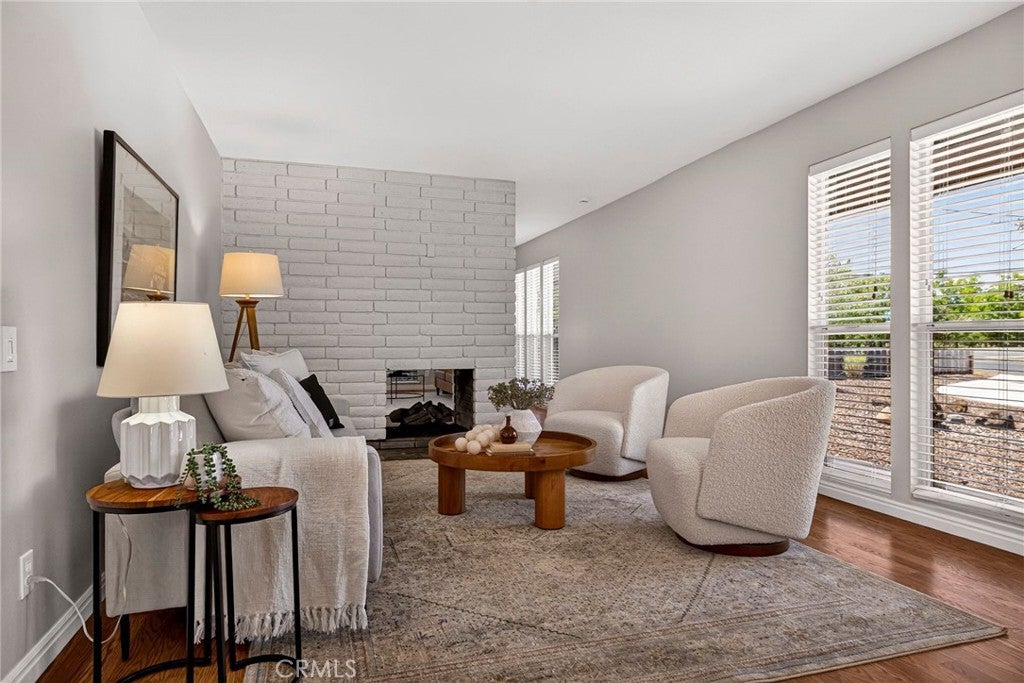
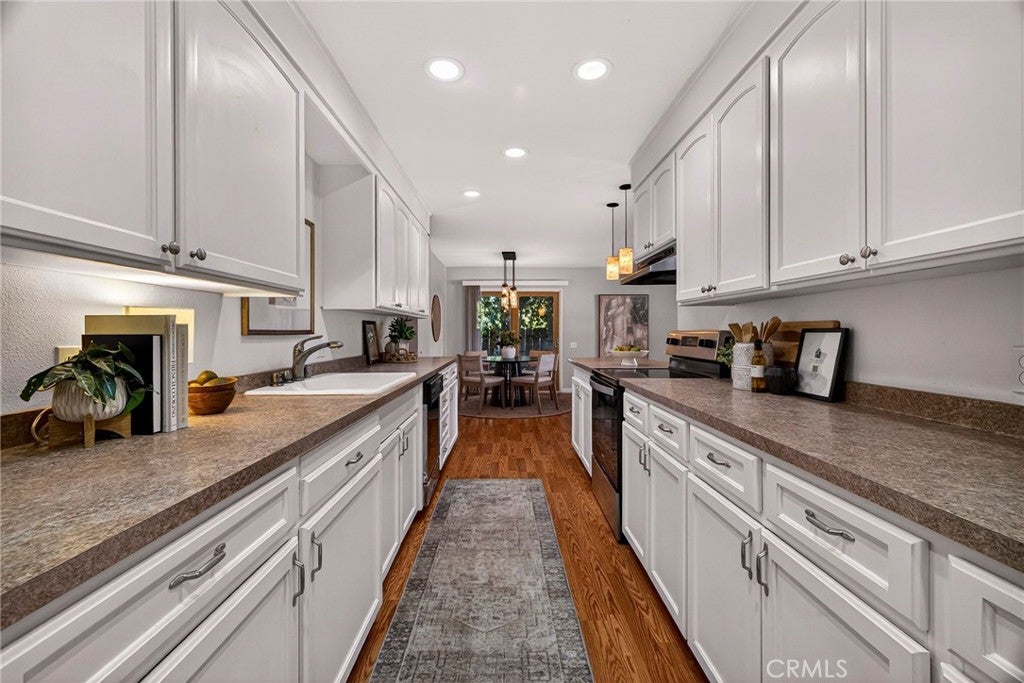
Tucked at the end of Estates Drive in the desirable Butte Creek Country Club community, this 3-bedroom, 2-bath home offers 1,764 square feet in a setting that feels worlds away—yet is just minutes from Chico and Durham. Set on a corner lot near the 7th fairway, the property offers mature surroundings, privacy, and peekaboo golf course views. Inside, two separate living areas offer flexibility for everyday living and entertaining, connected by a two-way fireplace that creates a warm focal point between the spaces. The kitchen and dining area flow easily into the main living areas for a comfortable, functional layout. A wraparound wood deck is the standout, extending the living space outdoors with plenty of room to relax, dine, or entertain. The backyard offers additional outdoor space, while low-maintenance front landscaping and a detached garage add everyday practicality. A unique opportunity to make your home in one of Chico’s most distinctive communities.

Save
Ask
Tour
Hide
Share
Listing Snapshot
Price 
$544,000
Days On Site 
107 Days
Bedrooms 
3
Inside Area (SqFt) 
1,764 sqft
Total Baths 
2
Full Baths 
2
Partial Baths 
N/A
Lot Size 
0.43 Acres
Year Built 
1968
MLS® Number 
SN26122386
Status 
Active
Property Tax 
N/A
HOA/Condo/Coop Fees 
N/A
Sq Ft Source 
Assessor
Friends & Family
Recent Activity
3 days agoPrice changed to $544,000
3 days agoListing updated with changes from the MLS®
4 months agoListing first seen on site
General Features
Acres 
0.43
Disclosures 
CovenantsRestrictionsDisclosureHoaDisclosure
Garage 
Yes
Garage Spaces 
2
Land Lease 
No
Levels 
One
Number Of Stories 
1
Parking 
Circular DrivewayDirect AccessDrivewayGarage Faces FrontGarageGarage Door Opener
Parking Spaces 
6
Property Sub Type 
Single Family Residence
Security 
Carbon Monoxide Detector(s)Smoke Detector(s)
Sewer 
Public Sewer
Utilities 
Electricity ConnectedSewer ConnectedWater Connected
Water Source 
Public
Interior Features
Appliances 
Electric OvenElectric RangeFree-Standing RangeRefrigeratorRange HoodSelf Cleaning OvenWater HeaterDryerWasher
Cooling 
Central Air
Electric 
220 Volts in Laundry
Fireplace 
Yes
Fireplace Features 
Family RoomLiving RoomMasonrySee ThroughWood Burning
Flooring 
CarpetWood
Heating 
CentralFireplace(s)Wood
Interior 
Laminate CountersRecessed LightingStorageTile CountersWalk-In Closet(s)
Laundry Features 
Common AreaWasher HookupElectric Dryer HookupInside
Main Level Bedrooms 
3
Window Features 
BlindsDouble Pane Windows
EntryFoyer 
Family Room 
Kitchen 
Living Room 
Master Bathroom 
Master Bedroom 
Other 
Features - Walk-In Closet(s)
Save
Ask
Tour
Hide
Share
Exterior Features
Exterior 
Rain Gutters
Fencing 
MasonryWood
Lot Features 
Back YardClose to ClubhouseFront YardLandscapedLevelOn Golf Course
Patio And Porch 
Rear PorchFront PorchPorchWrap Around
Pool Features 
None
Roof 
Composition
Spa Features 
None
View 
Golf CourseNeighborhood
Waterview 
Golf CourseNeighborhood
Windows/Doors 
BlindsDouble Pane Windows
Community Features
Community Features 
Golf
School District 
Chico Unified
Financing Terms Available 
Cash
Building Access 
1
Schools
School District
Chico Unified
Elementary School
Unknown
Middle School
Unknown
High School
Unknown


This information is for your personal, non-commercial use and may not be used for any purpose other than to identify prospective properties you may be interested in purchasing. The display of MLS data is usually deemed reliable but is NOT guaranteed accurate by the MLS. Buyers are responsible for verifying the accuracy of all information and should investigate the data themselves or retain appropriate professionals. Information from sources other than the Listing Agent may have been included in the MLS data. Unless otherwise specified in writing, the Broker/Agent has not and will not verify any information obtained from other sources. The Broker/Agent providing the information contained herein may or may not have been the Listing and/or Selling Agent.

Neighborhood & Commute
Source: Walkscore
Disclosure: Community information and market data powered by Constellation Data Labs. Information is deemed reliable but not guaranteed.
Save
Ask
Tour
Hide
Share