331 Ellingson Way, Chico, CA, 95973

Save
Ask
Tour
Hide
Share
$655,500
100 Days On Site

331 Ellingson Way
Chico, CA 95973

For Sale|Single Family Residence|Active Under Contract
4
Beds
3
Total Baths
3
Full Baths
2,259
SqFt
$290
/SqFt
2026
Built
County:
Butte
Listed by Adam Pearce of Adam Pearce, Broker Adam@chicocompany.com
Call Now: 951-203-4426
Is this the listing for you? We can help make it yours.
951-203-4426
331 Ellingson Way331 Ellingson Way331 Ellingson Way331 Ellingson Way
Save
Ask
Tour
Hide
Share

Mortgage Calculator

Monthly Payment (Est.)

$2,991
Calculator powered by Showcase IDX, a Constellation1 Company. Copyright ©2026 Information is deemed reliable but not guaranteed.

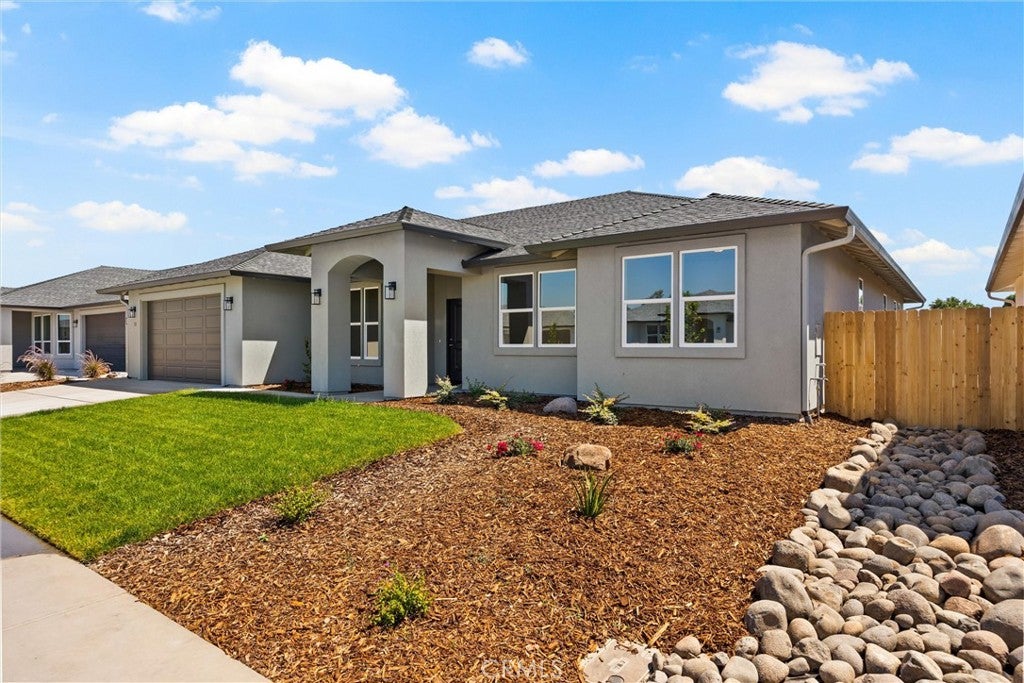
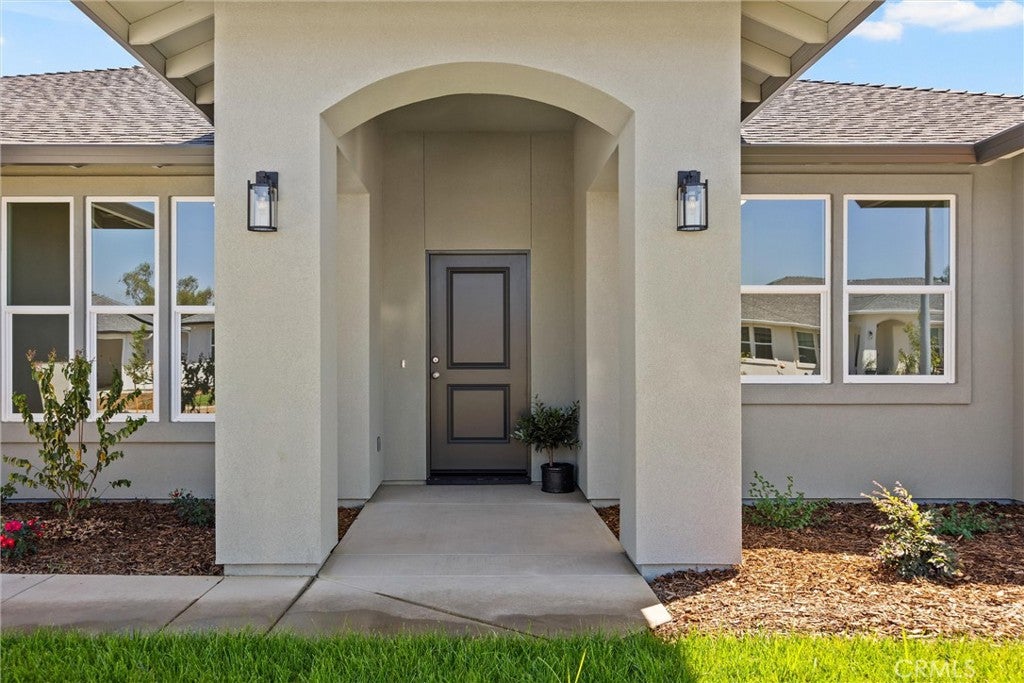
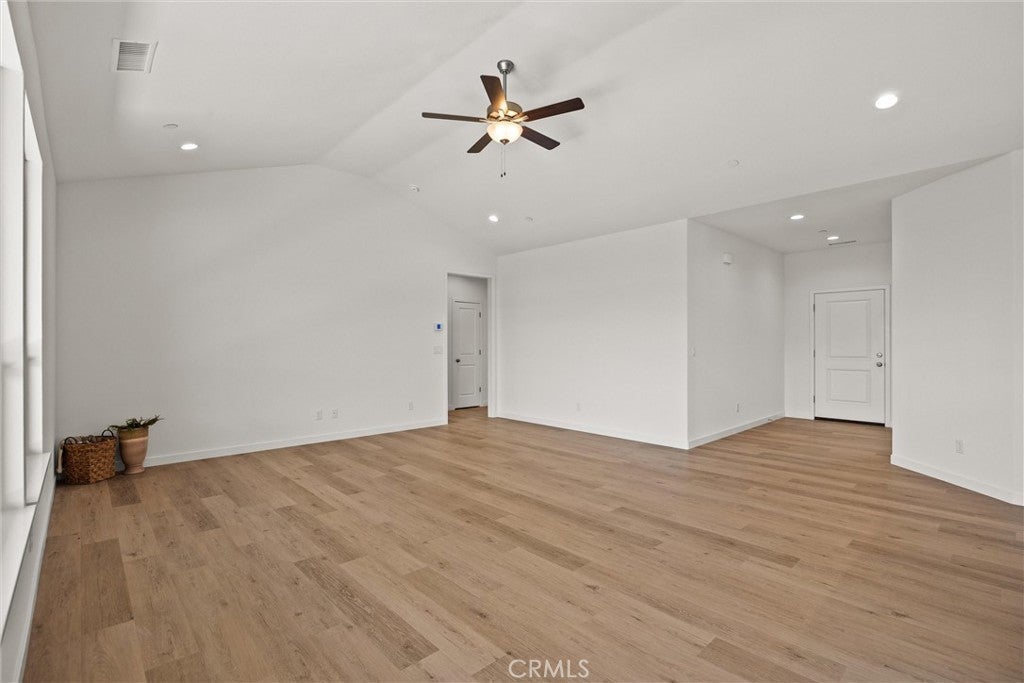
Bill Webb Homes is offering a generous $10,000 Seller Credit on this home! Choose to buy your interest rate down, put it towards closing costs, or a mix of both! This 2,259-square-foot home offers 4 bedrooms, 3 bathrooms, separate living and family rooms, and a split-bedroom layout with a private guest suite. The kitchen features alder cabinets with soft-close hardware, quartz countertops, and built-in GE appliances. The primary suite includes a walk-in closet, soaking tub, and full tiled walk-in shower. A covered rear patio extends the living space outdoors, and the 7,539-square-foot lot provides room for a pool, garden, or play area. Built as an all-electric home, 331 Ellingson Way includes owned solar, a whole house fan, and energy-efficient HVAC and water heating systems. Located in Chico's newest neighborhood, residents will enjoy a future community park with pickleball courts, nearby trails, and convenient access to the freeway for shopping, schools, and Chico amenities.

Save
Ask
Tour
Hide
Share
Listing Snapshot
Price 
$655,500
Days On Site 
100 Days
Bedrooms 
4
Inside Area (SqFt) 
2,259 sqft
Total Baths 
3
Full Baths 
3
Partial Baths 
N/A
Lot Size 
0.1882 Acres
Year Built 
2026
MLS® Number 
SN26122615
Status 
Active Under Contract
Property Tax 
N/A
HOA/Condo/Coop Fees 
N/A
Sq Ft Source 
Owner
Friends & Family
Recent Activity
yesterdayStatus changed to Active Under Contract
yesterdayListing updated with changes from the MLS®
3 months agoListing first seen on site
General Features
Acres 
0.1882
Attached Garage 
Yes
Disclosures 
CovenantsRestrictionsDisclosure
Foundation 
Slab
Garage 
Yes
Garage Spaces 
2
Land Lease 
No
Levels 
One
Number Of Stories 
1
Parking 
AttachedDrivewayGarage
Parking Spaces 
4
Property Condition 
Under ConstructionNew Construction
Property Sub Type 
Single Family Residence
Security 
Fire Sprinkler System
Sewer 
Public Sewer
Special Circumstances 
Standard
Utilities 
Cable ConnectedElectricity ConnectedSewer Connected
Water Source 
Public
Interior Features
Appliances 
DishwasherElectric CooktopElectric OvenMicrowave
Cooling 
Central AirHeat PumpWhole House Fan
Electric 
Photovoltaics Seller Owned
Fireplace Features 
None
Flooring 
CarpetTileVinyl
Heating 
CentralHeat Pump
Interior 
Breakfast BarCeiling Fan(s)Cathedral Ceiling(s)Recessed Lighting
Laundry Features 
Washer HookupElectric Dryer Hookup
Main Level Bedrooms 
4
Window Features 
Double Pane Windows
Bathroom 
Bedroom 
Dining Room 
Kitchen 
Save
Ask
Tour
Hide
Share
Exterior Features
Construction Details 
Radiant BarrierSynthetic Stucco
Exterior 
Rain Gutters
Fencing 
Wood
Lot Features 
Sprinklers In Front
Patio And Porch 
Covered
Pool Features 
None
Road Frontage 
City Street
Spa Features 
None
View 
None
Waterview 
None
Windows/Doors 
Double Pane Windows
Community Features
Community Features 
CurbsStreet LightsSidewalks
School District 
Chico Unified
Financing Terms Available 
Cash
Building Access 
Ground floor street facing
Roads 
Paved
Schools
School District
Chico Unified
Elementary School
Unknown
Middle School
Unknown
High School
Unknown


This information is for your personal, non-commercial use and may not be used for any purpose other than to identify prospective properties you may be interested in purchasing. The display of MLS data is usually deemed reliable but is NOT guaranteed accurate by the MLS. Buyers are responsible for verifying the accuracy of all information and should investigate the data themselves or retain appropriate professionals. Information from sources other than the Listing Agent may have been included in the MLS data. Unless otherwise specified in writing, the Broker/Agent has not and will not verify any information obtained from other sources. The Broker/Agent providing the information contained herein may or may not have been the Listing and/or Selling Agent.

Neighborhood & Commute
Source: Walkscore
Disclosure: Community information and market data powered by Constellation Data Labs. Information is deemed reliable but not guaranteed.
Save
Ask
Tour
Hide
Share