

313 SouthburyChico, CA 95973
Mortgage Calculator
Monthly Payment (Est.)
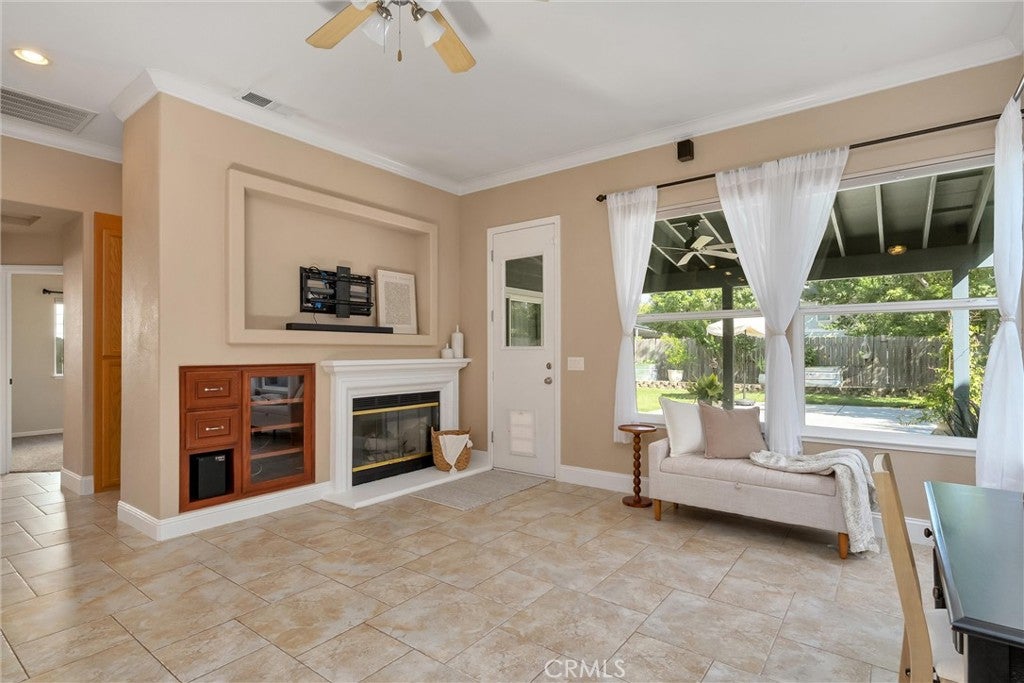
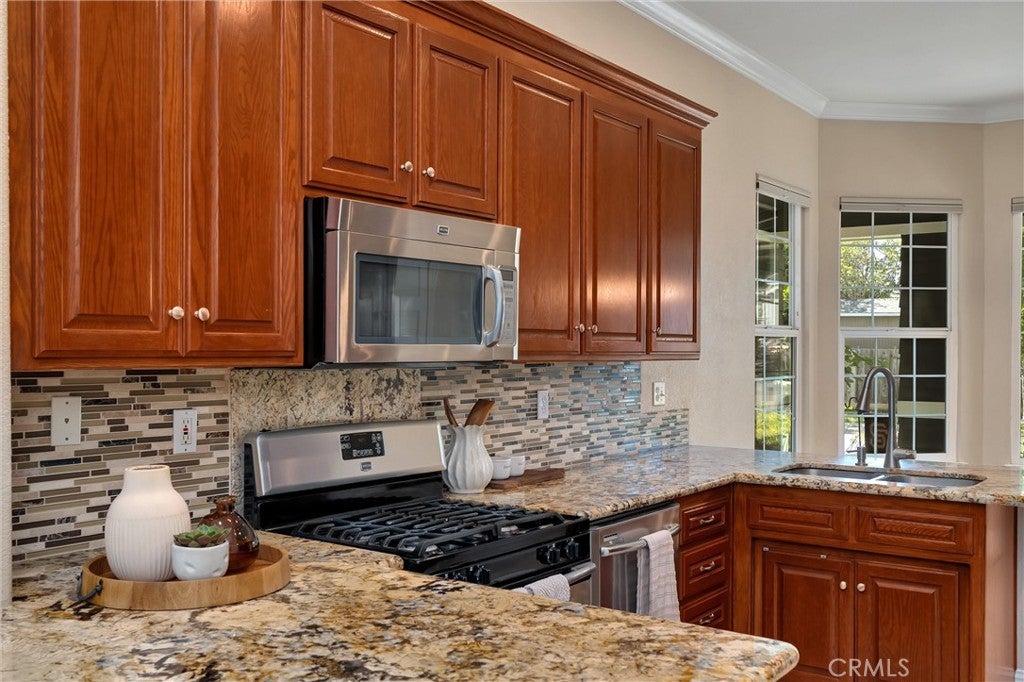
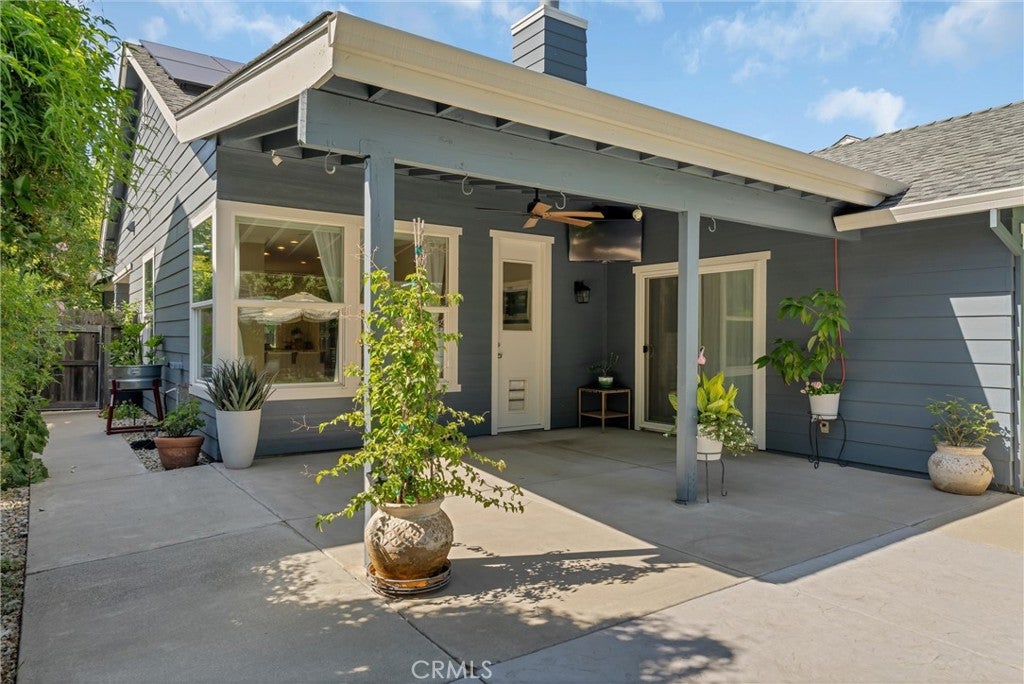
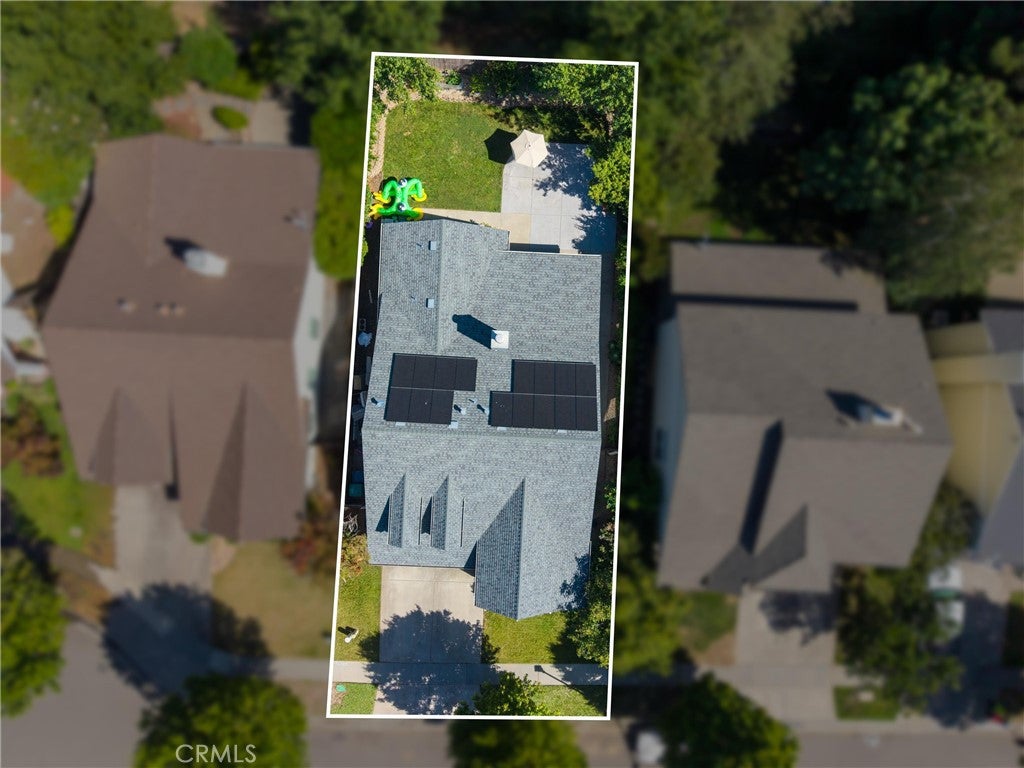
Enter an interest rate to see your estimated monthly payment.Some homes feel like they’re ready for their next chapter the moment you walk through the door, and 313 Southbury Ln. is one of them. Thoughtfully updated and tucked into one of North Chico’s most desirable neighborhoods, this 3-bedroom, 2-bathroom home offers the kind of comfort that comes from knowing the big projects have already been taken care of. Inside, the home feels connected and inviting. From the front entry, your eye is immediately drawn through the living space toward the backyard, creating an openness that makes the home feel larger than its 1,316 square feet. The kitchen sits at the heart of it all, bringing together the living and dining areas in a way that feels natural for both everyday routines and gathering with family and friends. Rich cherry cabinetry, granite countertops, and stainless steel appliances create a warm, functional centerpiece. The layout keeps the bedrooms privately tucked away from the main living spaces, creating a welcome separation between entertaining and unwinding. In the primary suite, vaulted ceilings, beautiful flooring, a walk-in closet, and direct access to the backyard create a space that feels like a retreat at the end of the day. Outside, life slows down a little. The oversized covered patio creates an outdoor space that can be enjoyed throughout the year, whether it’s a quiet morning with coffee, or an evening gathering with friends. Beyond the covered area, an expansive open patio provides the perfect setting for backyard barbecues, outdoor dining, and soaking up Chico’s warm summer evenings. Raised garden beds and a grassy backyard add even more room to enjoy the outdoors, while the levee behind the property creates a welcome sense of separation and privacy with no direct rear neighbors. Adding even more peace of mind are the improvements already completed, including a new roof in 2023, a new HVAC system in 2024, and an owned 16-panel solar system installed in 2024. One of the best parts of living here is how close you are to everything. Hartley Park, Degarmo Park, Beyond Golf Course, local coffee shops, restaurants, and convenient Highway 99 access are all just minutes away, making it easy to enjoy everything North Chico has to offer while still coming home to a neighborhood that feels tucked away. This is the kind of place where weekends are spent outside, gardens are grown, and the work of homeownership has already been done so you can simply enjoy living there.
| a month ago | Price changed to $489,000 | |
| a month ago | Listing updated with changes from the MLS® | |
| 3 months ago | Status changed to Active | |
| 4 months ago | Listing first seen on site |

This information is for your personal, non-commercial use and may not be used for any purpose other than to identify prospective properties you may be interested in purchasing. The display of MLS data is usually deemed reliable but is NOT guaranteed accurate by the MLS. Buyers are responsible for verifying the accuracy of all information and should investigate the data themselves or retain appropriate professionals. Information from sources other than the Listing Agent may have been included in the MLS data. Unless otherwise specified in writing, the Broker/Agent has not and will not verify any information obtained from other sources. The Broker/Agent providing the information contained herein may or may not have been the Listing and/or Selling Agent.

Did you know? You can invite friends and family to your search. They can join your search, rate and discuss listings with you.