

321 Mesa Verde CourtChico, CA 95973


Mortgage Calculator
Monthly Payment (Est.)
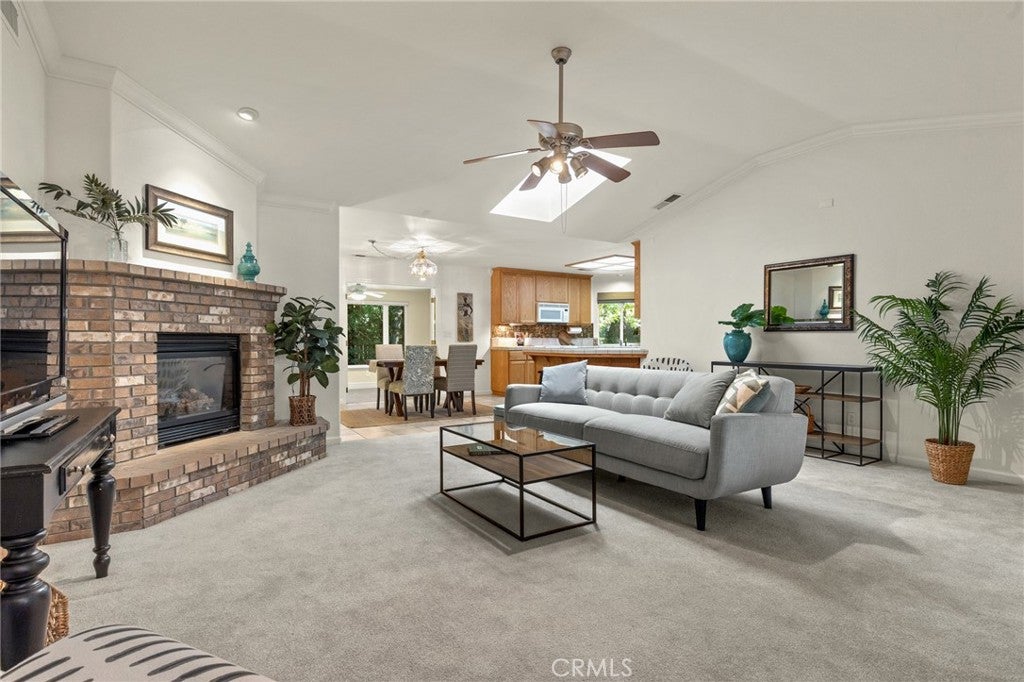
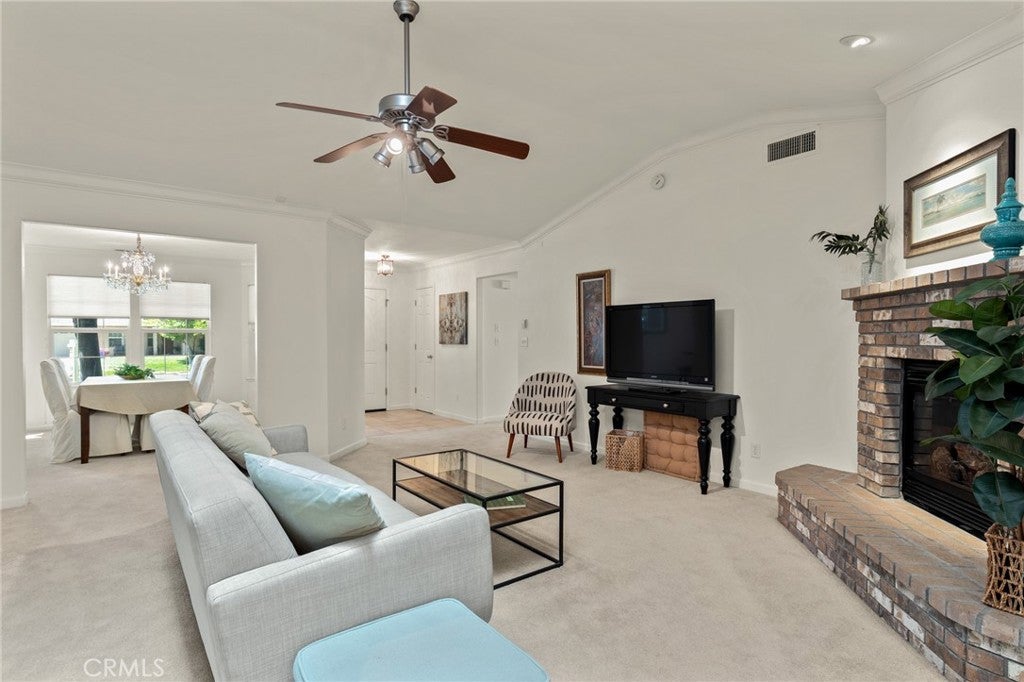
$3,098A floor plan buyers consistently love, owned solar, and a rare dual-primary-suite layout make this home stand out from the crowd. With 4 bedrooms, 3 bathrooms, a spacious 3-car garage, and a location just a block from Amber Grove's neighborhood park, this property offers the flexibility and convenience today's buyers are looking for. The thoughtfully designed split floor plan features two primary suites, making it an ideal setup for multigenerational living, extended family, long-term guests, or anyone seeking additional privacy and versatility. Vaulted ceilings, skylights, ceiling fans, and a gas fireplace create an inviting atmosphere, while the formal dining room and expansive living spaces provide room to gather and entertain. The kitchen is both functional and welcoming, featuring tile counters and flooring, a pantry, eating bar, and plenty of workspace. A large laundry room adds everyday convenience. Bathrooms are finished with tile showers, tile flooring, and tile vanities, while the hall bath offers dual sinks to help busy households stay organized. One of the home's standout features is the professionally built, permitted sunroom, complete with its own ductless heating and air system, creating comfortable year-round living space that can be enjoyed in every season. Step outside and you'll find a backyard designed for relaxation. Mature landscaping surrounds a beautiful covered pergola, creating a private outdoor retreat that's perfect for entertaining or unwinding at the end of the day. The included hot tub is ready to enjoy, while the owned solar system helps keep utility costs in check. Beyond the property itself, you'll love the location. Enjoy the convenience of being just a block from Amber Grove Park and only minutes from Degarmo Park, one of Chico's premier recreation destinations, offering sports fields, walking paths, playgrounds, and community events. You'll also appreciate easy access to the shopping, dining, and amenities that continue to make North Chico one of the area's most desirable and fastest-growing locations. Combining flexible multigenerational living, energy-efficient owned solar, inviting outdoor spaces, and an exceptional North Chico location, this is a home that truly checks all the boxes.
| 2 months ago | Status changed to Active | |
| 2 months ago | Listing updated with changes from the MLS® | |
| 2 months ago | Price changed to $679,000 | |
| 3 months ago | Listing first seen on site |

This information is for your personal, non-commercial use and may not be used for any purpose other than to identify prospective properties you may be interested in purchasing. The display of MLS data is usually deemed reliable but is NOT guaranteed accurate by the MLS. Buyers are responsible for verifying the accuracy of all information and should investigate the data themselves or retain appropriate professionals. Information from sources other than the Listing Agent may have been included in the MLS data. Unless otherwise specified in writing, the Broker/Agent has not and will not verify any information obtained from other sources. The Broker/Agent providing the information contained herein may or may not have been the Listing and/or Selling Agent.

Did you know? You can invite friends and family to your search. They can join your search, rate and discuss listings with you.