

1777 Almond View CourtDurham, CA 95938
Mortgage Calculator
Monthly Payment (Est.)
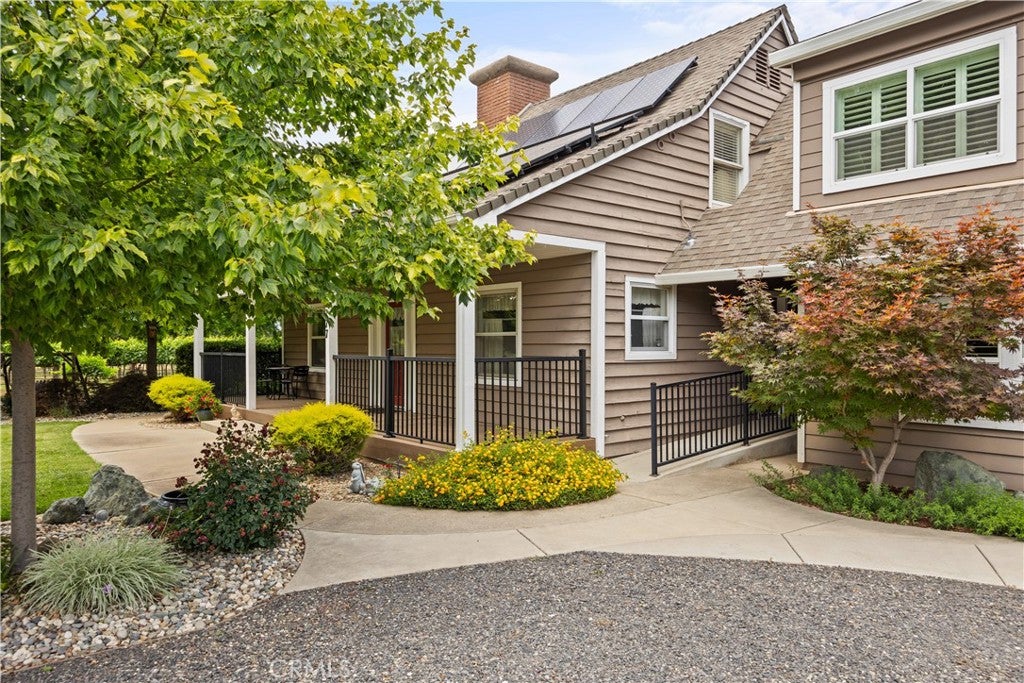
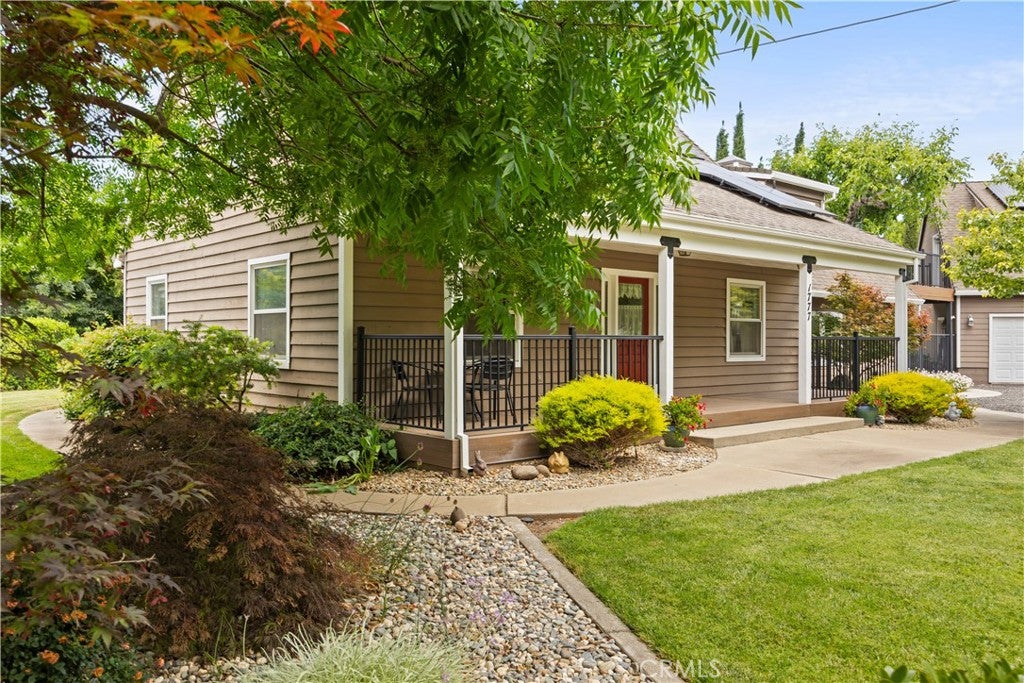
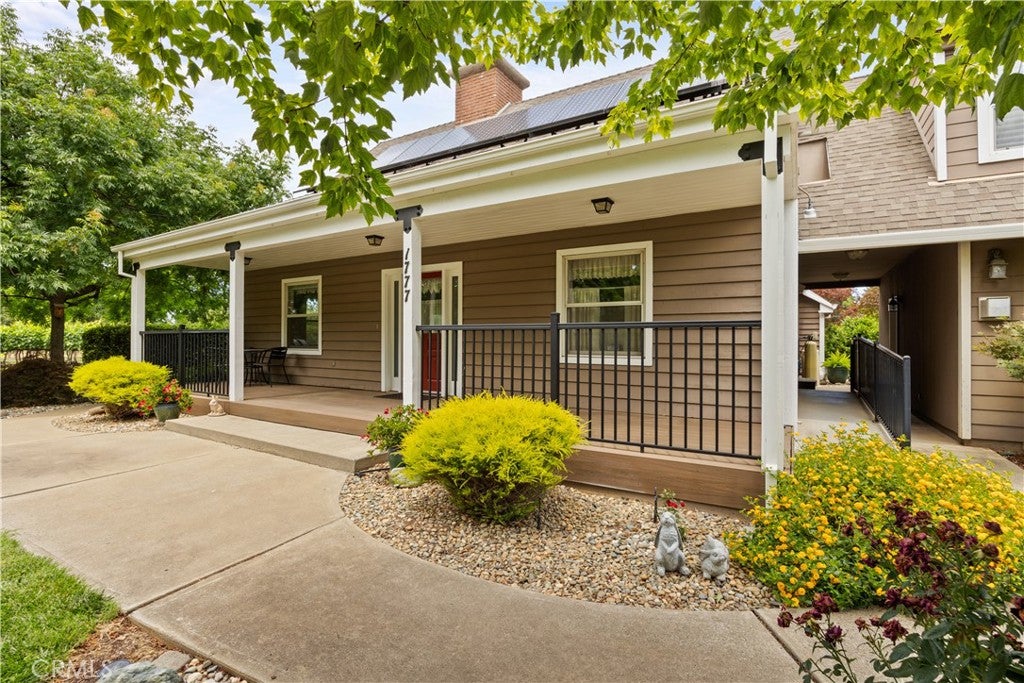
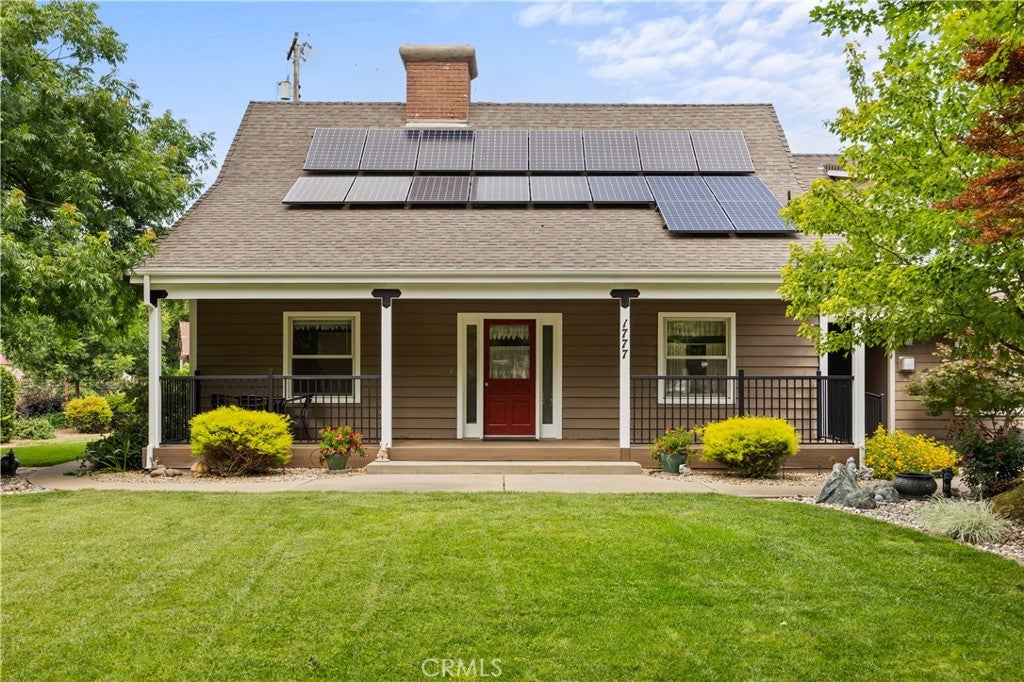
$3,189Two homes on one lot perfect for multi-generational living in Durham. Nestled on 1 acre, each home has its own entrance and separate PGE meter, while the shared outdoor space includes a thriving 1/2-acre vineyard, vintner's room, salt water pool with large pool deck, and beautifully landscaped grounds. Perfect for extended families, this unique split floor plan features 2 separate living units connected on the second-floor, offering total privacy under one roof. The main home boasts 3 beds, 3 baths, indoor-laundry and full kitchens. The second home has 1 bedroom 1 bath and a full kitchen. There is also a detached two-car garage with a bonus room above perfect for home office, arts and crafts, game room or exercise room. Outdoor living is unmatched with an in-ground salt water pool, expansive deck, lush lawns, mature Japanese maples, & a variety of fruit trees. Tucked away on a quiet private drive, this gorgeous property balances absolute seclusion with incredible convenience, located within walking distance to the active Durham Community Park. Endless possibilities for dual-living, guest housing, or long-term flexibility. Property went under contract soon after coming onto the market, but then buyer changed their mind no fault of the property.
| a month ago | Status changed to Pending | |
| a month ago | Listing updated with changes from the MLS® | |
| 2 months ago | Price changed to $699,000 | |
| 3 months ago | Listing first seen on site |

This information is for your personal, non-commercial use and may not be used for any purpose other than to identify prospective properties you may be interested in purchasing. The display of MLS data is usually deemed reliable but is NOT guaranteed accurate by the MLS. Buyers are responsible for verifying the accuracy of all information and should investigate the data themselves or retain appropriate professionals. Information from sources other than the Listing Agent may have been included in the MLS data. Unless otherwise specified in writing, the Broker/Agent has not and will not verify any information obtained from other sources. The Broker/Agent providing the information contained herein may or may not have been the Listing and/or Selling Agent.

Did you know? You can invite friends and family to your search. They can join your search, rate and discuss listings with you.