

1130 Hazel StreetChico, CA 95928
Mortgage Calculator
Monthly Payment (Est.)
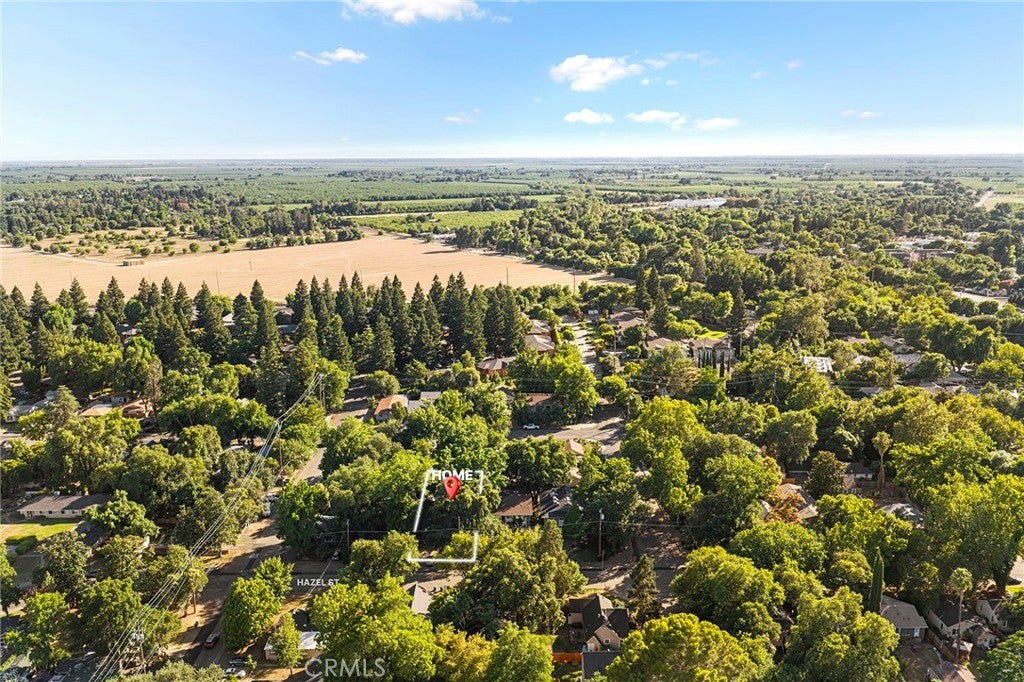
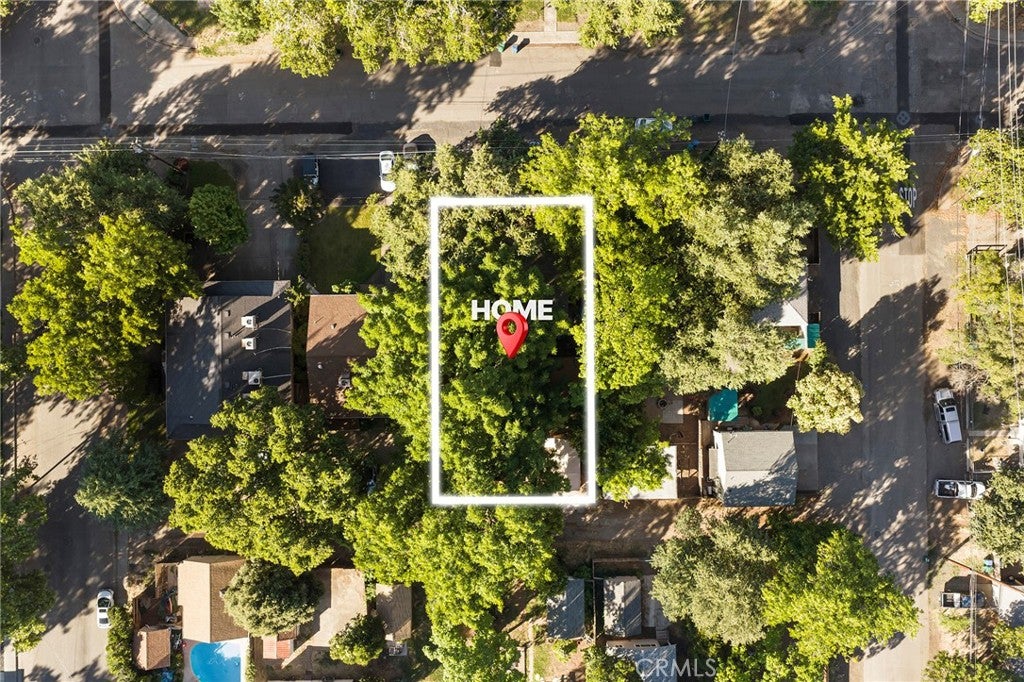
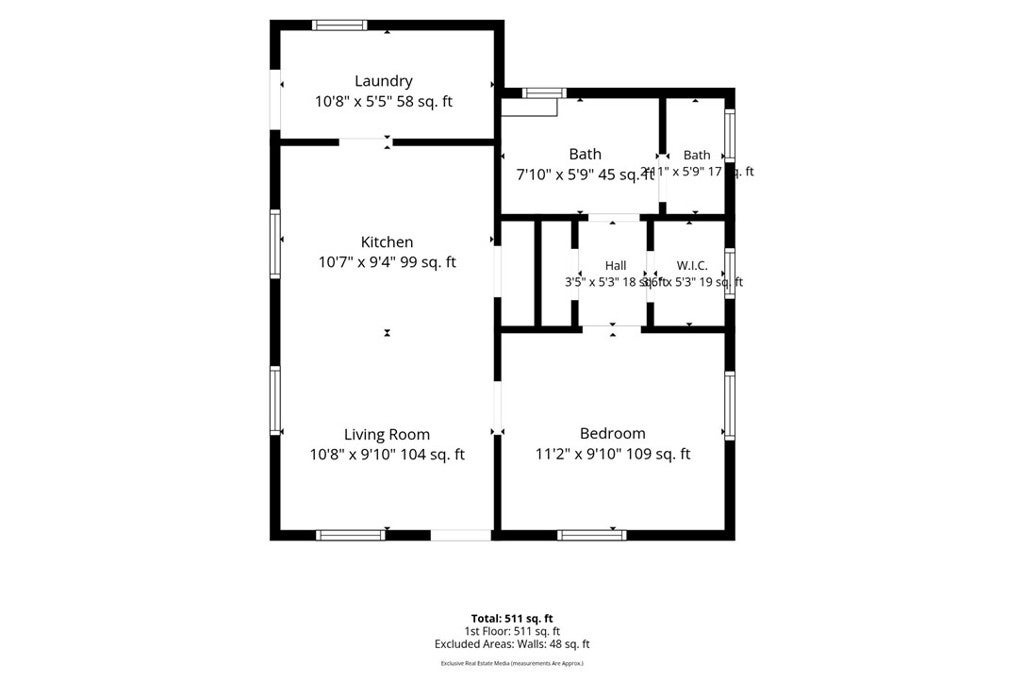
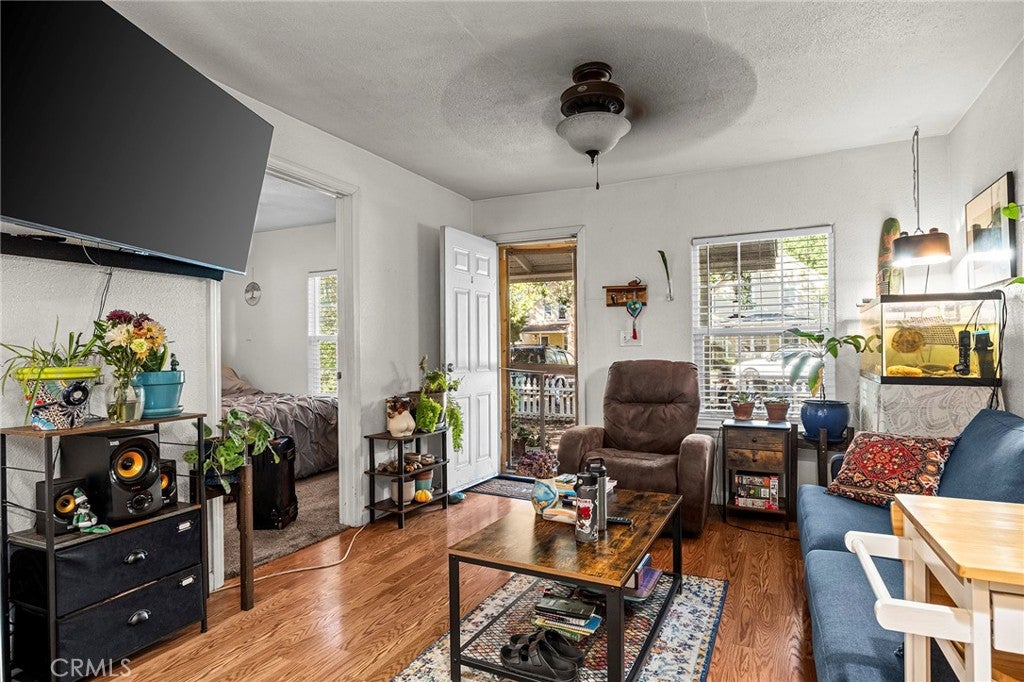
$1,962Great investment opportunity in Chico’s desirable Barber District! This property offers two separate homes on one lot, making it a great option for rental income, multi-generational living, or an owner-occupied investment. The front unit is an adorable 1 bedroom, 1 bathroom home that is cute, clean, and full of charm. It features a laundry room, ceiling fan in the bedroom, a jetted tub/shower combo, a sweet white picket fence, its own yard space, and a storage shed. The back unit is accessed from the alley and offers 2 bedrooms and 1 bathroom with central heat and air, tile flooring, and ceiling fans in both bedrooms. With two homes, separate access, and a great location near downtown Chico, shopping, restaurants, and local amenities, this is a fantastic opportunity to add to your portfolio or live in one and rent the other. Don’t miss your chance to own a versatile property in one of Chico’s classic neighborhoods!
| 3 months ago | Listing first seen on site | |
| 3 months ago | Listing updated with changes from the MLS® |

This information is for your personal, non-commercial use and may not be used for any purpose other than to identify prospective properties you may be interested in purchasing. The display of MLS data is usually deemed reliable but is NOT guaranteed accurate by the MLS. Buyers are responsible for verifying the accuracy of all information and should investigate the data themselves or retain appropriate professionals. Information from sources other than the Listing Agent may have been included in the MLS data. Unless otherwise specified in writing, the Broker/Agent has not and will not verify any information obtained from other sources. The Broker/Agent providing the information contained herein may or may not have been the Listing and/or Selling Agent.

Did you know? You can invite friends and family to your search. They can join your search, rate and discuss listings with you.