

6463 HollywoodMagalia, CA 95954
Mortgage Calculator
Monthly Payment (Est.)
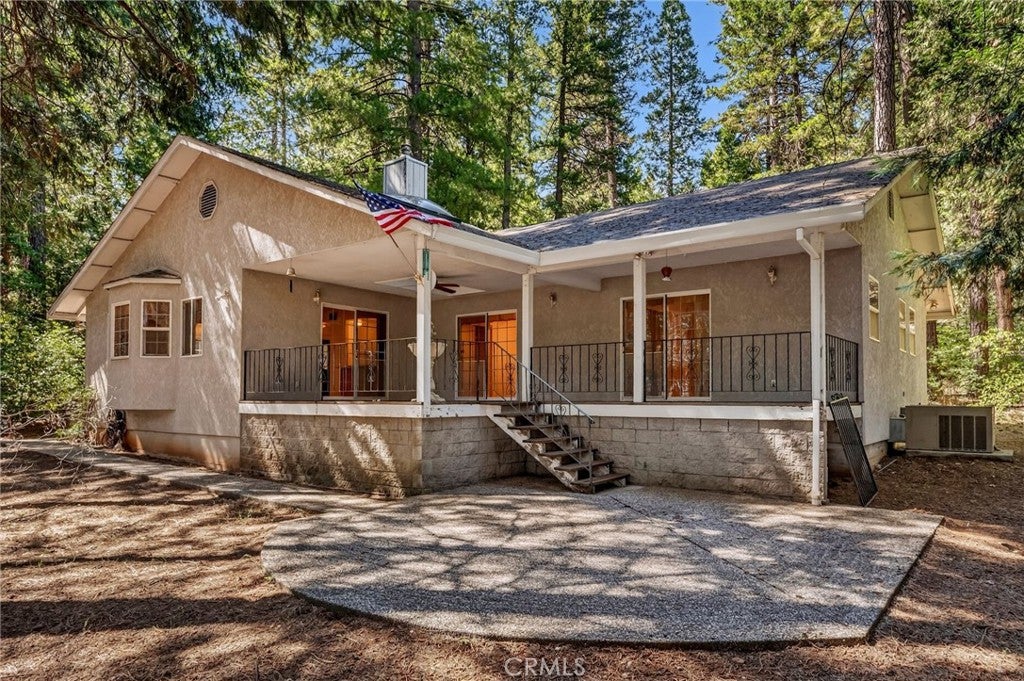
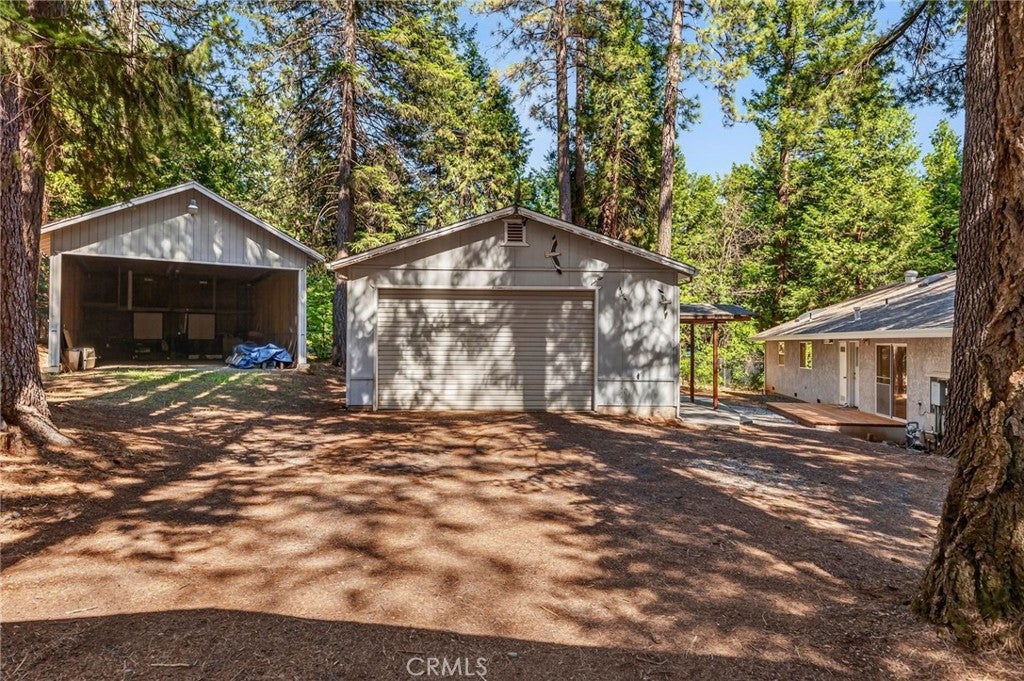
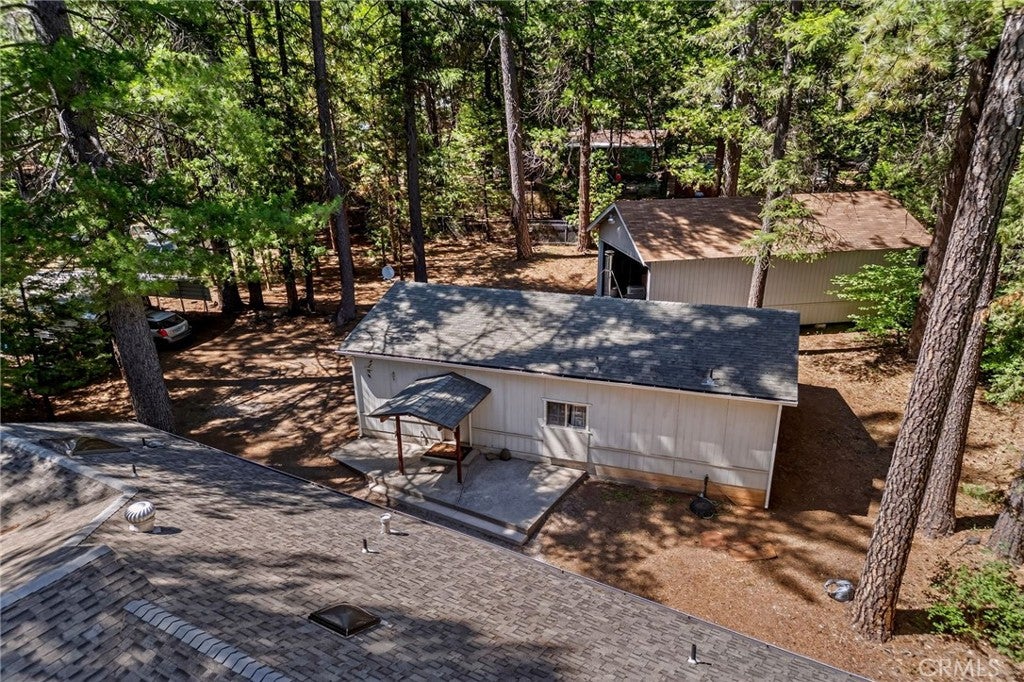
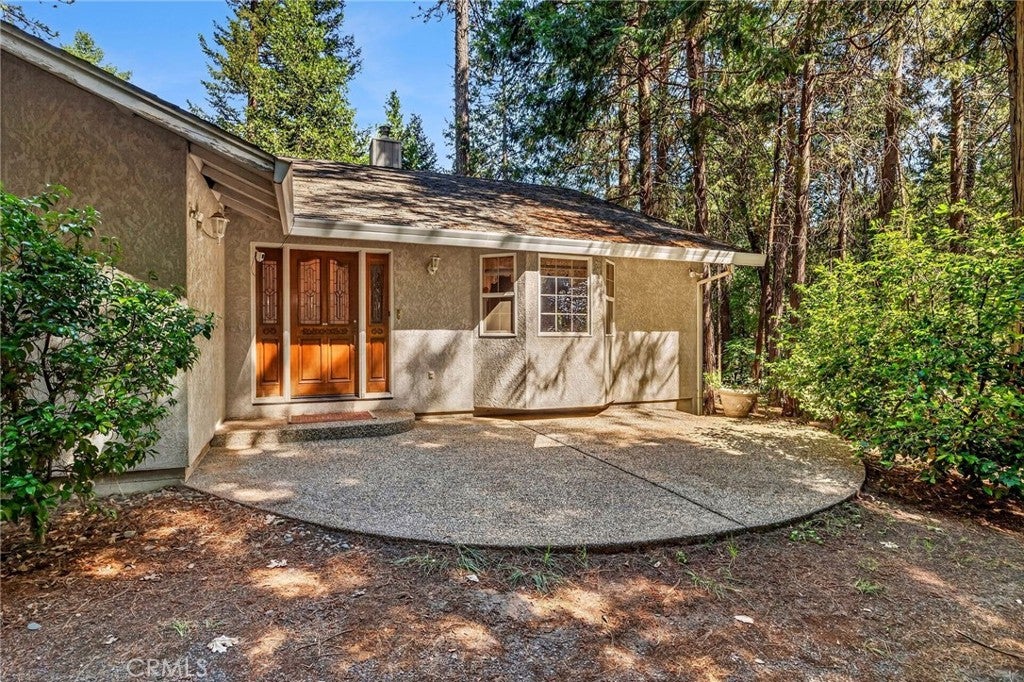
Enter an interest rate to see your estimated monthly payment.ONE ACRE, FULLY FENCED & GATED, nearly 2,000 SQ FT HOME AND A MASSIVE 24x40 GARAGE/SHOP! This beautifully maintained ranch-style home delivers the space, privacy and versatility you've been looking for. Set behind an electronic entry gate on a fully fenced and gated one-acre parcel surrounded by towering pines, this property offers a peaceful country setting with plenty of room to enjoy the outdoors. Inside, the spacious single-level floor plan features three generous bedrooms, two full bathrooms, central heating and air conditioning, and a welcoming living area centered around an attractive woodstove on a classic hearth. The large kitchen provides abundant oak cabinetry, Formica countertops with oak trim and a practical center island, while the adjoining dining and living areas are connected by a full-size wet bar—ideal for entertaining. The private primary suite features a generously sized bedroom and an oversized en-suite bath with expansive vanity, while the two additional bedrooms offer excellent closet space. Step outside to aggregate concrete walkways, a large covered back deck and adjoining open patio, creating a wonderful outdoor living area surrounded by mature trees and privacy. But the real bonus is the HUGE 24x40 detached garage/shop with tall ceilings and exceptional depth. A portion of this structure was formerly configured as a guest house, but the interior dividing wall has been removed, creating one expansive, extra-deep garage/shop while retaining a full bathroom and woodstove. Whether you need room for vehicles, an RV, workshop equipment, recreational toys or major projects, this space offers incredible flexibility. A 24x38 RV carport enclosed on three sides plus an additional detached two-car metal carport provide abundant covered parking and storage. With no attached garage, the main home remains peaceful and free from vehicle noise. If you've been searching for a large home on a private acre with serious shop space, abundant parking and room to spread out, this one deserves a close look!
| 6 days ago | Price changed to $389,000 | |
| 6 days ago | Listing updated with changes from the MLS® | |
| 4 months ago | Listing first seen on site |

This information is for your personal, non-commercial use and may not be used for any purpose other than to identify prospective properties you may be interested in purchasing. The display of MLS data is usually deemed reliable but is NOT guaranteed accurate by the MLS. Buyers are responsible for verifying the accuracy of all information and should investigate the data themselves or retain appropriate professionals. Information from sources other than the Listing Agent may have been included in the MLS data. Unless otherwise specified in writing, the Broker/Agent has not and will not verify any information obtained from other sources. The Broker/Agent providing the information contained herein may or may not have been the Listing and/or Selling Agent.

Did you know? You can invite friends and family to your search. They can join your search, rate and discuss listings with you.