

3251 Tinker CreekChico, CA 95973
Mortgage Calculator
Monthly Payment (Est.)
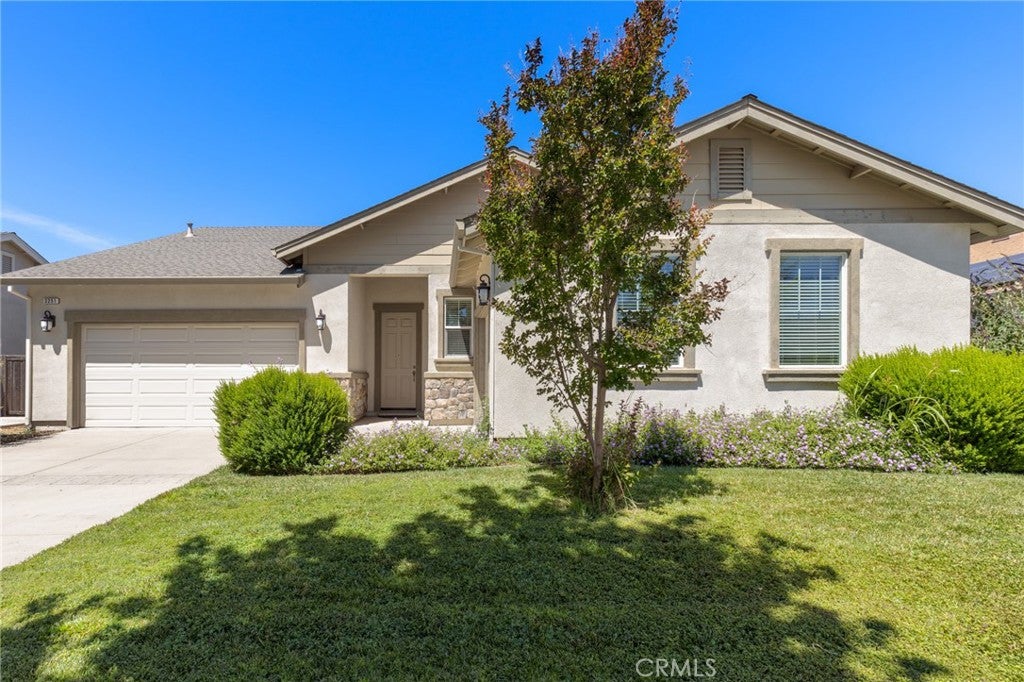
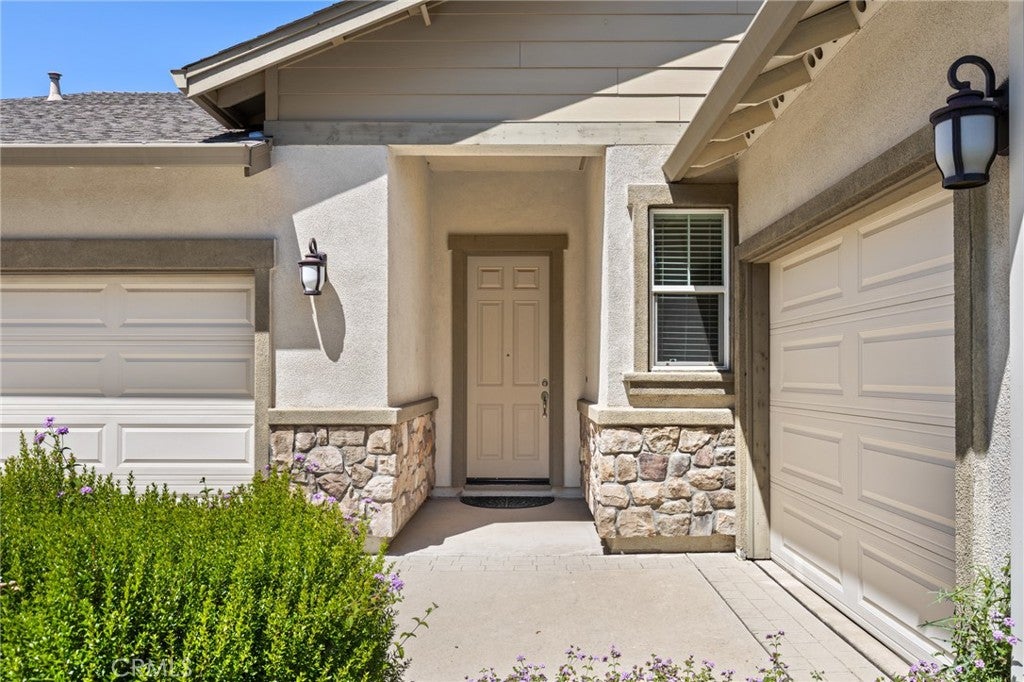
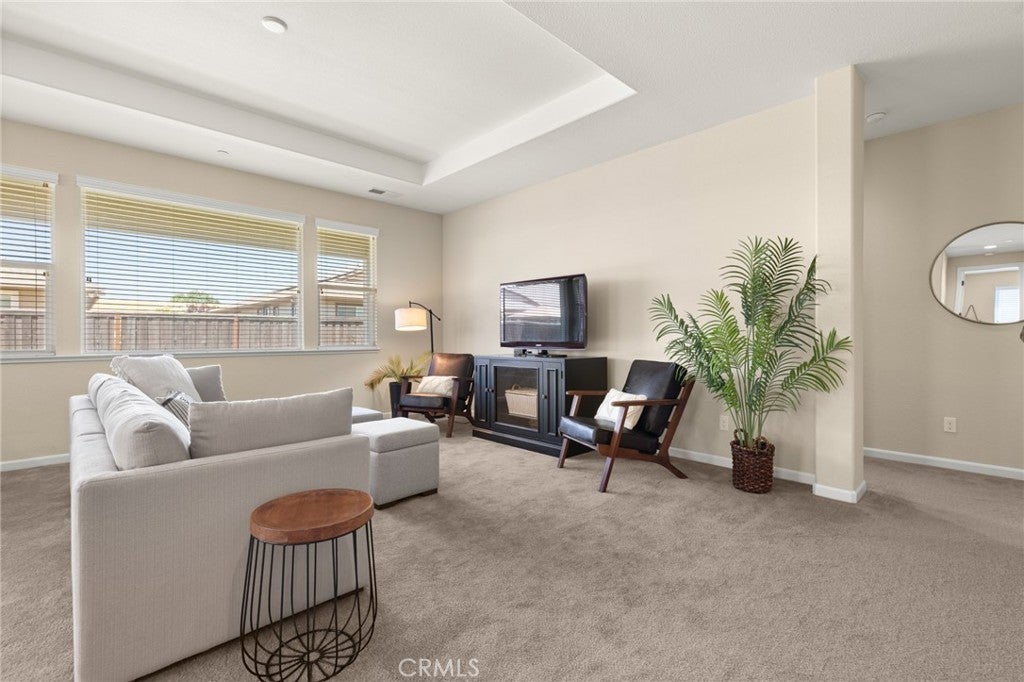
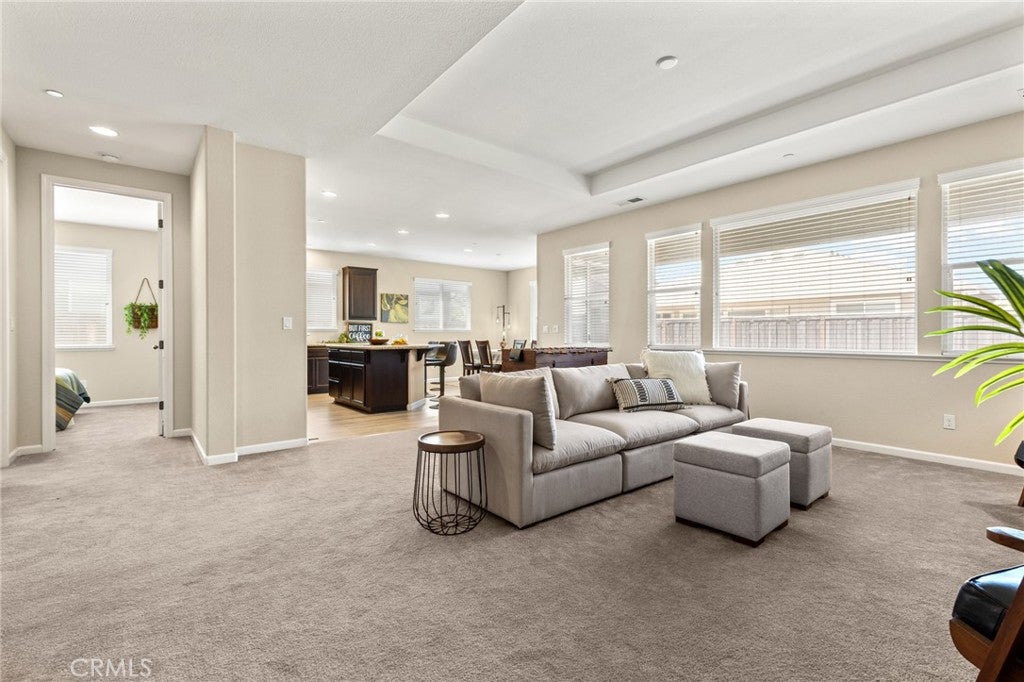
$2,715Located near Degarmo Park and the growing amenities of Chico's north side, this beautifully maintained Meadow Brook Ranch home offers a floor plan buyers consistently love, a three-car garage, and a lightly lived-in feel that is hard to find. Lovingly maintained as a second home and rarely occupied, this 4-bedroom, 3-bath home combines the advantages of newer construction with exceptional care and minimal wear. Offering 2,056 square feet of thoughtfully designed living space, the inviting entry opens to a spacious great room with 9-foot ceilings and abundant natural light. The gourmet kitchen is the heart of the home, featuring granite countertops, stainless steel appliances, a gas range, double ovens, refrigerator included, a large island with seating, a generous pantry, and an adjacent dining area perfect for everyday living and entertaining. Featuring a split-bedroom design—a floor plan buyers consistently love—the layout offers both privacy and flexibility. The primary suite is situated alongside two additional bedrooms and a full bath, creating a functional wing of the home. The spacious primary suite features a tray ceiling, sliding glass door to the covered patio, a large walk-in closet, and a well-appointed bath with dual sinks. The nearby hall bath is thoughtfully designed with dual sinks and a separate privacy door to the shower and toilet area, making it easy for multiple people to use the space at the same time.On the opposite side of the home, the fourth bedroom and third full bath provide an ideal setup for guests, multi-generational living, a home office, or anyone seeking a little extra separation from the main living areas. Outside, the large covered back patio extends your living space outdoors and creates the perfect setting for entertaining, dining al fresco, or simply enjoying Chico's beautiful evenings. The three-car garage offers abundant room for vehicles, storage, hobbies, or recreational equipment. Additional highlights include an indoor laundry room, covered front porch, and a location just moments from Degarmo Park, schools, shopping, dining, and the exciting new development continuing to shape Chico's thriving north side.
| 4 weeks ago | Status changed to Pending | |
| 4 weeks ago | Listing updated with changes from the MLS® | |
| 2 months ago | Price changed to $595,000 | |
| 3 months ago | Listing first seen on site |

This information is for your personal, non-commercial use and may not be used for any purpose other than to identify prospective properties you may be interested in purchasing. The display of MLS data is usually deemed reliable but is NOT guaranteed accurate by the MLS. Buyers are responsible for verifying the accuracy of all information and should investigate the data themselves or retain appropriate professionals. Information from sources other than the Listing Agent may have been included in the MLS data. Unless otherwise specified in writing, the Broker/Agent has not and will not verify any information obtained from other sources. The Broker/Agent providing the information contained herein may or may not have been the Listing and/or Selling Agent.

Did you know? You can invite friends and family to your search. They can join your search, rate and discuss listings with you.