3435 Camino Diablo, Byron, CA, 94514

Save
Ask
Tour
Hide
Share
$1,499,999
93 Days On Site

3435 Camino Diablo
Byron, CA 94514

For Sale|Single Family Residence|Active
3
Beds
4
Total Baths
3
Full Baths
1
Partial Bath
2,411
SqFt
$622
/SqFt
1973
Built
County:
Contra Costa
Listed by Vincent Pappas of EXP Realty of Northern California, Inc. vpappas11@gmail.com
Call Now: 951-203-4426
Is this the listing for you? We can help make it yours.
951-203-4426
3435 Camino Diablo3435 Camino Diablo3435 Camino Diablo3435 Camino Diablo
Save
Ask
Tour
Hide
Share

Mortgage Calculator

Monthly Payment (Est.)

$6,844
Calculator powered by Showcase IDX, a Constellation1 Company. Copyright ©2026 Information is deemed reliable but not guaranteed.

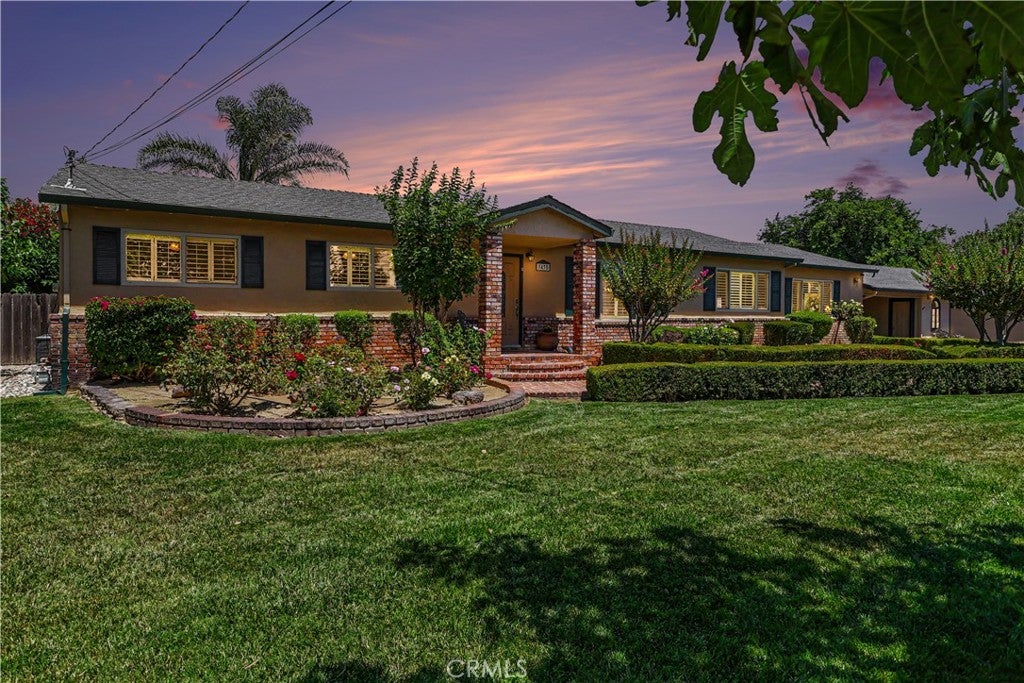
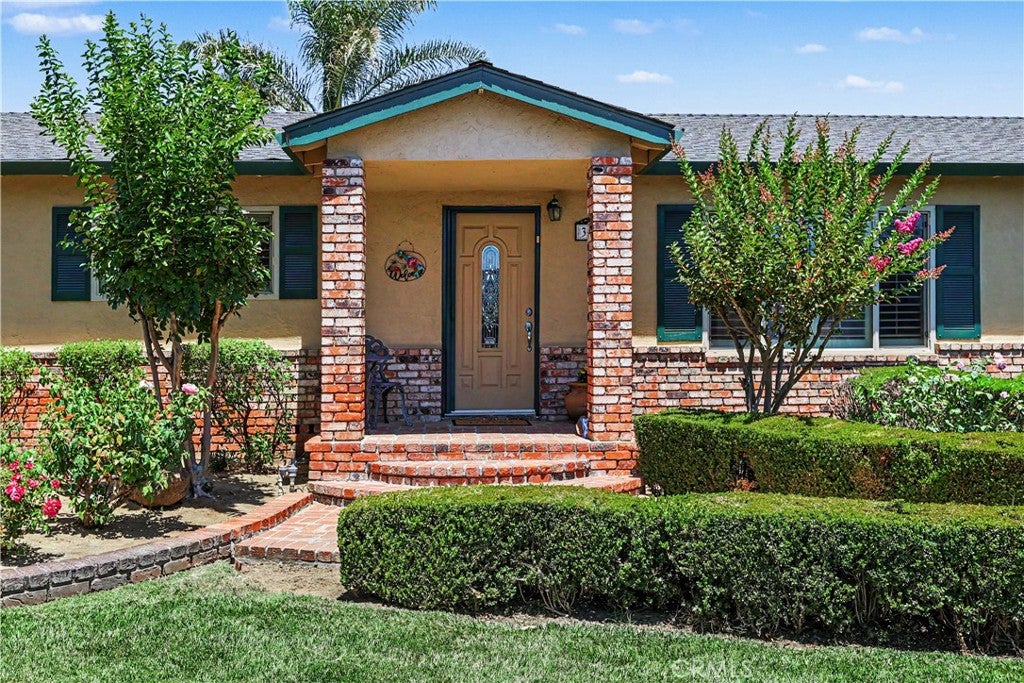
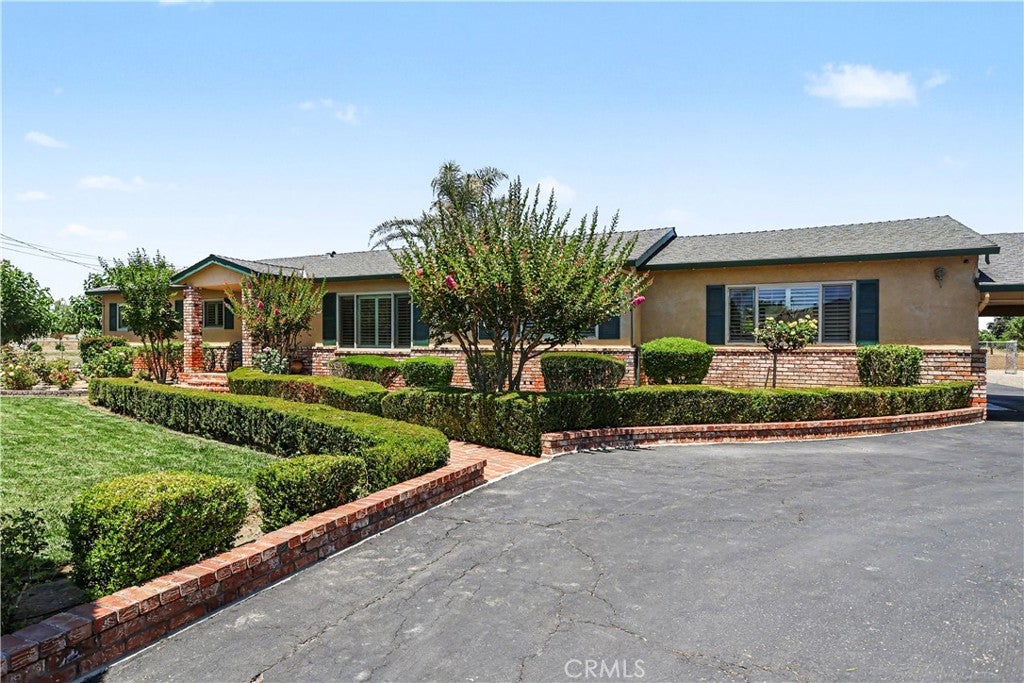
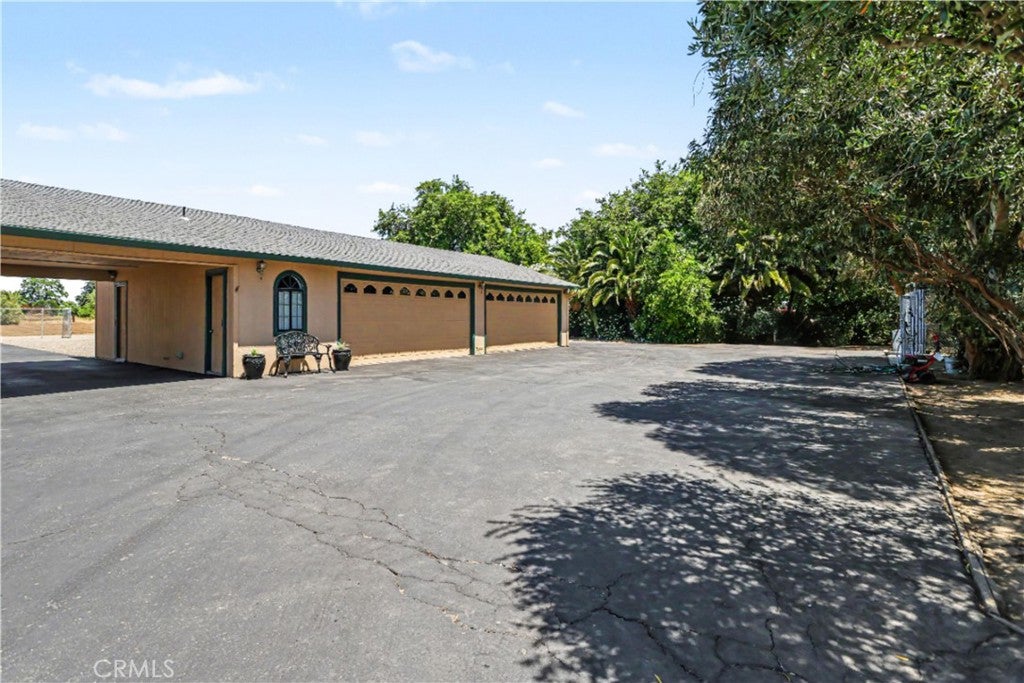
Rare gated Byron acreage with valuable Byron-Bethany Irrigation District water rights! This private 1.89± acre property features a spacious 3-bedroom, 3.5-bath home with over 2,400 square feet of living space, plus two versatile bonus rooms located off the breezeway. Previously utilized as a home office and hair salon, these flexible spaces are separated by a convenient half bath and offer endless possibilities for a home business, guest quarters, hobby rooms, fitness space, or additional living area. Accessed through a private automated gate with keypad access, the property offers exceptional flexibility with 5 garage spaces, two additional covered parking spaces, a large powered metal shop building, and ample room for RVs, boats, trailers, commercial vehicles, equipment, and recreational toys. The resort-style backyard features a sparkling pool, outdoor kitchen area, an inground trampoline, chicken coop, mature landscaping, and approximately one acre of irrigated pasture. Byron-Bethany Irrigation District water rights provide outstanding opportunities for livestock, horses, gardening, orchards, vineyards, and year-round irrigation. The expansive acreage may also offer additional possibilities for future improvements, subject to buyer verification and local regulations. Conveniently located near Brentwood and Discovery Bay, with easy access to Livermore via Vasco Road and Clayton via Marsh Creek Road, this unique property combines privacy, usable acreage, extensive parking, shop space, and valuable water rights—an opportunity rarely available in Byron.

Save
Ask
Tour
Hide
Share
Listing Snapshot
Price 
$1,499,999
Days On Site 
93 Days
Bedrooms 
3
Inside Area (SqFt) 
2,411 sqft
Total Baths 
4
Full Baths 
3
Partial Baths 
1
Lot Size 
1.89 Acres
Year Built 
1973
MLS® Number 
SN26129374
Status 
Active
Property Tax 
N/A
HOA/Condo/Coop Fees 
N/A
Sq Ft Source 
Assessor
Friends & Family
Recent Activity
3 months agoListing first seen on site
3 months agoListing updated with changes from the MLS®
General Features
Acres 
1.89
Foundation 
PermanentRaised
Garage 
Yes
Garage Spaces 
5
Green Energy Efficient 
AppliancesConstructionDoorsHVACWindows
Land Lease 
No
Levels 
One
Number Of Stories 
1
Parking 
Attached CarportCircular DrivewayCoveredCarportElectric GateGarage Faces FrontGarageGarage Door OpenerPavedRV Access/ParkingGarage Faces Side
Parking Spaces 
5
Property Condition 
Updated/Remodeled
Property Sub Type 
Single Family Residence
Security 
PrewiredSecurity SystemCarbon Monoxide Detector(s)Security GateSmoke Detector(s)Security Lights24 Hour Security
Sewer 
Public Sewer
Special Circumstances 
Standard
Utilities 
Cable AvailableElectricity ConnectedNatural Gas ConnectedSewer Connected
Water Source 
Well
Interior Features
Appliances 
Electric CooktopDisposalGas OvenMicrowaveRefrigeratorWater SoftenerTrash Compactor
Cooling 
Central Air
Electric 
220 Volts in Laundry
Fireplace 
Yes
Fireplace Features 
ElectricFamily RoomWood Burning
Flooring 
Wood
Heating 
CentralFireplace(s)
Interior 
Breakfast BarCeiling Fan(s)Cathedral Ceiling(s)Eat-in KitchenGranite CountersHigh CeilingsOpen FloorplanWired for Sound
Laundry Features 
Washer HookupElectric Dryer HookupInsideLaundry Room
Main Level Bedrooms 
3
Window Features 
ENERGY STAR Qualified WindowsPlantation ShuttersScreens
Bathroom 
Bedroom 
EntryFoyer 
Family Room 
Kitchen 
Features - Granite Counters
Living Room 
Save
Ask
Tour
Hide
Share
Exterior Features
Exterior 
Awning(s)KennelRain Gutters
Lot Features 
Landscaped
Other Structures 
Second GarageOutbuildingCabana
Patio And Porch 
Rear PorchCovered
Pool Features 
PrivateGuniteIn GroundWaterfall
Private Pool 
Yes
Road Frontage 
County Road
Spa Features 
None
Windows/Doors 
ENERGY STAR Qualified WindowsPlantation ShuttersScreens
Community Features
Community Features 
Fishing
School District 
Byron
Financing Terms Available 
CashConventional
Building Access 
front door
Roads 
Paved
Schools
School District
Byron
Elementary School
Unknown
Middle School
Unknown
High School
Liberty


This information is for your personal, non-commercial use and may not be used for any purpose other than to identify prospective properties you may be interested in purchasing. The display of MLS data is usually deemed reliable but is NOT guaranteed accurate by the MLS. Buyers are responsible for verifying the accuracy of all information and should investigate the data themselves or retain appropriate professionals. Information from sources other than the Listing Agent may have been included in the MLS data. Unless otherwise specified in writing, the Broker/Agent has not and will not verify any information obtained from other sources. The Broker/Agent providing the information contained herein may or may not have been the Listing and/or Selling Agent.

Neighborhood & Commute
Source: Walkscore
Disclosure: Community information and market data powered by Constellation Data Labs. Information is deemed reliable but not guaranteed.
Save
Ask
Tour
Hide
Share