

13159 Mullen WayOroville, CA 95965
Mortgage Calculator
Monthly Payment (Est.)
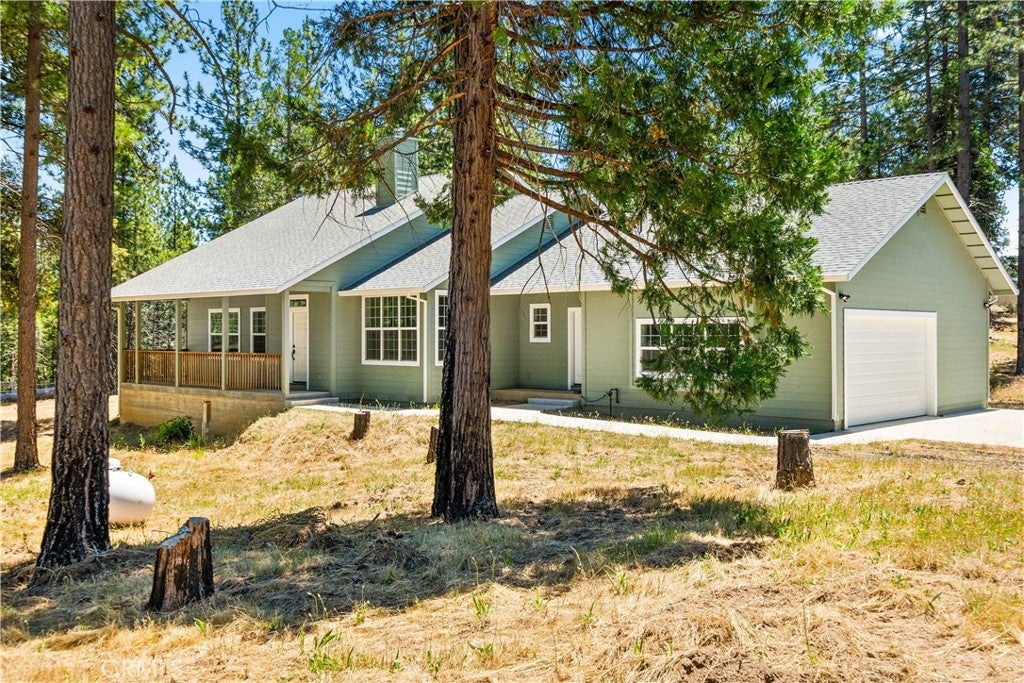
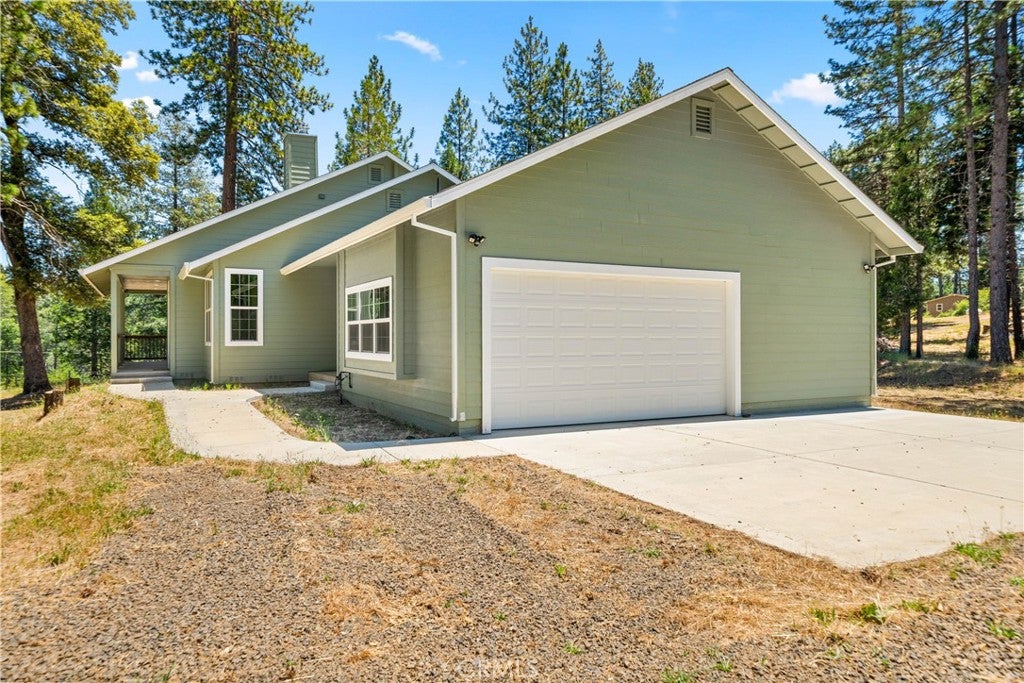
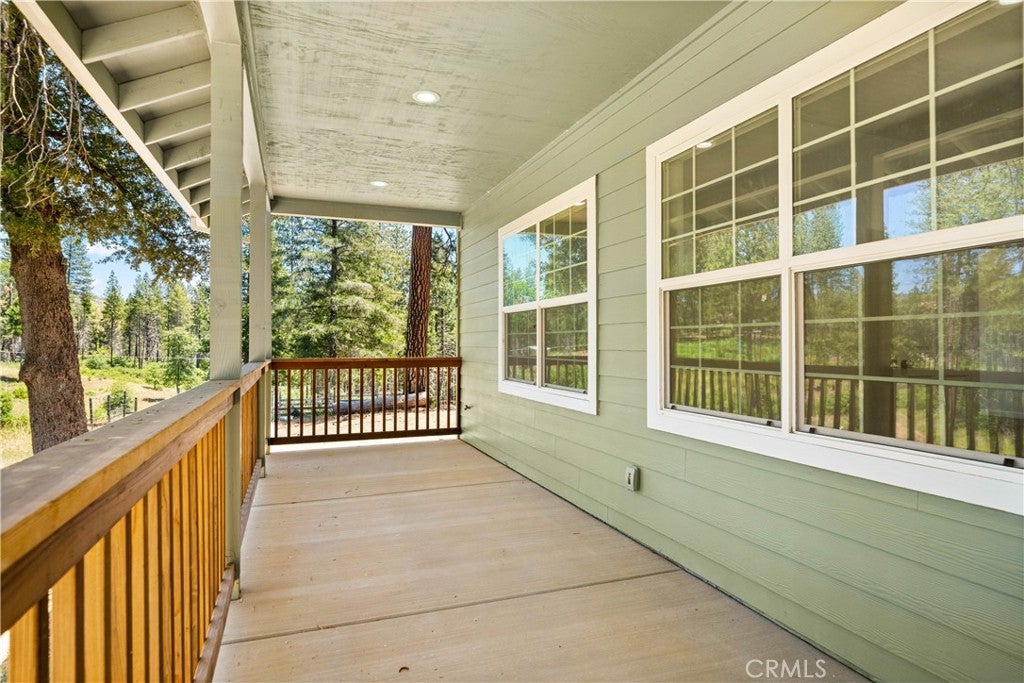
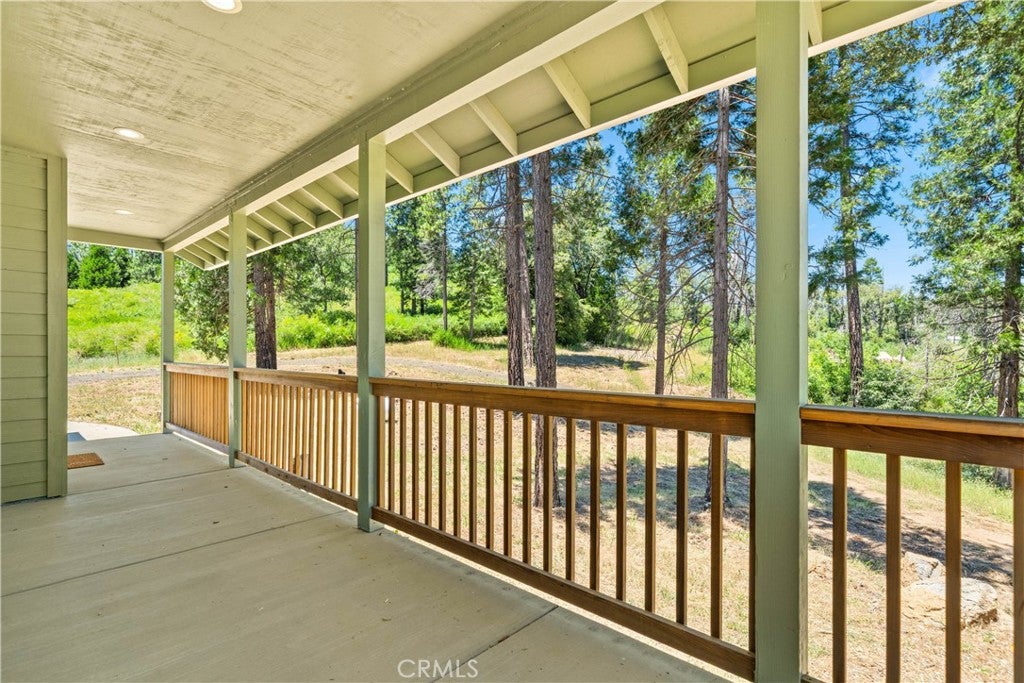
$2,509Attention homesteaders! Featured on Homestead Rescue, this property is now available and ready to thrive once again! Situated on 5 acres, this property offers a brand new construction 1,850 sqft. home that features 3 bedrooms, 2.5 bathrooms, plus an office or den. This home was designed for functionality and positioned on the lot for a passive solar design that keeps the house cool in the summer and warm in the winter, minimizing reliance on the HVAC system. As you enter the home you are drawn to the open floorplan with durable tile floors throughout, a fireplace that has a special touch of a mantle from a tree on the property, high ceilings, and big windows for natural light. The kitchen has granite counters, custom hickory cabinetry, stainless steel appliances, an island, and large walk-in pantry. The primary bedroom has access to the exterior and an en-suite bathroom with dual sink vanity, expansive tile walk-in shower, bathtub, and a walk-in closet. The other two bedrooms are generously sized and share a full hall bathroom. The office/den is off the entry and could also be used as a 4th bedroom. There is an indoor laundry room that truly is a mud room with a utility sink and a half bathroom available across the hall. The garage is oversized for extra storage space and a workshop area but the real draw to this property is outside. There is a 1,500 sqft. garden that has the potential to grow months worth of crops, a stone corral with two steel shipping containers for horses or livestock coined "goat-henge" and two private wells with a holding tank. There is also a natural seasonal spring that can be utilized for animals as well as a fire pit area and parking for an RV or trailers. The Concow Reservoir is nearby and miles of hiking trails directly border the property. If you are looking to create a homesteading lifestyle and live a peaceful life in a rural foothill setting, this is the property you have been waiting for! *Assumable VA loan for qualified buyers that includes insurance.
| 3 months ago | Status changed to Active | |
| 3 months ago | Listing updated with changes from the MLS® | |
| 3 months ago | Listing first seen on site |

This information is for your personal, non-commercial use and may not be used for any purpose other than to identify prospective properties you may be interested in purchasing. The display of MLS data is usually deemed reliable but is NOT guaranteed accurate by the MLS. Buyers are responsible for verifying the accuracy of all information and should investigate the data themselves or retain appropriate professionals. Information from sources other than the Listing Agent may have been included in the MLS data. Unless otherwise specified in writing, the Broker/Agent has not and will not verify any information obtained from other sources. The Broker/Agent providing the information contained herein may or may not have been the Listing and/or Selling Agent.

Did you know? You can invite friends and family to your search. They can join your search, rate and discuss listings with you.