

9857 Lott RoadDurham, CA 95938
Mortgage Calculator
Monthly Payment (Est.)
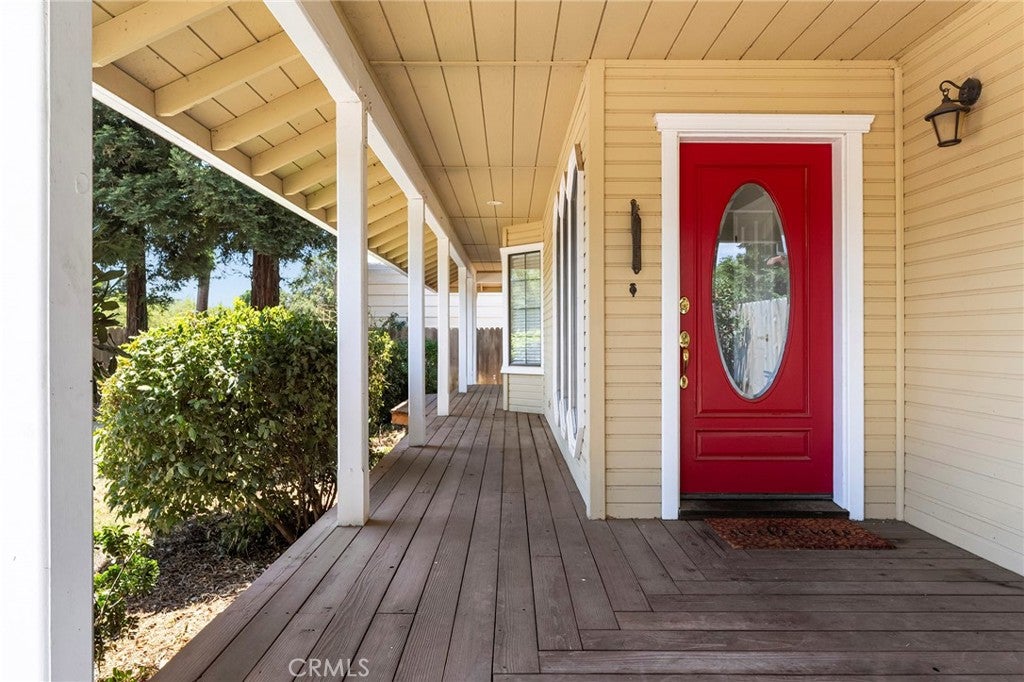
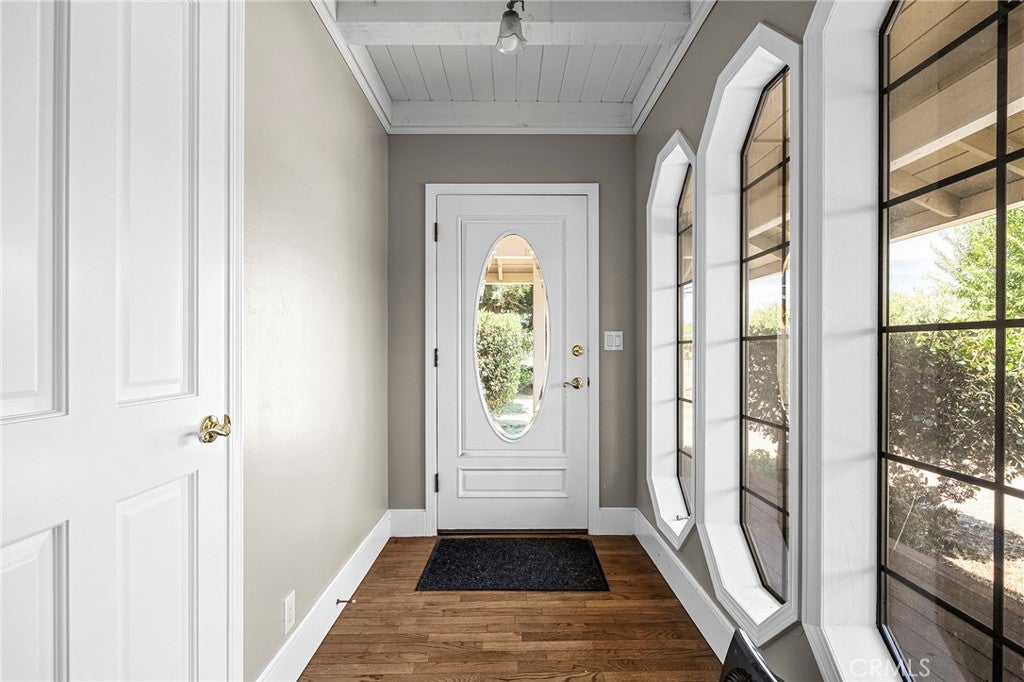
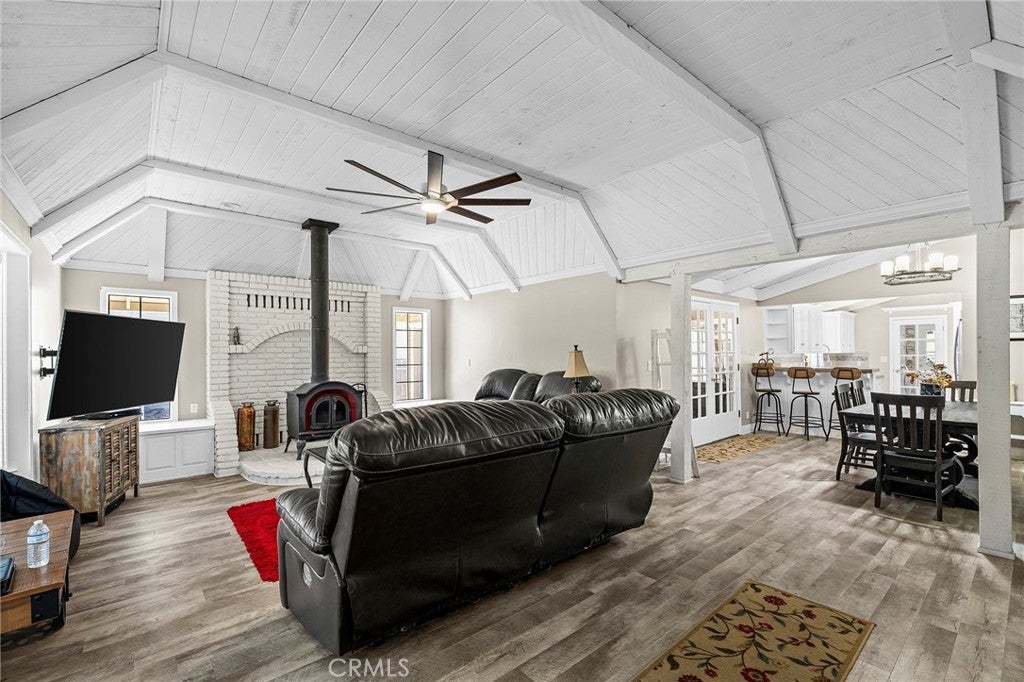
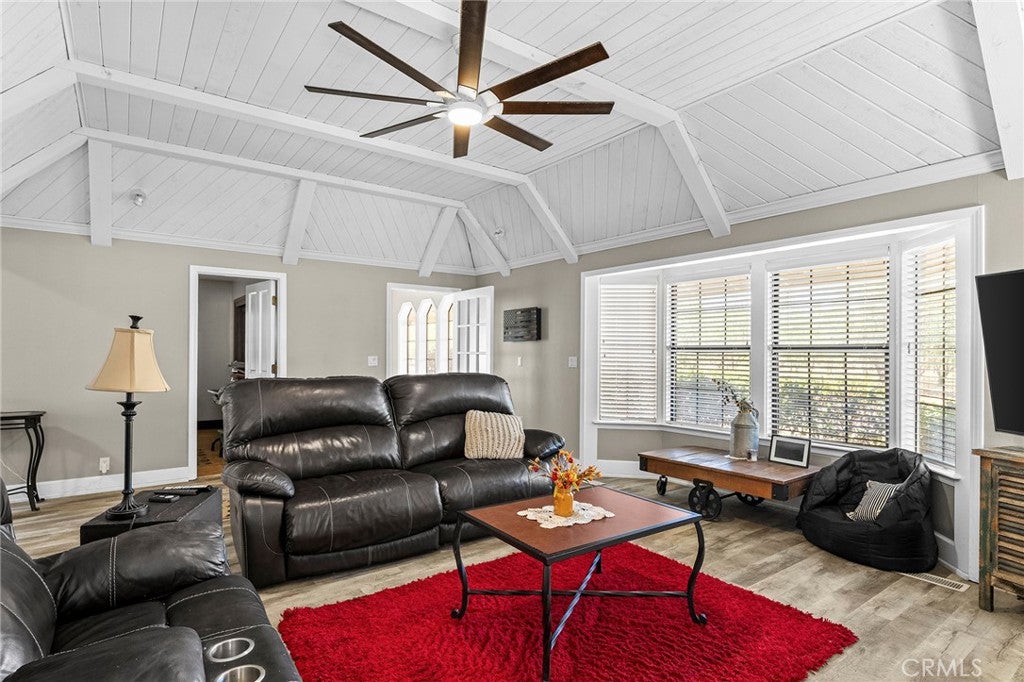
$3,080Country Living with Endless Possibilities in Durham! Welcome to 9857 Lott Rd in Durham, your own slice of country paradise! Situated on a spacious 1-acre lot in desirable Durham, this versatile property features 3 bedrooms and 2 bathrooms, all conveniently located on the main level, plus over 2,000 square feet of living space and an incredible 1,800 square foot insulated shop. Whether you're looking for country living, multi-generational possibilities, room for hobbies, or space to expand, this property offers the flexibility to fit a variety of lifestyles. Inside, you'll find a beautifully remodeled kitchen, durable LVP flooring, updated copper plumbing throughout, and a cozy fireplace perfect for those cooler winter evenings. The flexible floor plan includes two additional upstairs rooms that can serve as a home office, den, hobby room, guest space, playroom, or whatever best suits your needs. Thoughtful upgrades throughout the home provide comfort, efficiency, and peace of mind, including newer HVAC ducting throughout the house, a whole-house fan for energy-efficient cooling, a water softener, whole-house water filtration system, and a 12 KW Kohler backup generator paired with a 200-amp automatic transfer switch (A.T.S.) provides reliable backup power, helping ensure your home stays up and running when unexpected outages occur. For added security, the property is equipped with eight strategically placed security cameras monitoring entry points and key areas around the home. Step outside and discover what truly sets this property apart. The impressive 1,800 square foot shop is fully insulated, including double insulation in the roof, and features its own A/C unit, bathroom, and office space. Whether you're dreaming of a workshop, home business, home gym, hobby space, guest quarters, or exploring future ADU possibilities, this space is packed with potential. The expansive yard offers plenty of room for gardening, entertaining, animals, recreational vehicles, or future improvements. An oversized covered carport provides excellent storage for an RV, boat, trailers, or additional vehicles. Properties offering this much flexibility, functionality, and room to grow are hard to find. Enjoy the peace and privacy of country living while remaining conveniently close to schools, shopping, and everything Durham and Chico have to offer!
| 3 weeks ago | Status changed to Active Under Contract | |
| 3 weeks ago | Listing updated with changes from the MLS® | |
| 2 months ago | Price changed to $675,000 | |
| 3 months ago | Listing first seen on site |

This information is for your personal, non-commercial use and may not be used for any purpose other than to identify prospective properties you may be interested in purchasing. The display of MLS data is usually deemed reliable but is NOT guaranteed accurate by the MLS. Buyers are responsible for verifying the accuracy of all information and should investigate the data themselves or retain appropriate professionals. Information from sources other than the Listing Agent may have been included in the MLS data. Unless otherwise specified in writing, the Broker/Agent has not and will not verify any information obtained from other sources. The Broker/Agent providing the information contained herein may or may not have been the Listing and/or Selling Agent.

Did you know? You can invite friends and family to your search. They can join your search, rate and discuss listings with you.