

471 SunburstParadise, CA 95969
Mortgage Calculator
Monthly Payment (Est.)
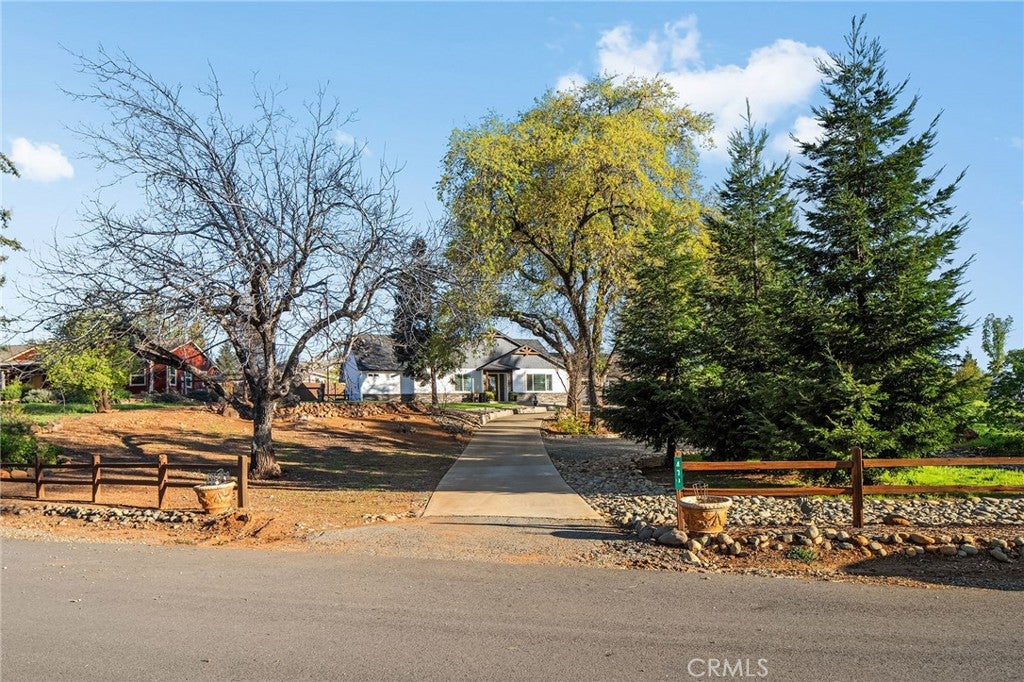
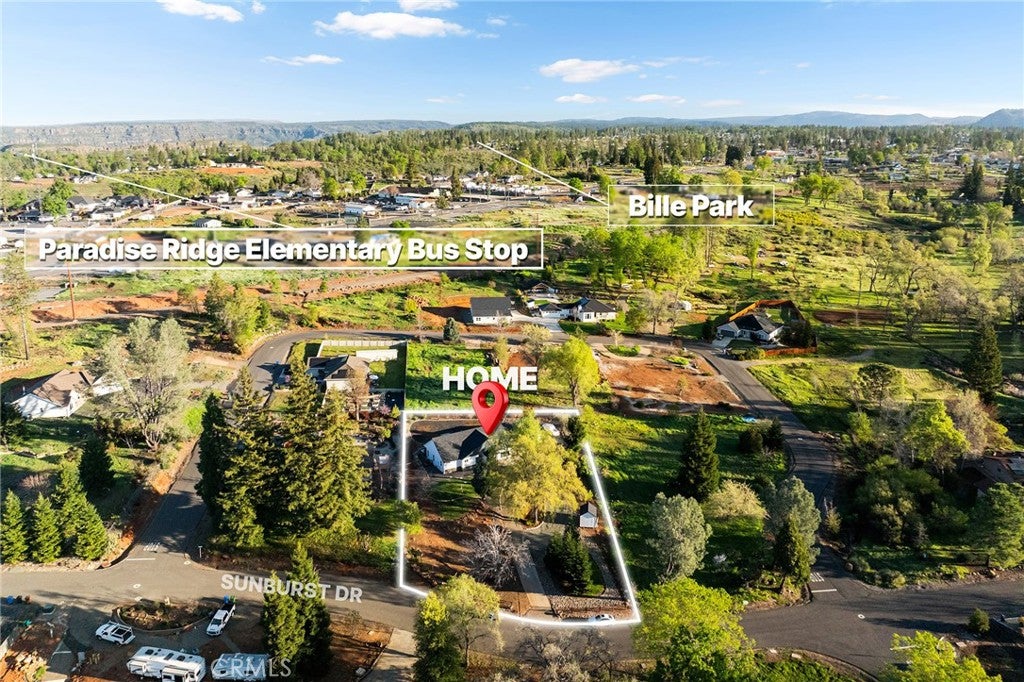
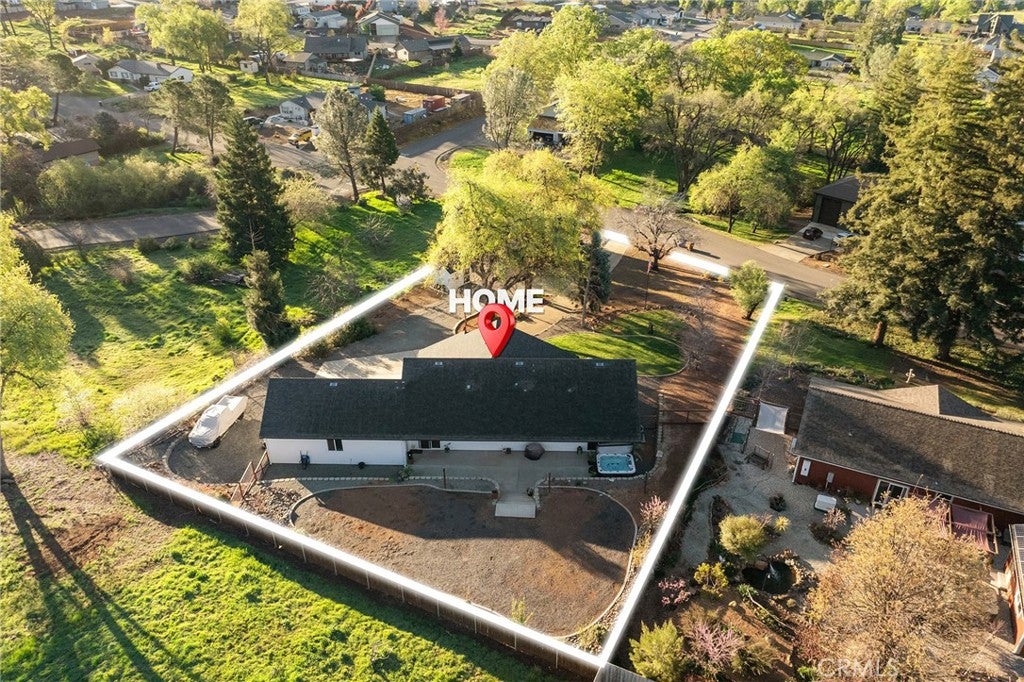
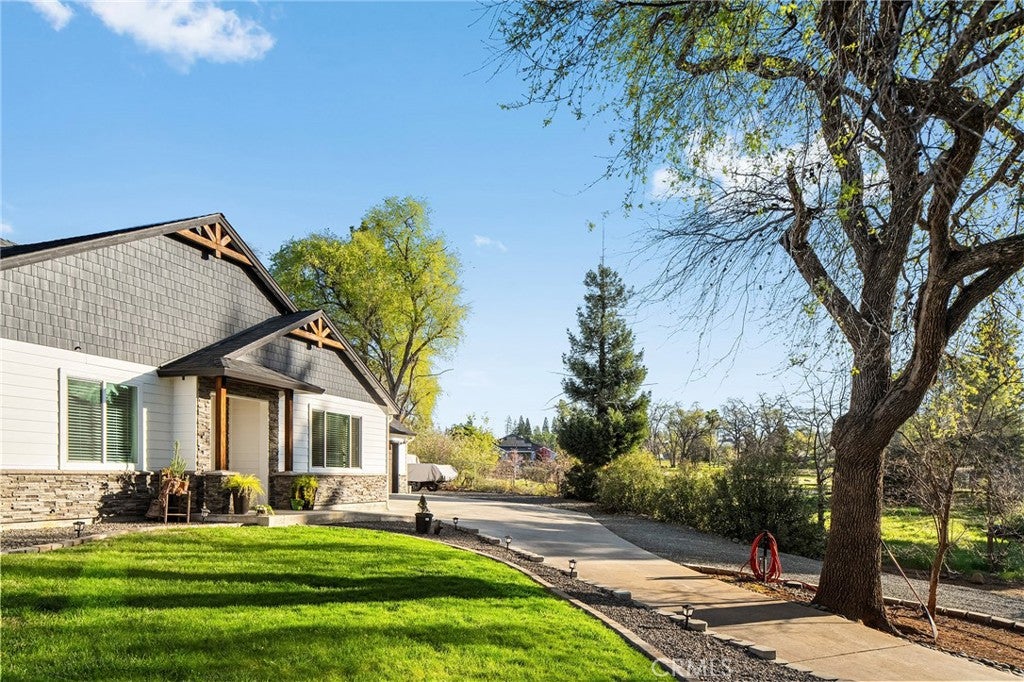
$2,509Tucked away in one of Paradise’s most desirable neighborhoods, this custom-built B&B Builders home offers a setting that’s becoming harder and harder to find. Situated well off the road beneath a canopy of majestic old-growth oak trees, the property combines privacy, character, and convenience with one of the quickest commutes to Chico that Paradise has to offer. Outdoor enthusiasts will appreciate the nearby Paradise walking trail, which winds through the heart of town, while Paradise Community Park is just up the road—perfect for enjoying summer concerts, community events, playgrounds, and recreation. The home’s charming Craftsman-inspired architecture is complemented by a spacious three-car attached garage, additional side parking, and a storage shed for all your tools, toys, and hobbies. Inside, vaulted ceilings and abundant windows fill the home with natural light, creating an inviting and airy atmosphere throughout. The thoughtfully designed kitchen serves as the heart of the home, featuring leathered stone countertops, a 36-inch gas range, generous workspace, and ample storage for entertaining and everyday living. The spacious primary suite offers a peaceful retreat, while the well-designed floor plan provides comfortable living for family and guests alike. Step outside to a large covered patio overlooking the fully fenced backyard, complete with an oversized hot tub that is included with the sale—an ideal space to relax beneath the oaks after a long day. Combining quality craftsmanship, timeless design, a highly sought-after location, and a truly unmatched setting, this is the kind of Paradise property buyers wait for. Rarely does a home offer such a unique blend of privacy, convenience, outdoor lifestyle, and small-town charm.
| 3 weeks ago | Status changed to Pending | |
| 3 weeks ago | Listing updated with changes from the MLS® | |
| 3 months ago | Listing first seen on site |

This information is for your personal, non-commercial use and may not be used for any purpose other than to identify prospective properties you may be interested in purchasing. The display of MLS data is usually deemed reliable but is NOT guaranteed accurate by the MLS. Buyers are responsible for verifying the accuracy of all information and should investigate the data themselves or retain appropriate professionals. Information from sources other than the Listing Agent may have been included in the MLS data. Unless otherwise specified in writing, the Broker/Agent has not and will not verify any information obtained from other sources. The Broker/Agent providing the information contained herein may or may not have been the Listing and/or Selling Agent.

Did you know? You can invite friends and family to your search. They can join your search, rate and discuss listings with you.