

14607 HolmwoodMagalia, CA 95954
Mortgage Calculator
Monthly Payment (Est.)
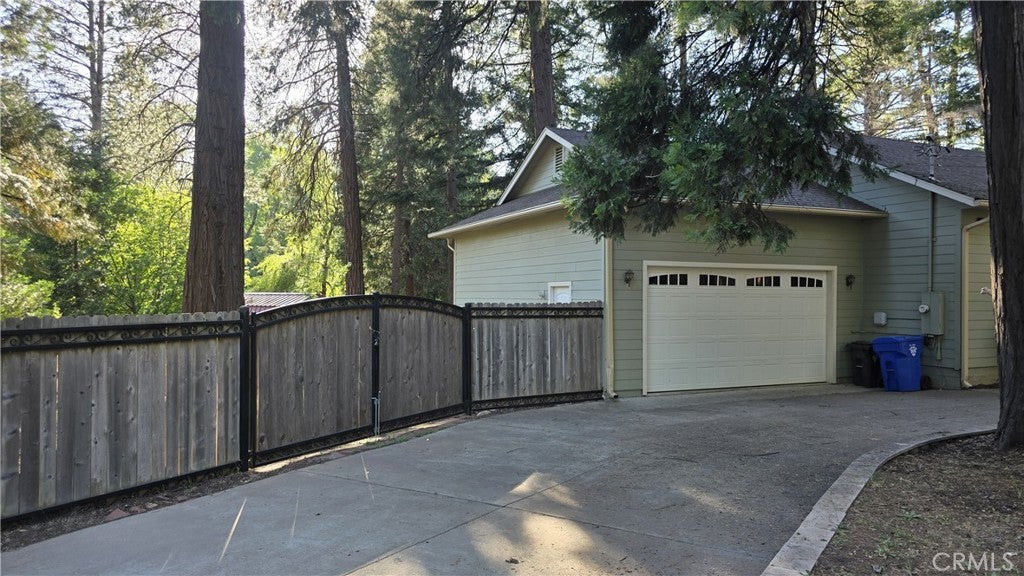
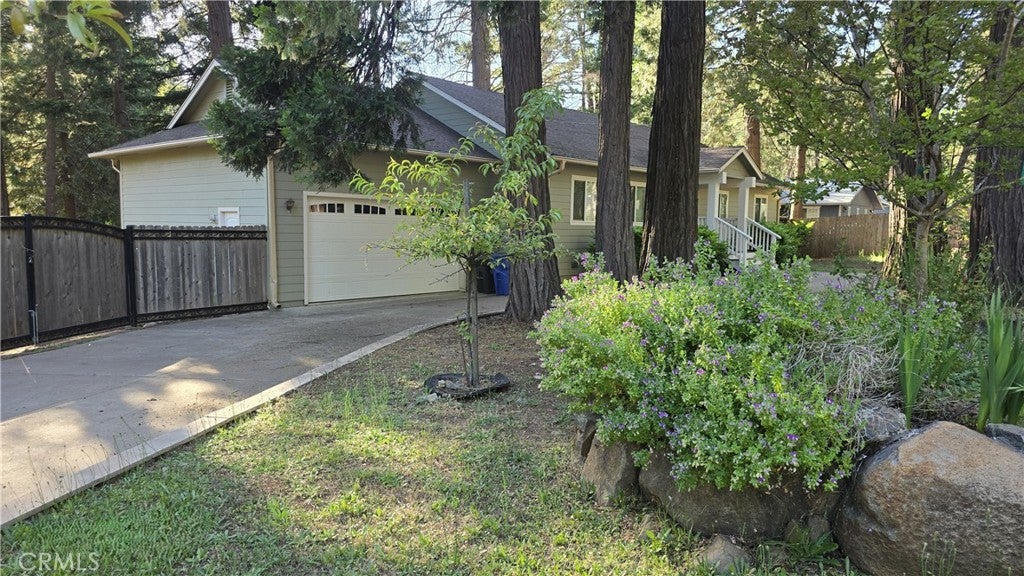
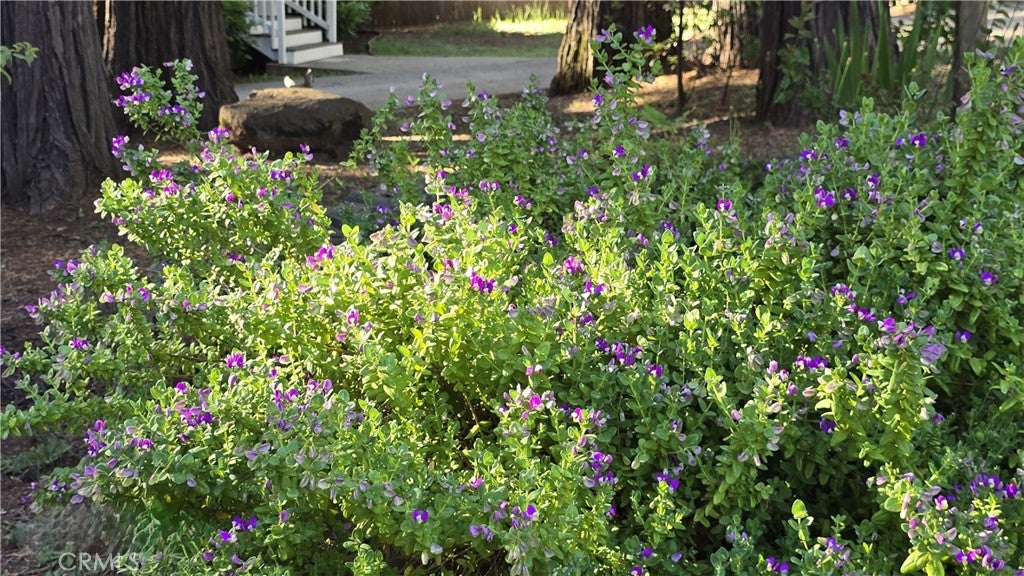
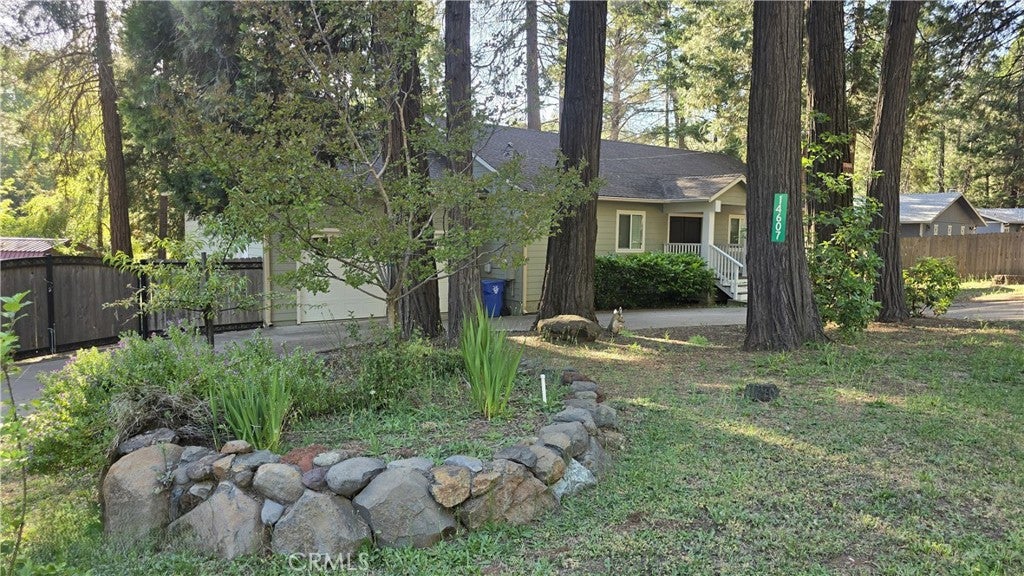
$1,483Nature meets modern luxury at this stunning custom-built retreat nestled among towering pines and scenic forest views. This exceptional 3-bedroom, 2-bath home offers 1,749 square feet of thoughtfully designed living space on a beautifully timbered, low-maintenance 10,018-square-foot corner lot. Elegant double front doors welcome you into a bright, open-concept floor plan featuring soaring vaulted ceilings and a sophisticated blend of engineered hardwood flooring, premium tile, and plush carpeting. The spacious living area flows seamlessly into the gourmet kitchen, where raised-panel wood cabinetry, rich granite countertops, ceramic tile flooring, stainless steel appliances, a desirable 5-burner gas range and oven, abundant workspace, and a large center island with generous seating create the perfect setting for everyday living and entertaining. The private primary suite offers vaulted ceilings, direct access to the back deck through a sliding glass door, and a beautifully appointed en-suite bathroom featuring attractive tile work in the tub/shower, elegant glass-tile accents, a granite-topped dual-sink vanity, and quality finishes throughout. Central heating and air conditioning provide year-round comfort. Step outside through the dining room slider onto a spacious redwood deck overlooking peaceful forest surroundings—an ideal setting for relaxing, entertaining guests, or enjoying the beauty of nature. The fully fenced backyard provides privacy and security, while the attractive side-yard gate offers excellent access to the rear yard along with gated RV parking. The corner lot location enhances privacy by creating additional separation from neighboring homes, while the circular front driveway provides convenient access and ample parking. Built with durability and safety in mind, the home features fire-resistant Hardie cement siding, concrete roof soffits, and a finished attached two-car garage. Conveniently located near Paradise Lake and Lake Oroville, outdoor enthusiasts will enjoy easy access to boating, fishing, hiking, and year-round recreation. Residents also appreciate the area's welcoming community atmosphere, including popular local events such as "Music on the Green" at the Magalia Community Center, along with nearby shopping and dining. Combining modern comforts, quality construction, thoughtful amenities, a serene mountain setting, this move-in-ready home offers the perfect blend of luxury, recreation, and peaceful living!
| 3 months ago | Listing first seen on site | |
| 3 months ago | Listing updated with changes from the MLS® |

This information is for your personal, non-commercial use and may not be used for any purpose other than to identify prospective properties you may be interested in purchasing. The display of MLS data is usually deemed reliable but is NOT guaranteed accurate by the MLS. Buyers are responsible for verifying the accuracy of all information and should investigate the data themselves or retain appropriate professionals. Information from sources other than the Listing Agent may have been included in the MLS data. Unless otherwise specified in writing, the Broker/Agent has not and will not verify any information obtained from other sources. The Broker/Agent providing the information contained herein may or may not have been the Listing and/or Selling Agent.

Did you know? You can invite friends and family to your search. They can join your search, rate and discuss listings with you.