

705 BuschmannParadise, CA 95969
Mortgage Calculator
Monthly Payment (Est.)
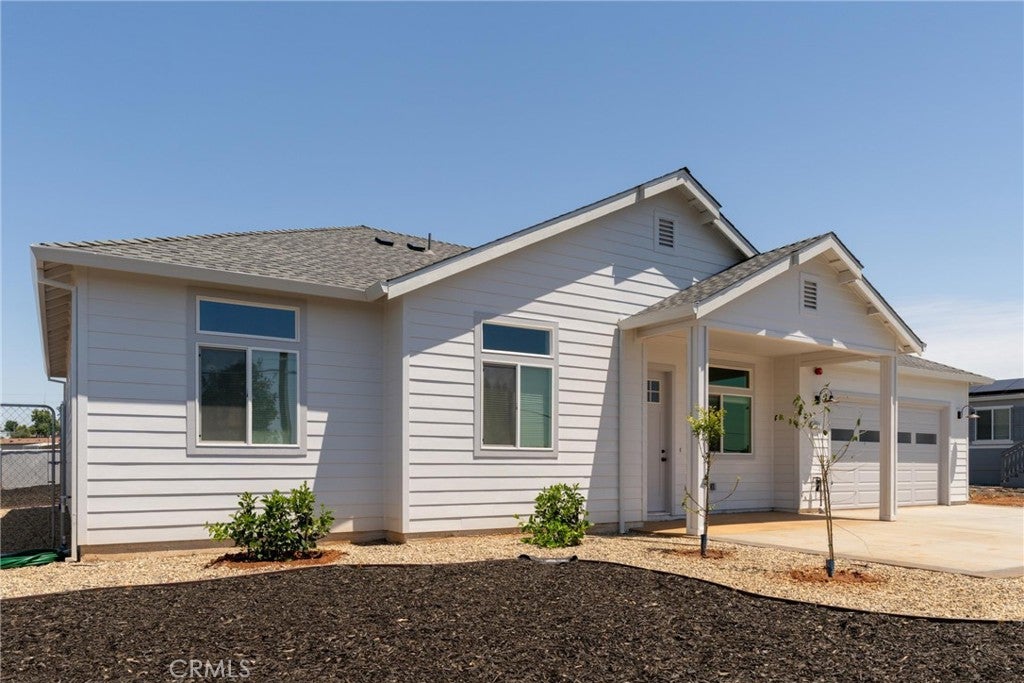
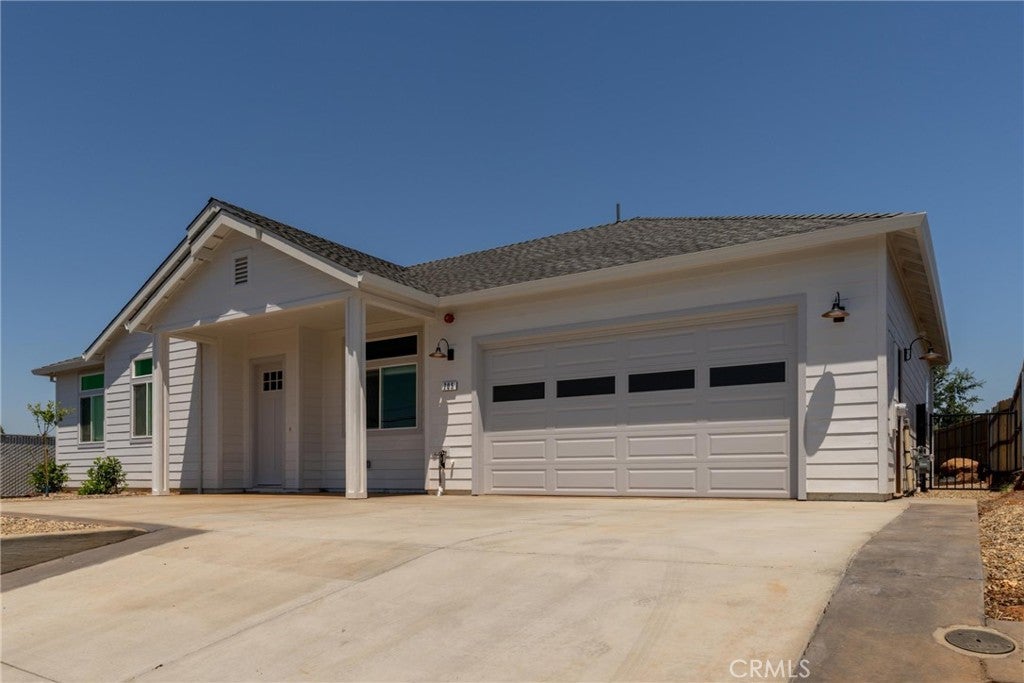
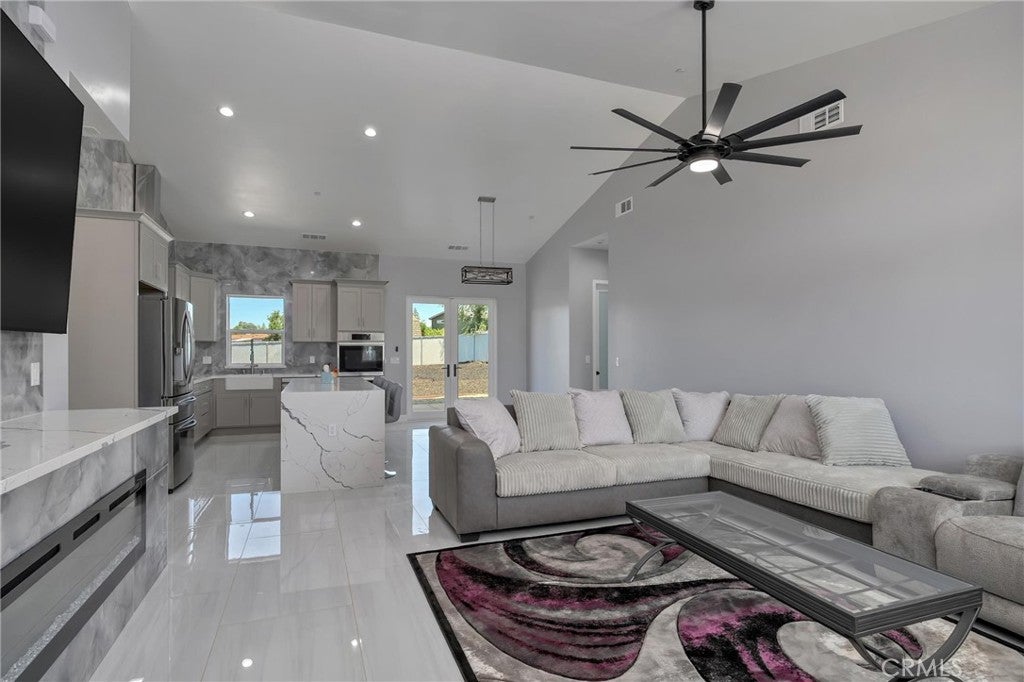
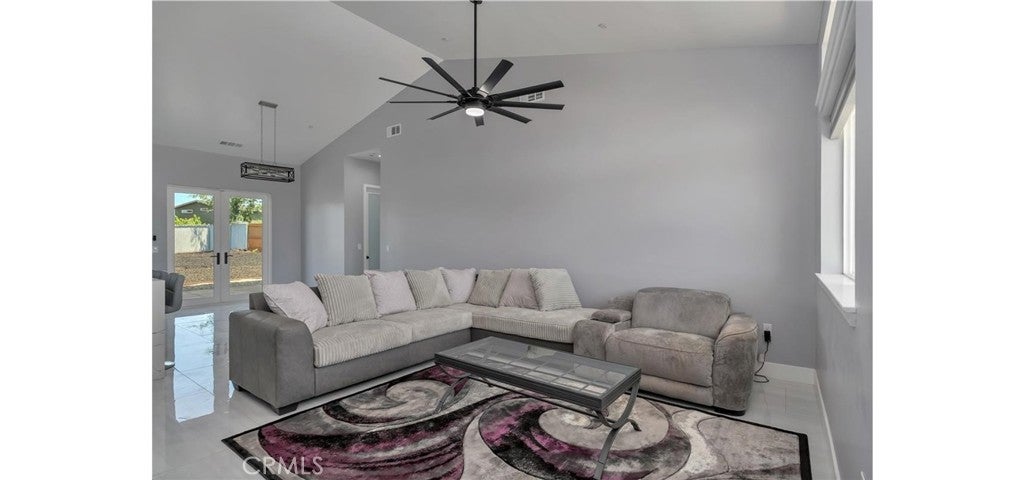
$1,825Welcome to this beautifully crafted 1,642 sq. ft. new construction home offering the perfect blend of modern design, functionality, and convenience. Featuring 3 spacious bedrooms plus a large office that can easily serve as a 4th bedroom, this home provides flexible living space to fit your needs. The show-stopping kitchen is designed to impress with soaring ceilings, custom cabinetry, an oversized island, quartz countertops, double wall ovens, stainless steel appliances, and a generous walk-in pantry. The open-concept floor plan flows seamlessly into the bright living area, creating an ideal space for entertaining. The primary suite provides views of the backyard, a walk-in closet, built-in cabinets, and attached bathroom with a step-in shower and glass doors. The covered back patio is the perfect place to unwind and enjoy the fully fenced yard, with an outdoor fan for the warmer evenings. Conveniently located just 0.3 miles from Egleson Baseball Complex and offering a quick commute to Chico. Additional features include blinds throughout, indoor laundry, and ceiling fans throughout.
| a month ago | Status changed to Pending | |
| a month ago | Listing updated with changes from the MLS® | |
| 2 months ago | Listing first seen on site |

This information is for your personal, non-commercial use and may not be used for any purpose other than to identify prospective properties you may be interested in purchasing. The display of MLS data is usually deemed reliable but is NOT guaranteed accurate by the MLS. Buyers are responsible for verifying the accuracy of all information and should investigate the data themselves or retain appropriate professionals. Information from sources other than the Listing Agent may have been included in the MLS data. Unless otherwise specified in writing, the Broker/Agent has not and will not verify any information obtained from other sources. The Broker/Agent providing the information contained herein may or may not have been the Listing and/or Selling Agent.

Did you know? You can invite friends and family to your search. They can join your search, rate and discuss listings with you.