23 Bentwater Loop, Chico, CA, 95973

Save
Ask
Tour
Hide
Share
$549,500
91 Days On Site

23 Bentwater Loop
Chico, CA 95973

For Sale|Single Family Residence|Active
6
Beds
3
Total Baths
3
Full Baths
2,351
SqFt
$234
/SqFt
2020
Built
County:
Butte
Listed by Monica Grinstead of Parkway Real Estate Co. monihosier@gmail.com
Call Now: 951-203-4426
Is this the listing for you? We can help make it yours.
951-203-4426
23 Bentwater Loop23 Bentwater Loop23 Bentwater Loop23 Bentwater Loop
Save
Ask
Tour
Hide
Share

Mortgage Calculator

Monthly Payment (Est.)

$2,507
Calculator powered by Showcase IDX, a Constellation1 Company. Copyright ©2026 Information is deemed reliable but not guaranteed.

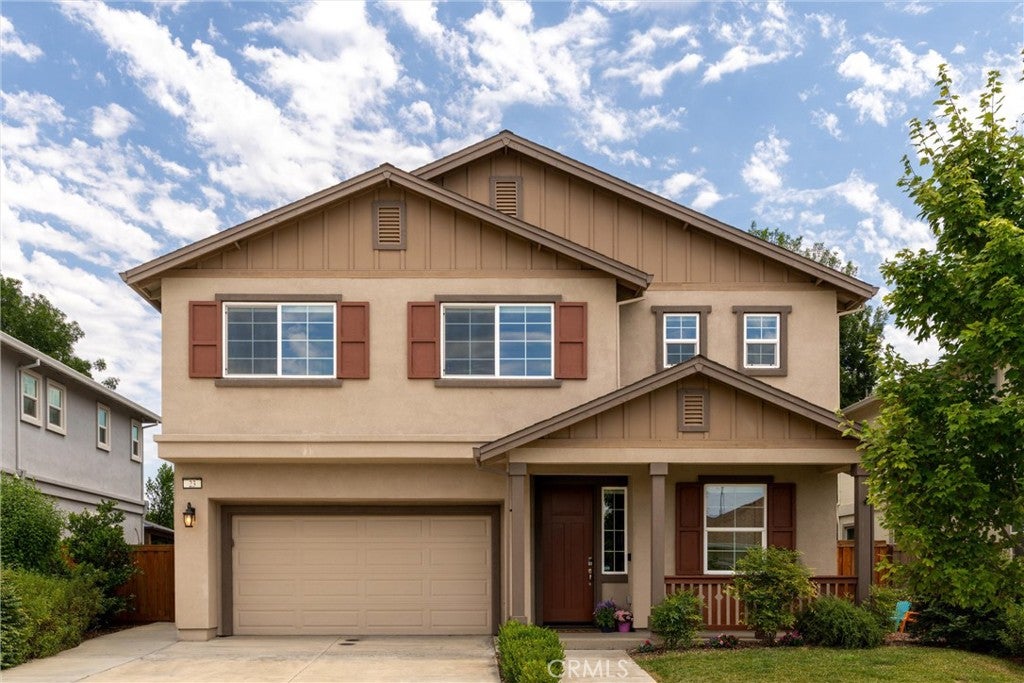
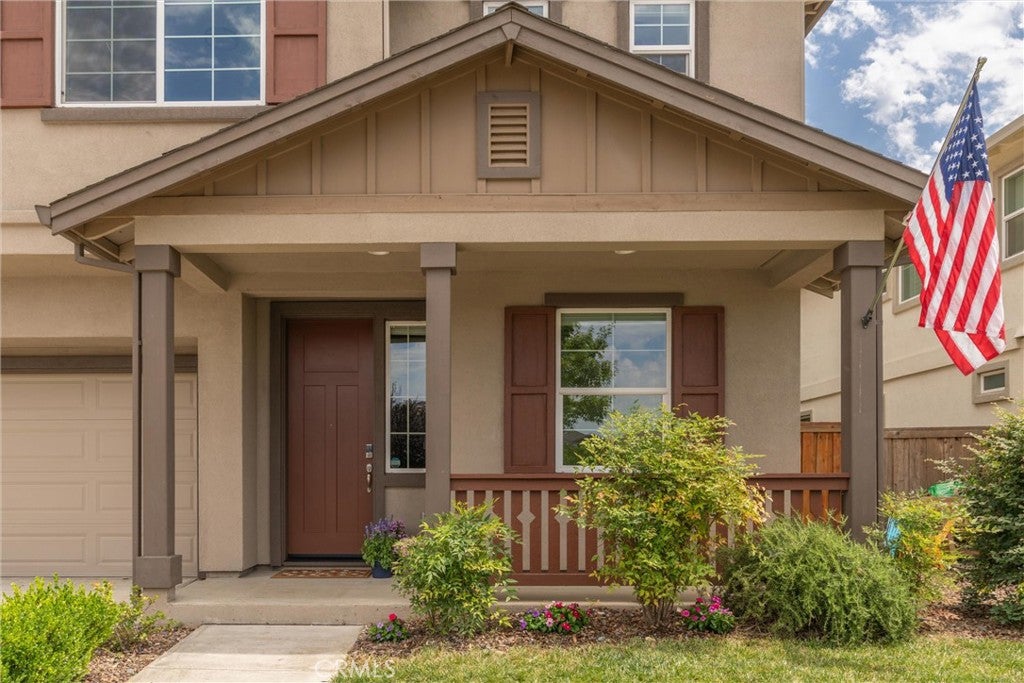
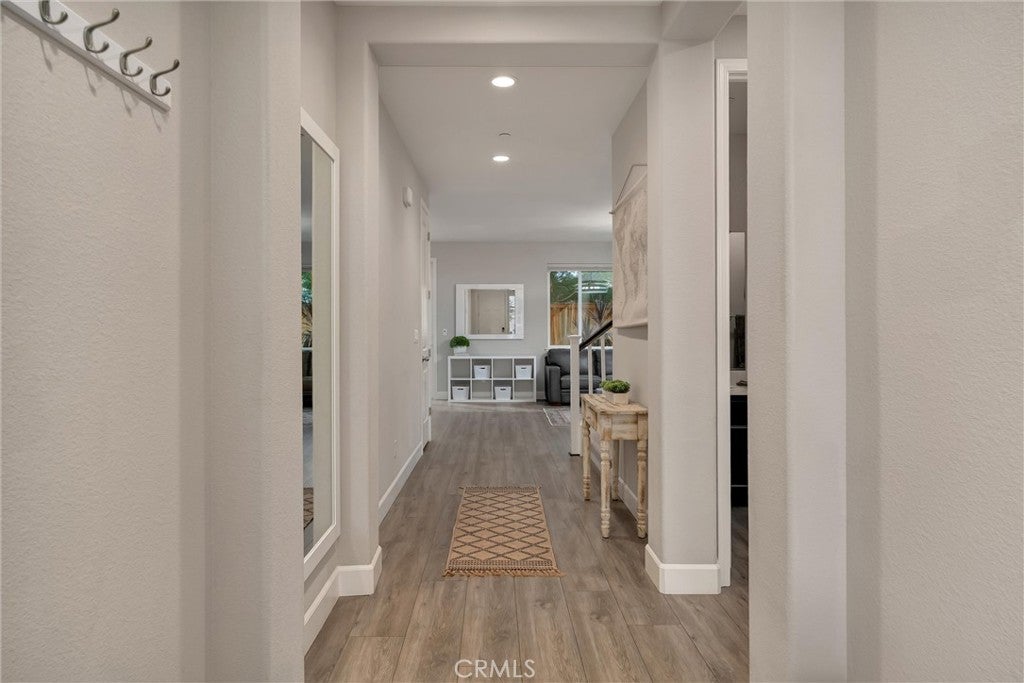
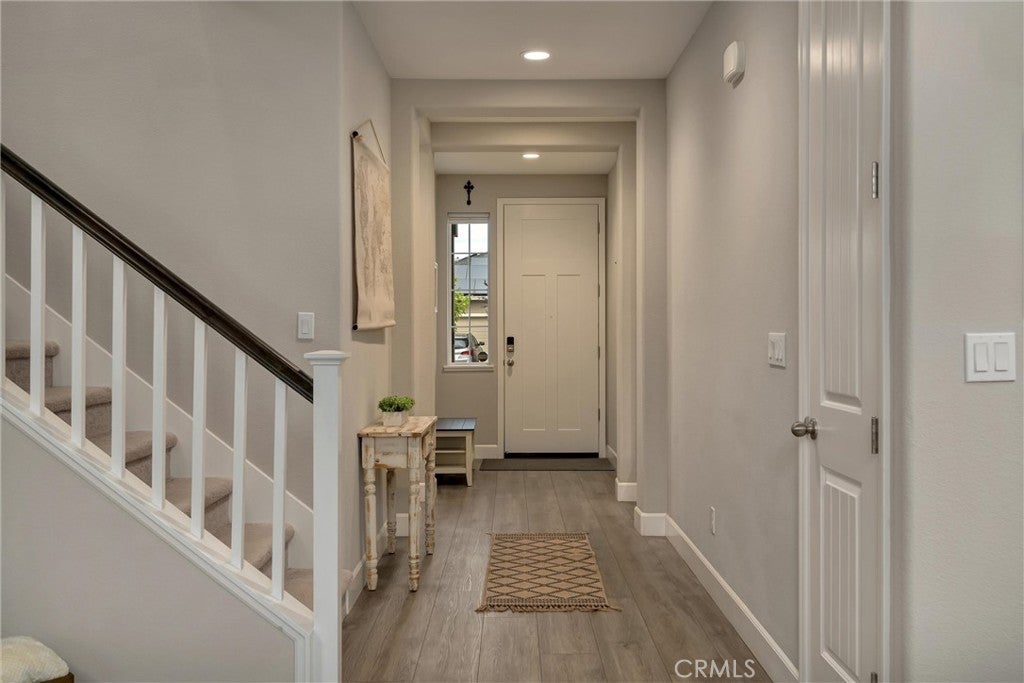
OWNED SOLAR, a low-maintenance yard, and thoughtful energy-efficient upgrades make this spacious home an exceptional find. Designed with room for everyone, the floor plan includes a convenient main-floor bedroom and full bath. Abundant natural light fills the home, highlighted by a vaulted entry and 9-foot ceilings throughout the main level. Luxury vinyl plank flooring, trimmed with 5-1/4-inch baseboards, keeps heavy-traffic areas neat and tidy. The open-concept kitchen features sleek White Sand quartz countertops, beech cabinetry with an ebony stain, a reverse osmosis system, a 2022 Bosch dishwasher, and a generous pantry. Energy efficiency was top of mind with upgrades including OWNED SOLAR, a tankless water heater, dual-pane low-E windows, a cool roof with radiant barrier decking, redundant fiber optics, and pre-plumbing for EV charging in the garage. Additional features include a Culligan water softener, Graber top-down/bottom-up blinds, and a whole-house fan. Outside, the low-maintenance yard offers easy upkeep, allowing more time to enjoy all this home and its location have to offer. Just around the corner from Hartley Park and DeGarmo Park, you'll have convenient access to parks, playgrounds, and ballfields, along with exciting nearby developments such as Beyond Golf and the upcoming Chico Aquatics and Recreation Center. Comfort, efficiency, flexibility, and easy outdoor living come together in a home designed to make everyday life a little easier.

Save
Ask
Tour
Hide
Share
Listing Snapshot
Price 
$549,500
Days On Site 
91 Days
Bedrooms 
6
Inside Area (SqFt) 
2,351 sqft
Total Baths 
3
Full Baths 
3
Partial Baths 
N/A
Lot Size 
0.09 Acres
Year Built 
2020
MLS® Number 
SN26133444
Status 
Active
Property Tax 
N/A
HOA/Condo/Coop Fees 
N/A
Sq Ft Source 
Assessor
Friends & Family
Recent Activity
a month agoPrice changed to $549,500
a month agoListing updated with changes from the MLS®
3 months agoListing first seen on site
General Features
Acres 
0.09
Attached Garage 
Yes
Foundation 
Slab
Garage 
Yes
Garage Spaces 
2
Green Energy Efficient 
AppliancesWater Heater
Land Lease 
No
Levels 
Two
Number Of Stories 
2
Parking 
AttachedAttached CarportDrivewayGarage Faces FrontGarage
Parking Spaces 
2
Property Sub Type 
Single Family Residence
Security 
Carbon Monoxide Detector(s)Fire Sprinkler SystemSmoke Detector(s)
Sewer 
Public Sewer
Water Source 
Public
Interior Features
Appliances 
DishwasherENERGY STAR Qualified AppliancesENERGY STAR Qualified Water HeaterDisposalGas RangeGas Water HeaterMicrowaveTankless Water HeaterWater HeaterWater Purifier
Cooling 
Central AirENERGY STAR Qualified EquipmentWhole House Fan
Electric 
220 Volts in Kitchen220 Volts in Laundry
Fireplace 
Yes
Fireplace Features 
Living Room
Flooring 
CarpetVinyl
Heating 
CentralENERGY STAR Qualified EquipmentForced AirNatural Gas
Interior 
Breakfast BarCeiling Fan(s)Coffered Ceiling(s)Granite CountersHigh CeilingsOpen FloorplanPantryRecessed LightingWalk-In Closet(s)
Laundry Features 
Washer HookupElectric Dryer HookupGas Dryer HookupInsideUpper Level
Main Level Bedrooms 
1
Window Features 
BlindsDouble Pane WindowsENERGY STAR Qualified WindowsLow Emissivity WindowsScreens
Bathroom 
Features - Low Flow Plumbing Fixtures, Stone Counters
Bedroom 
EntryFoyer 
Family Room 
Kitchen 
Features - Granite Counters
Laundry 
Master Bathroom 
Master Bedroom 
Other 
Features - Walk-In Closet(s)
Save
Ask
Tour
Hide
Share
Exterior Features
Construction Details 
Stucco
Exterior 
LightingRain Gutters
Fencing 
Wood
Lot Features 
Back YardFront YardSprinklers In RearSprinklers In FrontLandscaped
Patio And Porch 
Covered
Pool Features 
None
Roof 
Composition
View 
Neighborhood
Waterview 
Neighborhood
Windows/Doors 
BlindsDouble Pane WindowsENERGY STAR Qualified WindowsLow Emissivity WindowsScreens
Community Features
Community Features 
CurbsStreet LightsSidewalksPark
School District 
Chico Unified
Financing Terms Available 
Submit
Building Access 
Front door
Schools
School District
Chico Unified
Elementary School
Unknown
Middle School
Unknown
High School
Pleasant Valley


This information is for your personal, non-commercial use and may not be used for any purpose other than to identify prospective properties you may be interested in purchasing. The display of MLS data is usually deemed reliable but is NOT guaranteed accurate by the MLS. Buyers are responsible for verifying the accuracy of all information and should investigate the data themselves or retain appropriate professionals. Information from sources other than the Listing Agent may have been included in the MLS data. Unless otherwise specified in writing, the Broker/Agent has not and will not verify any information obtained from other sources. The Broker/Agent providing the information contained herein may or may not have been the Listing and/or Selling Agent.

Neighborhood & Commute
Source: Walkscore
Disclosure: Community information and market data powered by Constellation Data Labs. Information is deemed reliable but not guaranteed.
Save
Ask
Tour
Hide
Share