1450 Walnut, Red Bluff, CA, 96080

Save
Ask
Tour
Hide
Share
$326,800
89 Days On Site

1450 Walnut
Red Bluff, CA 96080

For Sale|Single Family Residence|Active
3
Beds
2
Total Baths
2
Full Baths
1,367
SqFt
$239
/SqFt
1953
Built
County:
Tehama
Listed by Sonja Mendes of Coldwell Banker Select Real Estate sonjamendes.realtor@gmail.com
Call Now: 951-203-4426
Is this the listing for you? We can help make it yours.
951-203-4426
1450 Walnut1450 Walnut1450 Walnut1450 Walnut
Save
Ask
Tour
Hide
Share

Mortgage Calculator

Monthly Payment (Est.)

$1,491
Calculator powered by Showcase IDX, a Constellation1 Company. Copyright ©2026 Information is deemed reliable but not guaranteed.

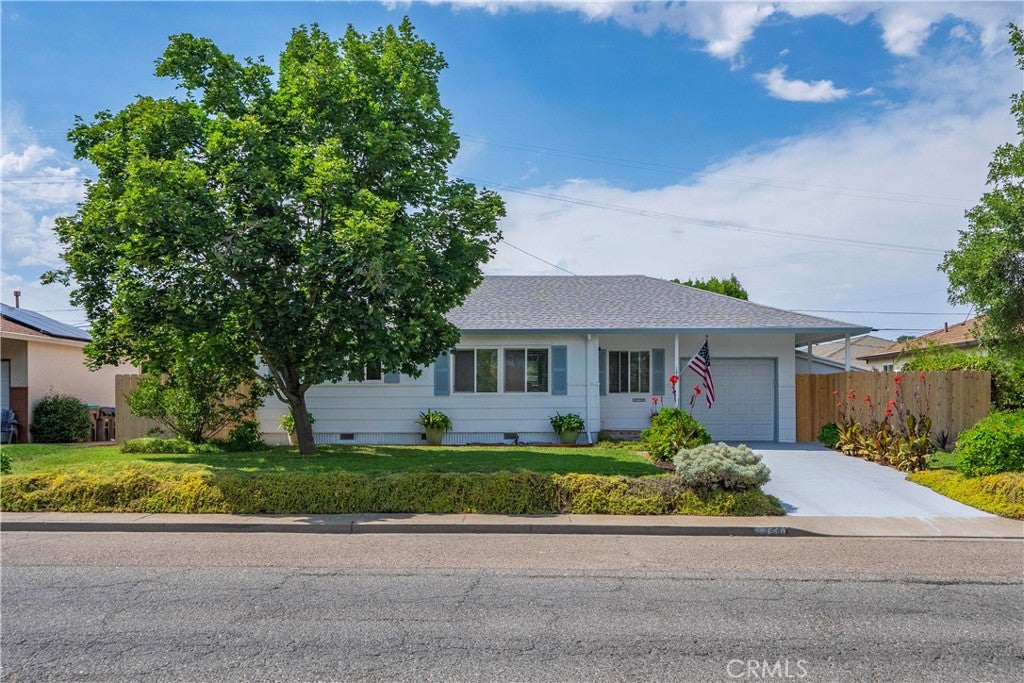
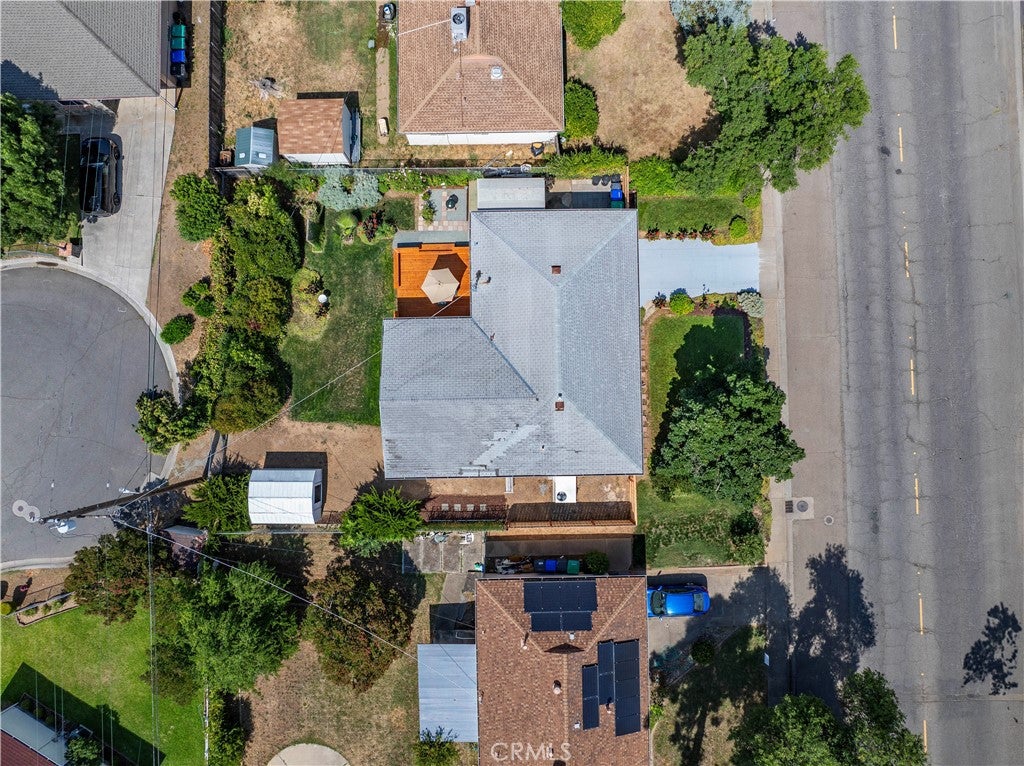
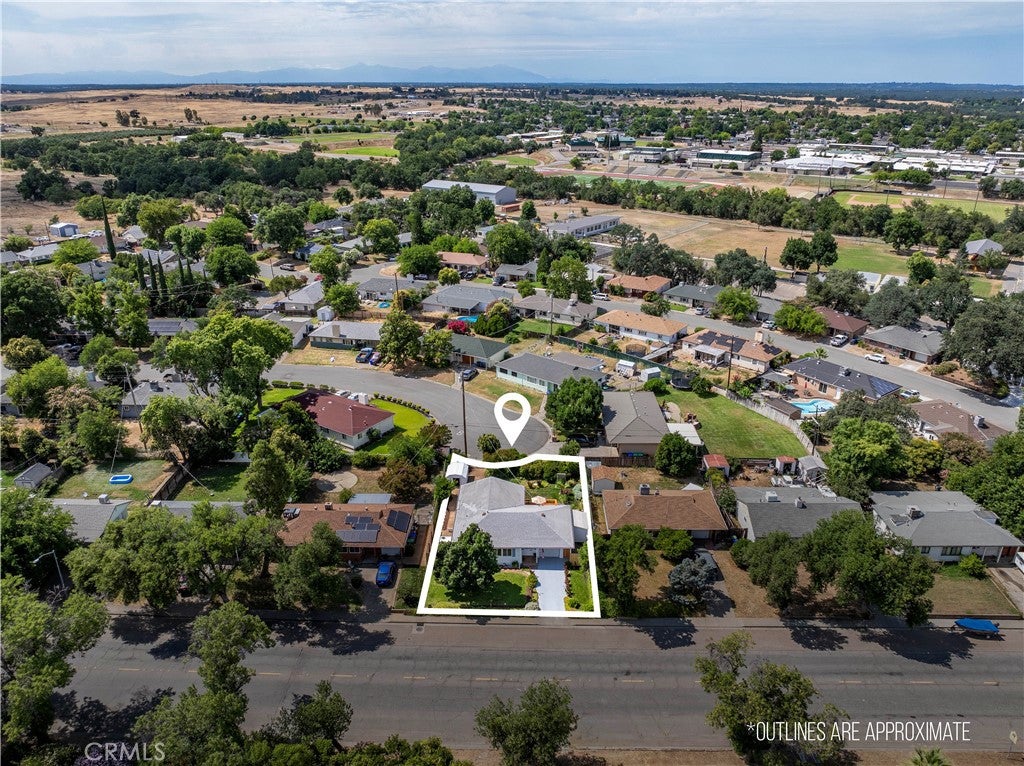
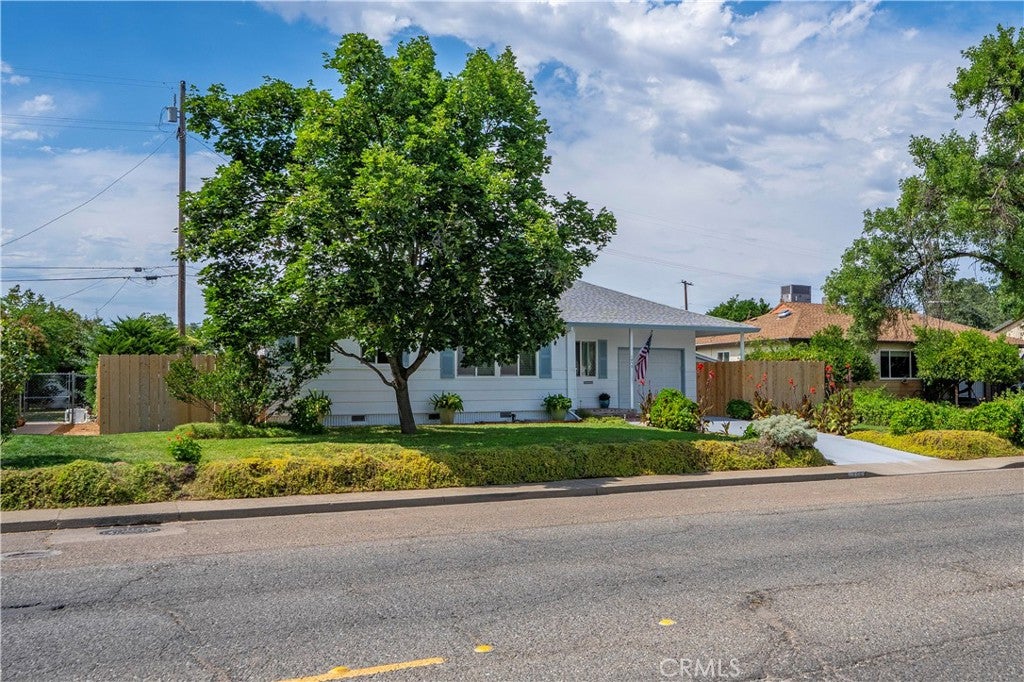
Looking for a charming Red Bluff home? Welcome to 1450 Walnut Street — a move in ready 3-bedrom with recent updates, this 3-bedroom, 2- bath home offering 1,367 sq. ft. of comfortable living space in the heart of Red Bluff. Designed for easy Northern California living, this home features a wonderful outdoor space with a beautiful new deck perfect for morning coffee, weekend BBQs, entertaining friends, or simply relaxing at the end of the day. The backyard offers added flexibility with gated access from Tanbark, providing convenient space to park your RV, boat, trailer, or extra toys. Enjoy the small-town lifestyle Red Bluff is known for, with nearby shopping, restaurants, parks, the Sacramento River, local events, and endless outdoor recreation just minutes away. Whether you are a first-time buyer, downsizing, or looking for a home base for your Northern California adventures, this property offers comfort, convenience, and a place to truly enjoy where you live.

Save
Ask
Tour
Hide
Share
Listing Snapshot
Price 
$326,800
Days On Site 
89 Days
Bedrooms 
3
Inside Area (SqFt) 
1,367 sqft
Total Baths 
2
Full Baths 
2
Partial Baths 
N/A
Lot Size 
0.1607 Acres
Year Built 
1953
MLS® Number 
SN26135489
Status 
Active
Property Tax 
N/A
HOA/Condo/Coop Fees 
N/A
Sq Ft Source 
Assessor
Friends & Family
Recent Activity
2 months agoPrice changed to $326,800
2 months agoListing updated with changes from the MLS®
3 months agoListing first seen on site
General Features
Acres 
0.1607
Attached Garage 
Yes
Foundation 
Raised
Garage 
Yes
Garage Spaces 
1
Land Lease 
No
Levels 
One
Number Of Stories 
1
Parking 
AttachedConcreteDrivewayGarage Faces FrontGarageGarage Door OpenerOn Street
Parking Spaces 
1
Property Condition 
Updated/Remodeled
Property Sub Type 
Single Family Residence
Security 
Carbon Monoxide Detector(s)
Sewer 
Public Sewer
Special Circumstances 
Standard
Utilities 
Electricity AvailableNatural Gas Available
Water Source 
Public
Interior Features
Appliances 
Electric RangeGas RangeMicrowaveRefrigeratorWater HeaterWasher/Dryer Stacked
Cooling 
Central Air
Fireplace Features 
None
Flooring 
Wood
Heating 
Central
Laundry Features 
In Garage
Main Level Bedrooms 
1
Bathroom 
Bedroom 
Workshop 
Save
Ask
Tour
Hide
Share
Exterior Features
Construction Details 
Stucco
Other Structures 
Shed(s)Workshop
Patio And Porch 
DeckFront PorchPatio
Pool Features 
None
Road Frontage 
City Street
Roof 
Composition
View 
None
Waterview 
None
Community Features
Accessibility Features 
Safe Emergency Egress from HomeGrip-Accessible Features
Community Features 
Street LightsSidewalks
School District 
Red Bluff Joint Union
Financing Terms Available 
CashConventionalVA Loan
Building Access 
2
Roads 
Paved
Schools
School District
Red Bluff Joint Union
Elementary School
Unknown
Middle School
Unknown
High School
Unknown


This information is for your personal, non-commercial use and may not be used for any purpose other than to identify prospective properties you may be interested in purchasing. The display of MLS data is usually deemed reliable but is NOT guaranteed accurate by the MLS. Buyers are responsible for verifying the accuracy of all information and should investigate the data themselves or retain appropriate professionals. Information from sources other than the Listing Agent may have been included in the MLS data. Unless otherwise specified in writing, the Broker/Agent has not and will not verify any information obtained from other sources. The Broker/Agent providing the information contained herein may or may not have been the Listing and/or Selling Agent.

Neighborhood & Commute
Source: Walkscore
Disclosure: Community information and market data powered by Constellation Data Labs. Information is deemed reliable but not guaranteed.
Save
Ask
Tour
Hide
Share