

15048 Jack PineMagalia, CA 95954
Mortgage Calculator
Monthly Payment (Est.)
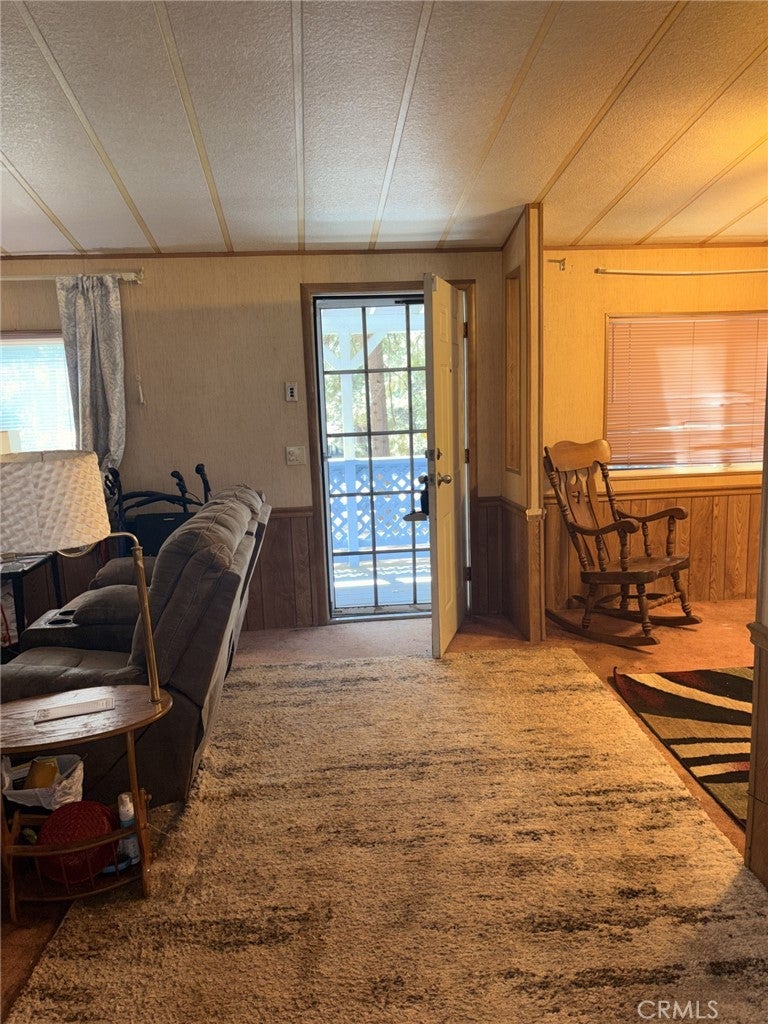
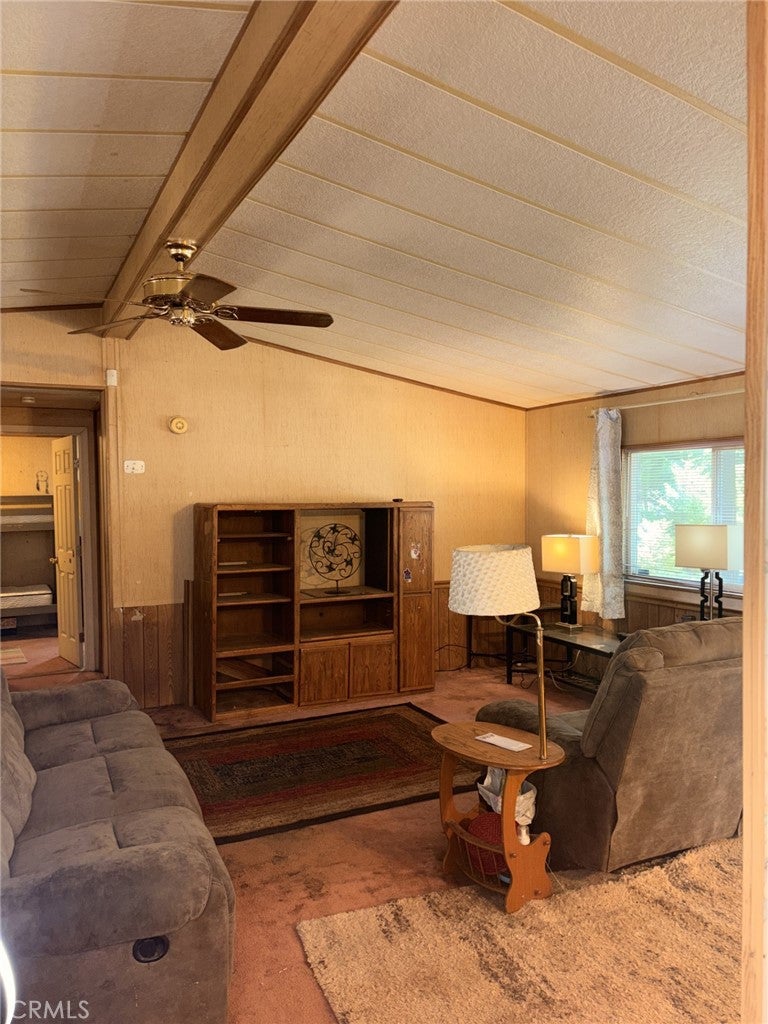
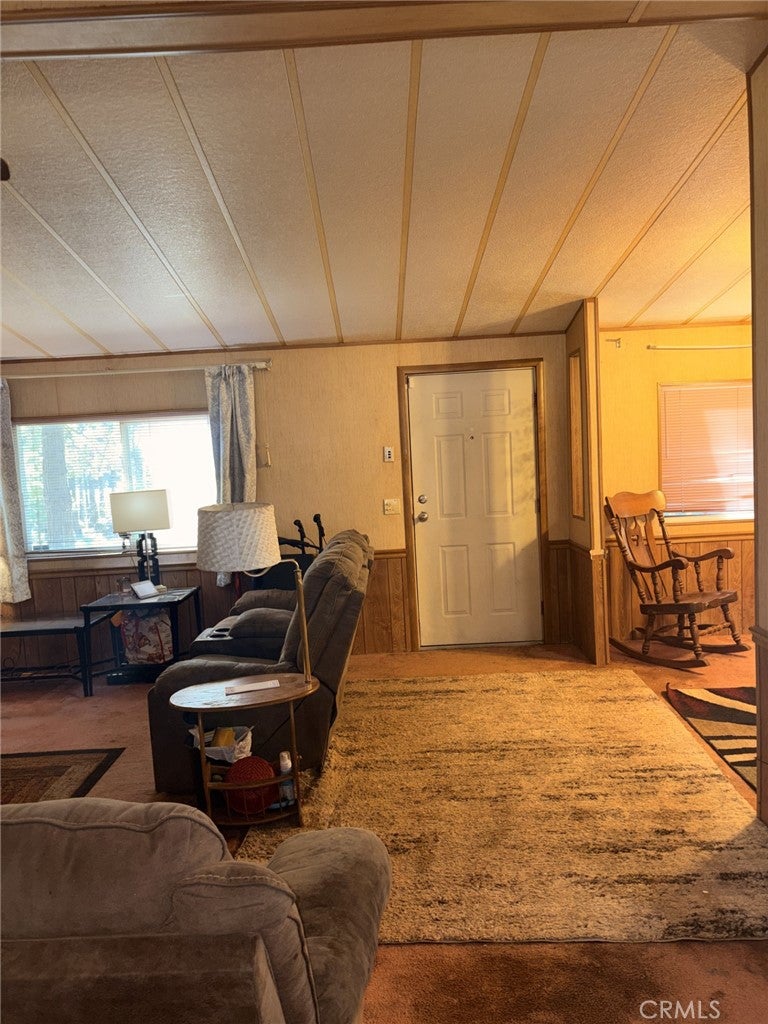
$657VALUE, FLEXIBILITY & A DUAL-PRIMARY LAYOUT IN MAGALIA! If you’re looking for a property with a flexible open floor plan, valuable features already in place, and the opportunity to make it your own, this one deserves a closer look. The desirable dual-primary-bedroom layout offers flexibility for a variety of living situations The home is on a 433A permanent foundation, recent septic inspection and pest reports are on file, giving buyers valuable documentation to review. The property also features a wired Generac generator, newer energy-efficient appliances, leaf-guard gutters, defensible space updates and useful storage. Since being listed, the sellers have made several meaningful improvements to the yard and exterior. Trees that were in close proximity to the home have now been removed, bordered walking paths have been added around the entire perimeter, and metal gates have been installed. One of the older sheds has also been removed, while the remaining sheds are in great condition and provide additional storage and utility. Fire-rated screens have also been added to the bottom decking. These defensible space updates will drastically improve insurability! Another unique benefit is the flexibility of the local POA membership. Due to the unique location buyers have the option to participate and enjoy the benefits of the association without the same level of mandatory enforcement of other inclusive neighborhoods, offering an added level of choice and flexibility. Inside, the home offers a functional layout with plenty of possibilities for its next owner, presenting an opportunity to update and personalize the property with many of the practical features already in place, making this a great opportunity for someone seeking value, affordability, and flexibility With its dual-primary layout, 433A status, septic documentation, generator, energy-efficient appliances, storage, recent defensible space improvements, plus flexible POA option, this property offers a combination of features that are hard to overlook. Come see the improvements, explore the layout, and decide for yourself how you could make this property your own.
| 3 weeks ago | Price changed to $144,000 | |
| 3 weeks ago | Listing updated with changes from the MLS® | |
| 4 weeks ago | Status changed to Active | |
| 3 months ago | Listing first seen on site |

This information is for your personal, non-commercial use and may not be used for any purpose other than to identify prospective properties you may be interested in purchasing. The display of MLS data is usually deemed reliable but is NOT guaranteed accurate by the MLS. Buyers are responsible for verifying the accuracy of all information and should investigate the data themselves or retain appropriate professionals. Information from sources other than the Listing Agent may have been included in the MLS data. Unless otherwise specified in writing, the Broker/Agent has not and will not verify any information obtained from other sources. The Broker/Agent providing the information contained herein may or may not have been the Listing and/or Selling Agent.

Did you know? You can invite friends and family to your search. They can join your search, rate and discuss listings with you.