5244 Gold Spring Court, Oroville, CA, 95966

Save
Ask
Tour
Hide
Share
$465,000
85 Days On Site

5244 Gold Spring Court
Oroville, CA 95966

For Sale|Single Family Residence|Active
3
Beds
2
Total Baths
2
Full Baths
1,945
SqFt
$239
/SqFt
2006
Built
County:
Butte
Listed by Leila Alvarado of Nick Sadek Sothebys International Realty Leila@leilaalvarado.net
Call Now: 951-203-4426
Is this the listing for you? We can help make it yours.
951-203-4426
5244 Gold Spring Court5244 Gold Spring Court5244 Gold Spring Court5244 Gold Spring Court
Save
Ask
Tour
Hide
Share

Mortgage Calculator

Monthly Payment (Est.)

$2,122
Calculator powered by Showcase IDX, a Constellation1 Company. Copyright ©2026 Information is deemed reliable but not guaranteed.

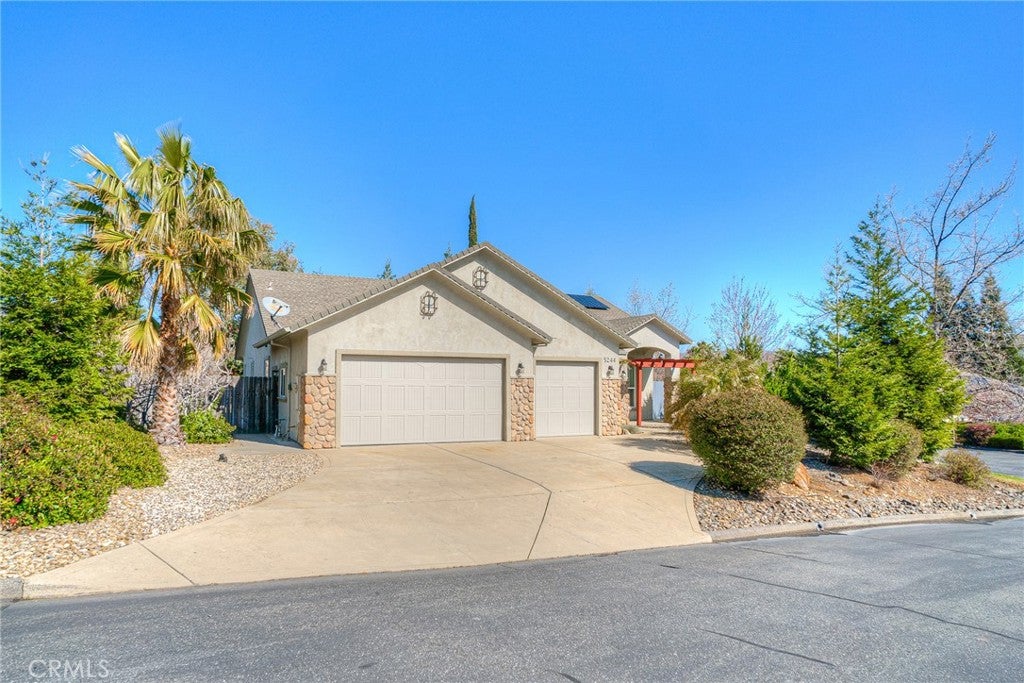
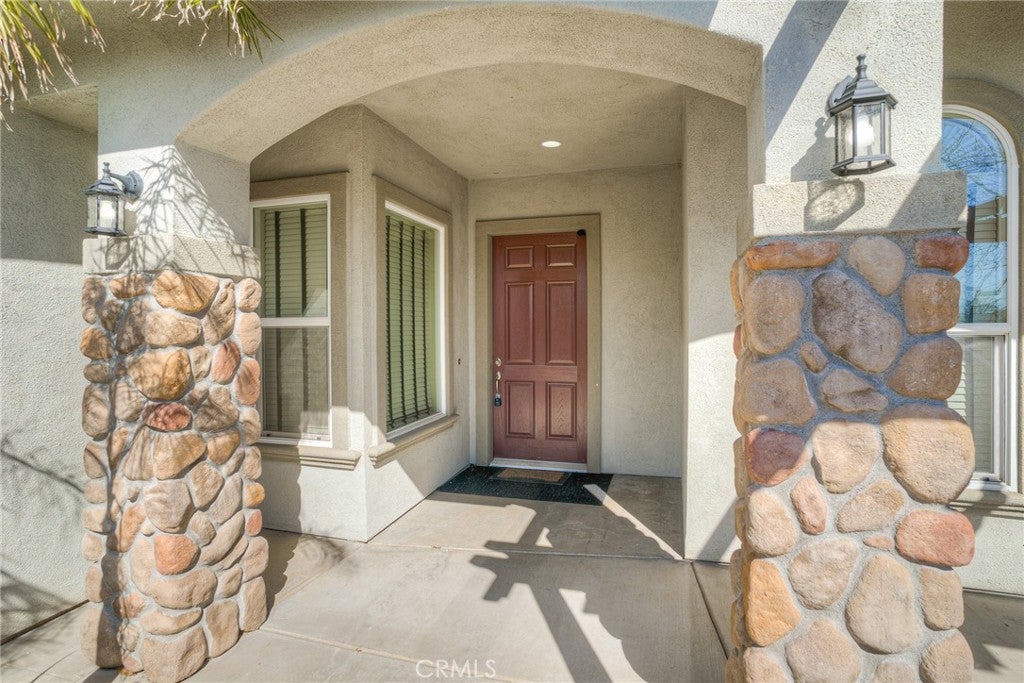
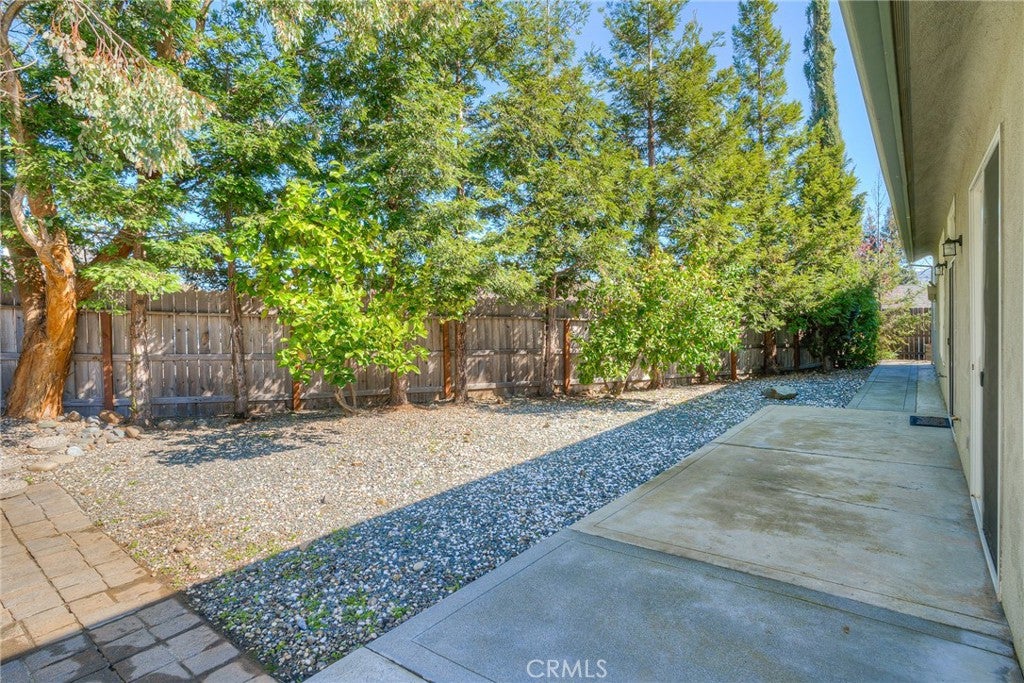
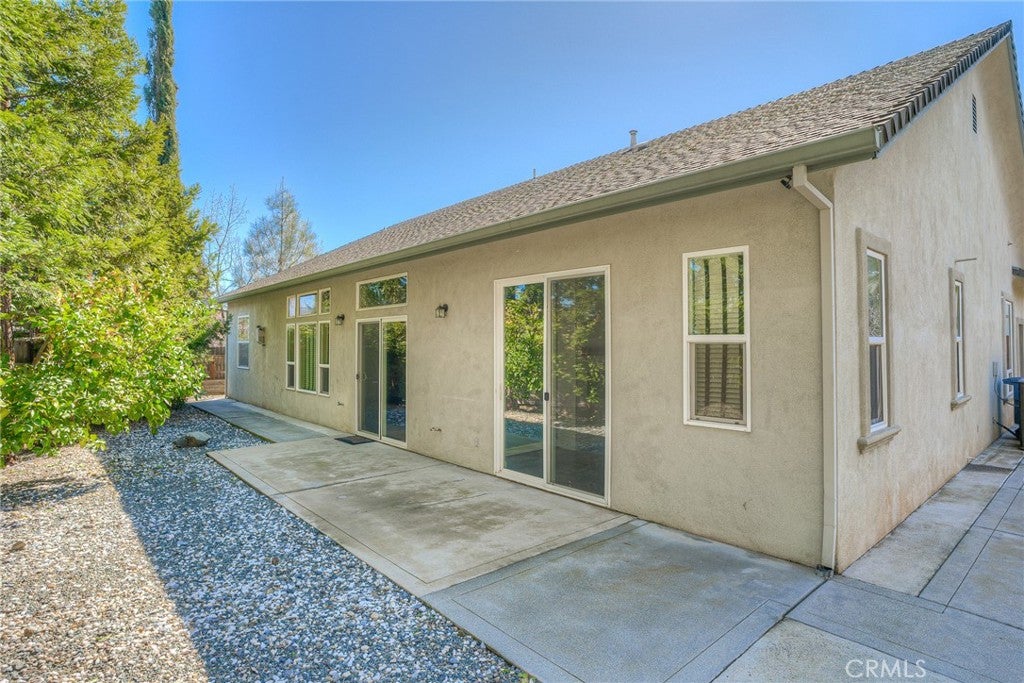
Step into this exceptional residence in The Ridge, one of Oroville’s premier gated communities. Perfectly positioned on a spacious corner lot, this meticulously maintained home blends timeless charm with modern comfort—creating a truly move-in-ready retreat offered as an As-Is Sale. As a resident of The Ridge, you’ll enjoy exclusive access to private community amenities, including a peaceful neighborhood park, basketball court, baseball/softball field, and a welcoming picnic area ideal for weekend gatherings. Outdoor enthusiasts will love being just minutes from Lake Oroville, with endless opportunities for hiking, biking, boating, and equestrian adventures. Inside, you’re greeted by soaring ceilings, elegant crown molding, and abundant natural light pouring through expansive windows and sliding glass doors. The inviting backyard offers the perfect setting for morning coffee or evening relaxation, enhanced by the refreshing fragrance of mature citrus trees. Relax on cooler evenings by the cozy propane fireplace in the living room, or unwind in the primary suite with the added comfort of an electric fireplace. Energy efficiency is built right in with a solar power system designed to keep utility costs low year-round. This home truly checks every box—comfort, convenience, and a vibrant community lifestyle. Don’t miss your chance to experience it for yourself. Schedule your private showing today! Some photos have been virtually staged to illustrate potential furnishing options.

Save
Ask
Tour
Hide
Share
Listing Snapshot
Price 
$465,000
Days On Site 
85 Days
Bedrooms 
3
Inside Area (SqFt) 
1,945 sqft
Total Baths 
2
Full Baths 
2
Partial Baths 
N/A
Lot Size 
0.17 Acres
Year Built 
2006
MLS® Number 
SN26138645
Status 
Active
Property Tax 
N/A
HOA/Condo/Coop Fees 
$140 monthly
Sq Ft Source 
Assessor
Friends & Family
Recent Activity
3 months agoListing first seen on site
3 months agoListing updated with changes from the MLS®
General Features
Acres 
0.17
Attached Garage 
Yes
Disclosures 
CovenantsRestrictionsDisclosure
Foundation 
Concrete Perimeter
Garage 
Yes
Garage Spaces 
3
Land Lease 
No
Levels 
One
Number Of Stories 
1
Parking 
AttachedGarage Faces FrontGaragePrivateOn Street
Parking Spaces 
5
Pets 
Yes
Property Sub Type 
Single Family Residence
Security 
Carbon Monoxide Detector(s)Gated CommunitySmoke Detector(s)
Sewer 
Public Sewer
Special Circumstances 
Short Sale
Style 
ContemporaryRanchTraditional
Utilities 
Electricity ConnectedPropaneSewer ConnectedWater Connected
Water Source 
Public
Interior Features
Appliances 
DishwasherFree-Standing RangeWater HeaterRange
Cooling 
Central Air
Fireplace 
Yes
Fireplace Features 
ElectricLiving RoomPropaneMaster Bedroom
Flooring 
CarpetLaminateTile
Heating 
Central
Interior 
Breakfast BarCeiling Fan(s)Granite CountersHigh CeilingsTile CountersWalk-In Closet(s)
Laundry Features 
InsideLaundry Room
Main Level Bedrooms 
3
Window Features 
BlindsDouble Pane Windows
Bathroom 
Features - Soaking Tub
Dining Room 
EntryFoyer 
Kitchen 
Features - Granite Counters
Laundry 
Living Room 
Master Bathroom 
Master Bedroom 
Office 
Other 
Features - Walk-In Closet(s)
Save
Ask
Tour
Hide
Share
Exterior Features
Construction Details 
StoneStucco
Exterior 
Rain Gutters
Fencing 
Wood
Lot Features 
Front Yard
Patio And Porch 
Patio
Pool Features 
None
Roof 
Shingle
Spa Features 
None
View 
Mountain(s)Neighborhood
Waterview 
Mountain(s)Neighborhood
Windows/Doors 
BlindsDouble Pane Windows
Community Features
Association Amenities 
Sport CourtManagementPicnic AreaPlayground
Association Fee 
$140.0
Association Fee Frequency 
Monthly
Community Features 
SidewalksGatedPark
School District 
Oroville Union
Financing Terms Available 
CashConventionalFHAVA Loan
Building Access 
Front
Roads 
Paved
Schools
School District
Oroville Union
Elementary School
Unknown
Middle School
Unknown
High School
Unknown


This information is for your personal, non-commercial use and may not be used for any purpose other than to identify prospective properties you may be interested in purchasing. The display of MLS data is usually deemed reliable but is NOT guaranteed accurate by the MLS. Buyers are responsible for verifying the accuracy of all information and should investigate the data themselves or retain appropriate professionals. Information from sources other than the Listing Agent may have been included in the MLS data. Unless otherwise specified in writing, the Broker/Agent has not and will not verify any information obtained from other sources. The Broker/Agent providing the information contained herein may or may not have been the Listing and/or Selling Agent.

Neighborhood & Commute
Source: Walkscore
Disclosure: Community information and market data powered by Constellation Data Labs. Information is deemed reliable but not guaranteed.
Save
Ask
Tour
Hide
Share