

3518 WestRedding, CA 96001
Mortgage Calculator
Monthly Payment (Est.)
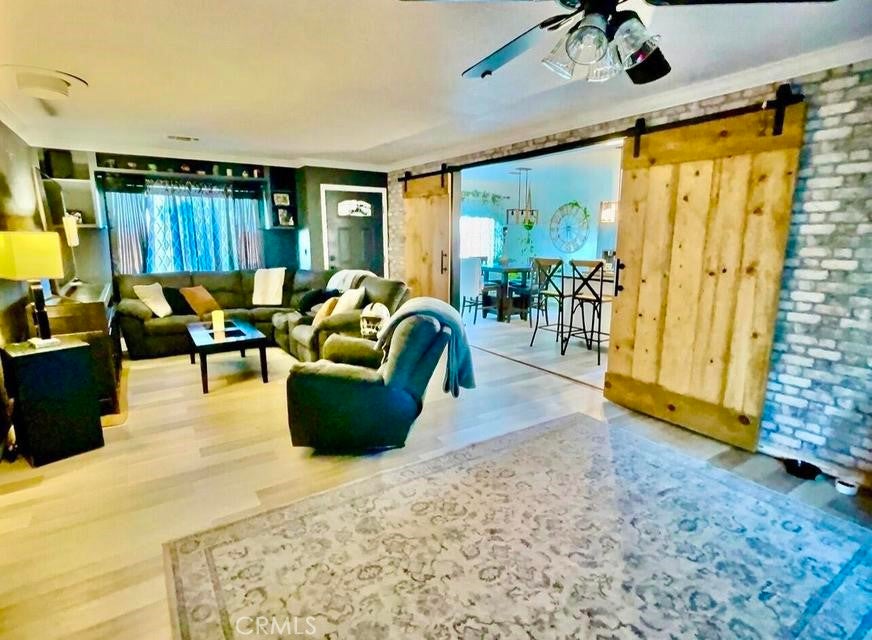
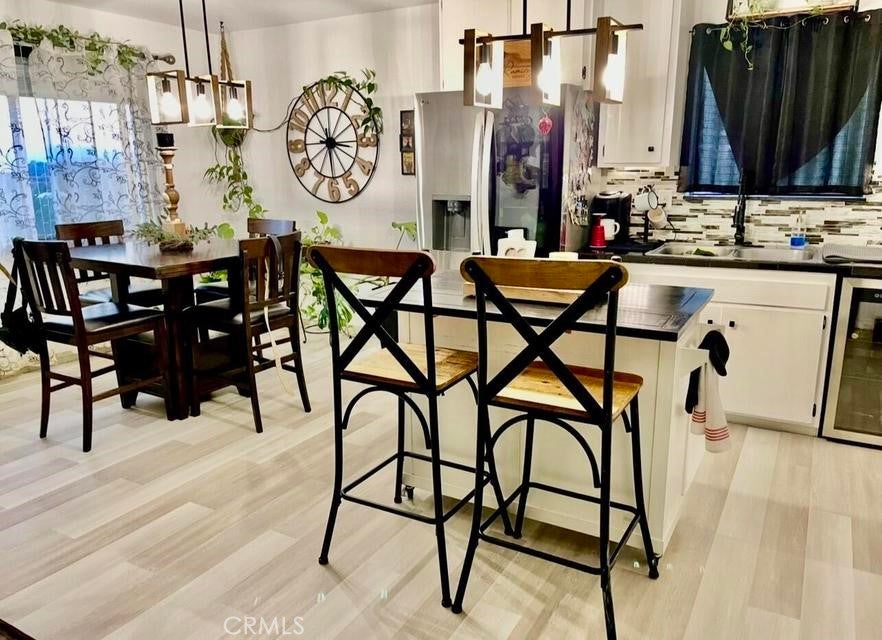
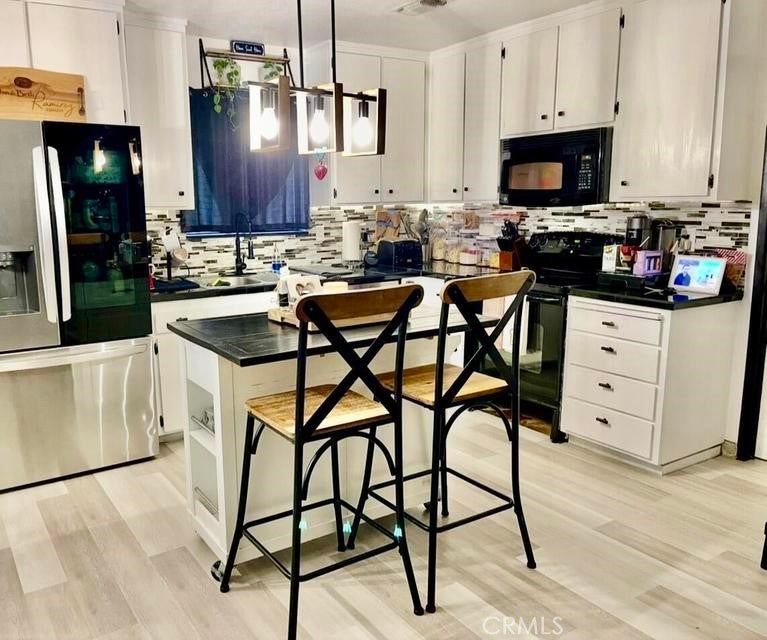
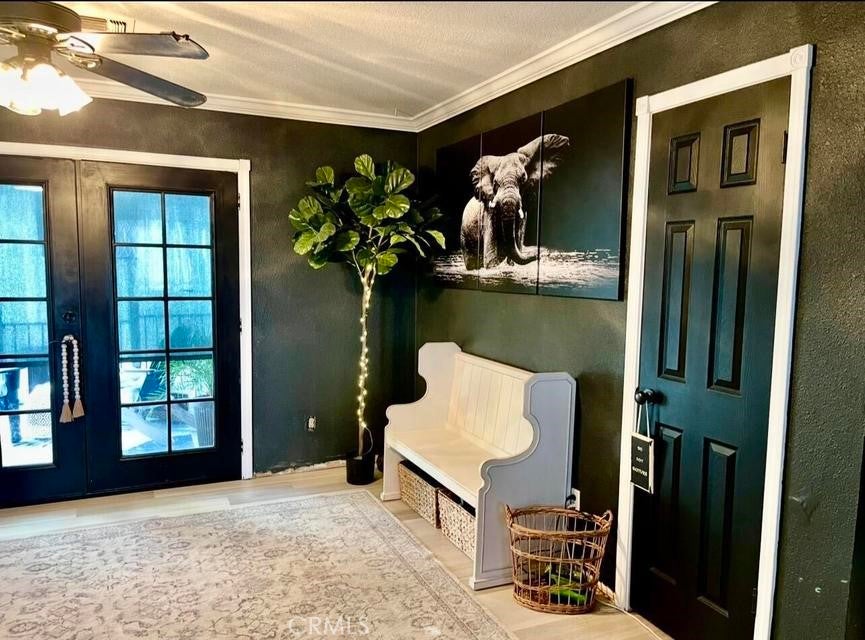
$1,368Stunning Views of Mt. Lassen, Mt. Shasta, Sundial Bridge, Morning sunrises by day light and twinkling City lights at night await you. A uniquely designed front Covered Patio deck for outside entertaining enjoys all these same featured views. Your 4th of July Fireworks viewing will be etched in everyone's mind for years to come as the home everyone wants to visit for the annual event and celebration. This recently refreshed and updated home features 3 Bedrooms, 2 Baths which includes a private primary suite with en-suite Bath. A menu of newest updates: New Roof 2026, New flooring 2026, roller Barn doors, fresh paint. Kitchen has high end appliances, wine refrigerator and granite tile counter tops. Front covered Gazebo Deck and numerous other perks you will enjoy for easy day to day living. There is a large storage area on the first floor next to the Double Garage that could have many imagined uses for the modern day Handy HGTV designer/contractor types. Dignity Health- Mercy Medical Center is a short drive or easy e-bike to work and a major employer in the City which makes this an ideal location for health care professionals and providers. Photos are only half the story, see it and consider all this has to offer for the price point and you'll appreciate what the Seller has done to make this house your new home. Compare condition, up-grades and square footage and this will hit the top of your list!
| 3 weeks ago | Price changed to $299,900 | |
| 3 weeks ago | Listing updated with changes from the MLS® | |
| 3 months ago | Listing first seen on site |

This information is for your personal, non-commercial use and may not be used for any purpose other than to identify prospective properties you may be interested in purchasing. The display of MLS data is usually deemed reliable but is NOT guaranteed accurate by the MLS. Buyers are responsible for verifying the accuracy of all information and should investigate the data themselves or retain appropriate professionals. Information from sources other than the Listing Agent may have been included in the MLS data. Unless otherwise specified in writing, the Broker/Agent has not and will not verify any information obtained from other sources. The Broker/Agent providing the information contained herein may or may not have been the Listing and/or Selling Agent.

Did you know? You can invite friends and family to your search. They can join your search, rate and discuss listings with you.