

1326 MulberryChico, CA 95928
Mortgage Calculator
Monthly Payment (Est.)
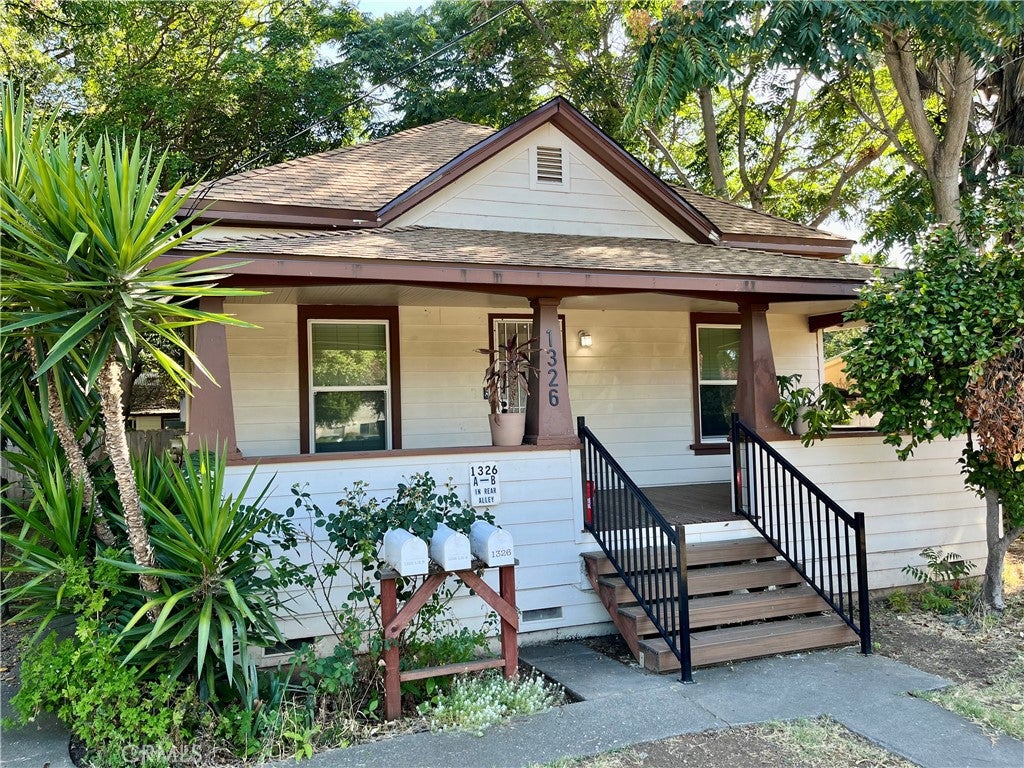
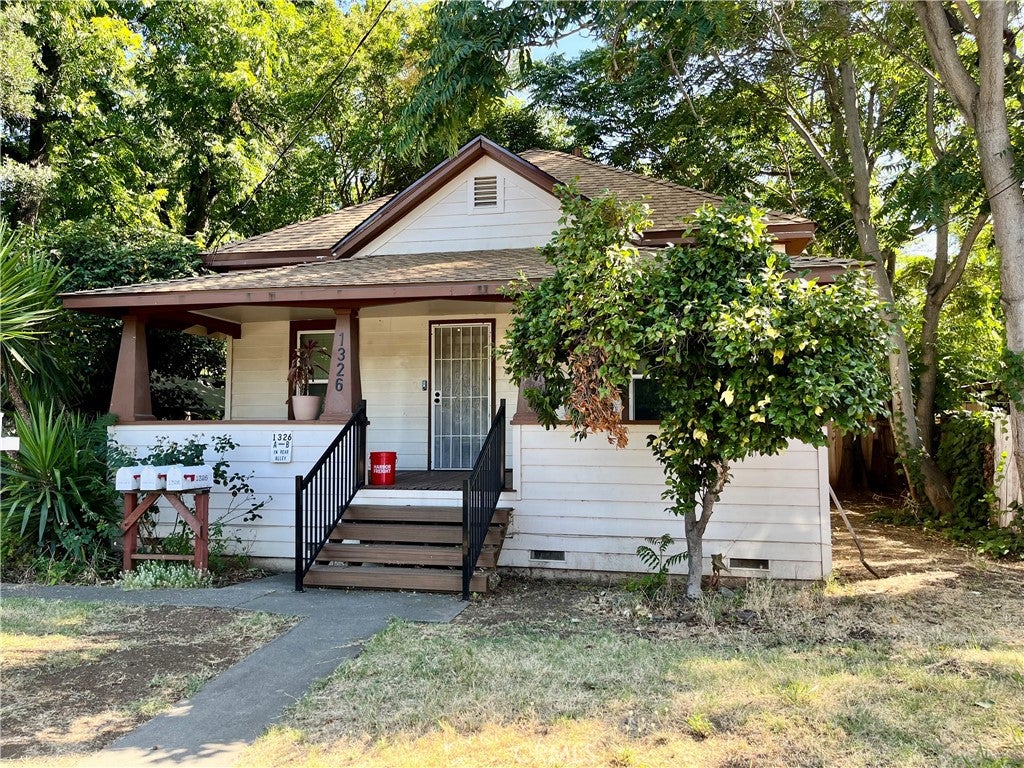
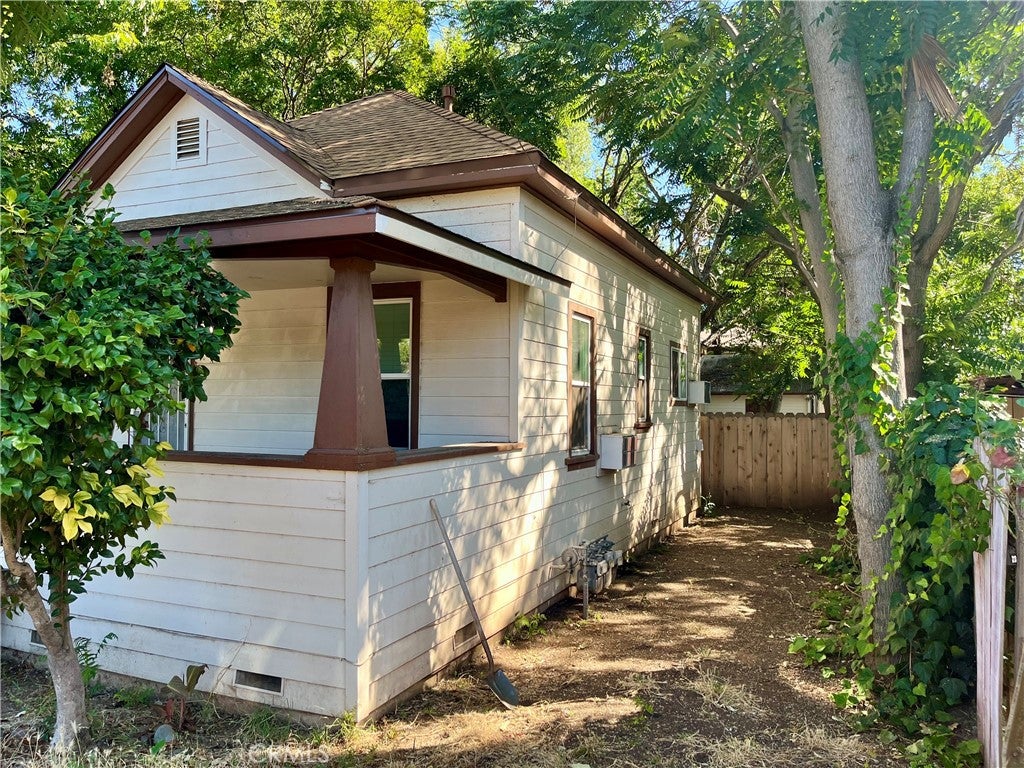
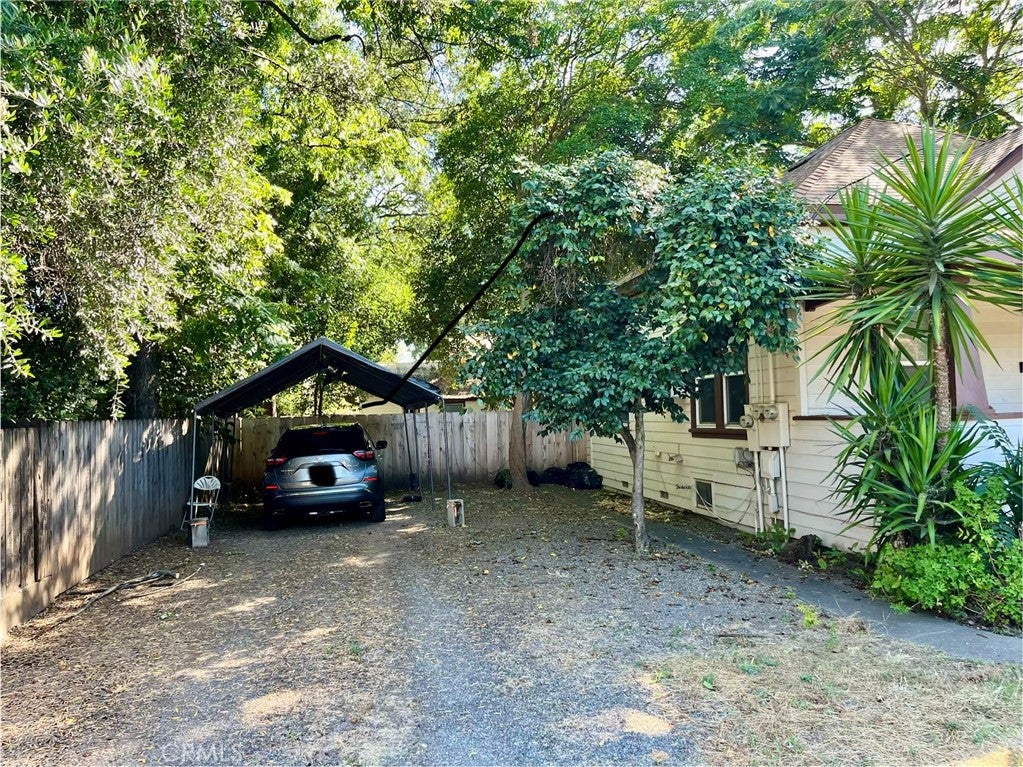
$2,325Discover a unique opportunity at 1326 Mulberry Street, a well-maintained multi-unit property ideally located near downtown Chico, California State University, Chico, and a variety of shopping, dining, and entertainment options. This triplex offers two structures; a 2 bedroom 2 bath home in front, and a Duplex in the back with alley access. The duplex consists of a studio with a bathroom and a 1 bedroom 1 bath unit. All 3 units have fenced individual yards, separate meters, parking, and low maintenance yards. The front residence was fully renovated in 2023 and offers an attractive floor plan featuring two large primary suites, each with a private en-suite bathroom. This layout is especially appealing for roommates, students, tenants seeking additional privacy, or someone looking to live on the property while taking advantage of the rental offset! If you are an FHA buyer, you may use the rents of the other units to qualify for your loan!! Interior upgrades include durable luxury vinyl plank flooring, an updated kitchen with modern finishes, and stylishly remodeled bathrooms. There is space for parking which is covered as well as plenty of off-street parking. A BRAND-NEW roof was installed in 2026 including new under sheathing and edge metal. The entire exterior of the duplex has had extensive work done to repair the siding which includes a full paint job to match the front residence as well as an existing durable metal roof. Inside, you will find fresh paint, new carpet, new blinds, and functional layouts. The studio has a very large main room that has plenty of storage and the 1 bedroom has both a closet in the living room and main bedroom. Whether you're an investor seeking a turnkey addition to your portfolio or an owner-occupant looking to generate supplemental income, this versatile multi-unit property offers an outstanding combination of location, functionality, and income potential.
| 2 months ago | Price changed to $509,500 | |
| 2 months ago | Listing updated with changes from the MLS® | |
| 3 months ago | Listing first seen on site |

This information is for your personal, non-commercial use and may not be used for any purpose other than to identify prospective properties you may be interested in purchasing. The display of MLS data is usually deemed reliable but is NOT guaranteed accurate by the MLS. Buyers are responsible for verifying the accuracy of all information and should investigate the data themselves or retain appropriate professionals. Information from sources other than the Listing Agent may have been included in the MLS data. Unless otherwise specified in writing, the Broker/Agent has not and will not verify any information obtained from other sources. The Broker/Agent providing the information contained herein may or may not have been the Listing and/or Selling Agent.

Did you know? You can invite friends and family to your search. They can join your search, rate and discuss listings with you.