

10481 BogieChico, CA 95928
Mortgage Calculator
Monthly Payment (Est.)
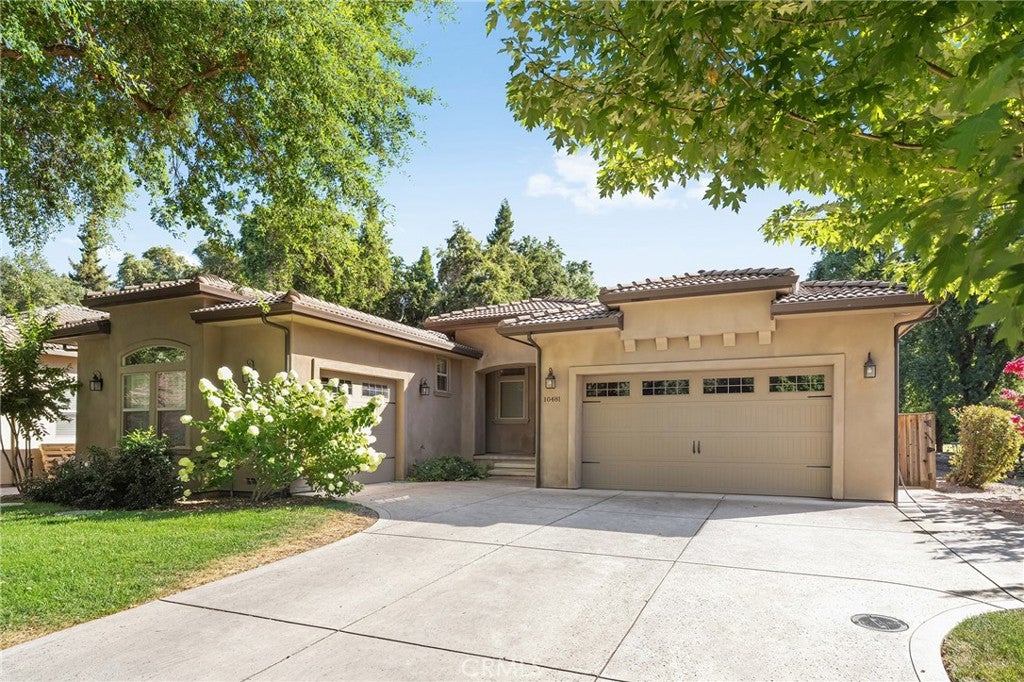
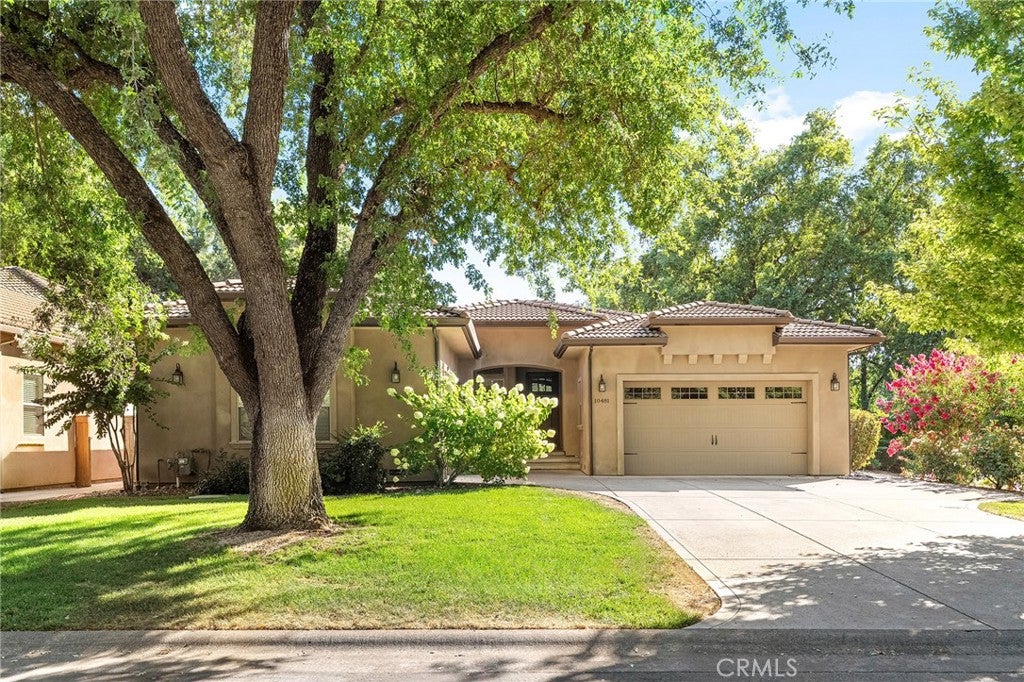
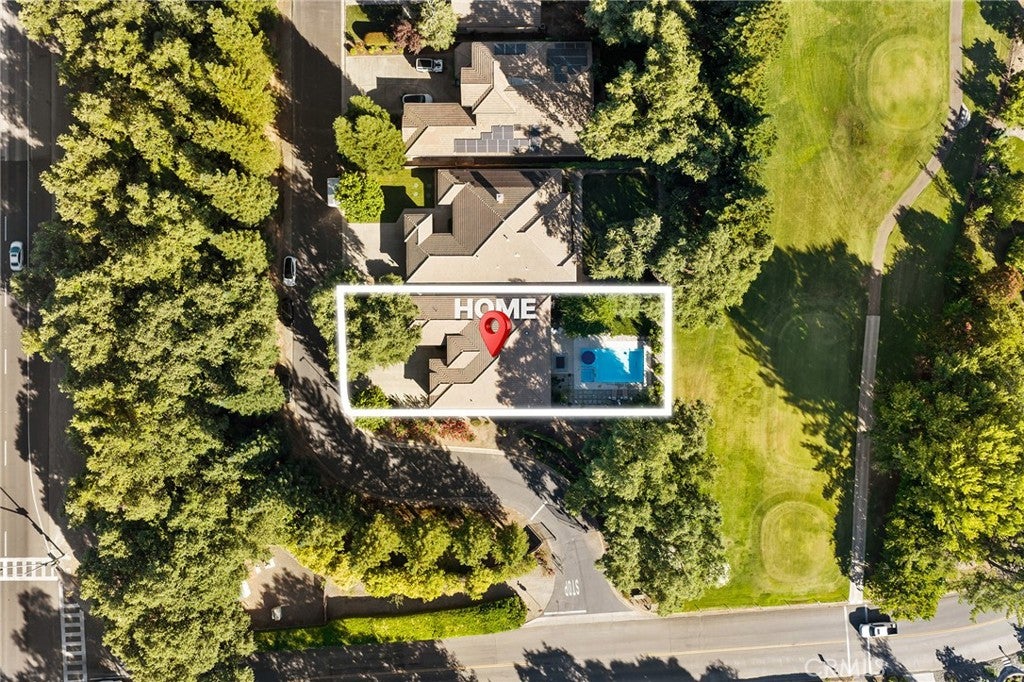
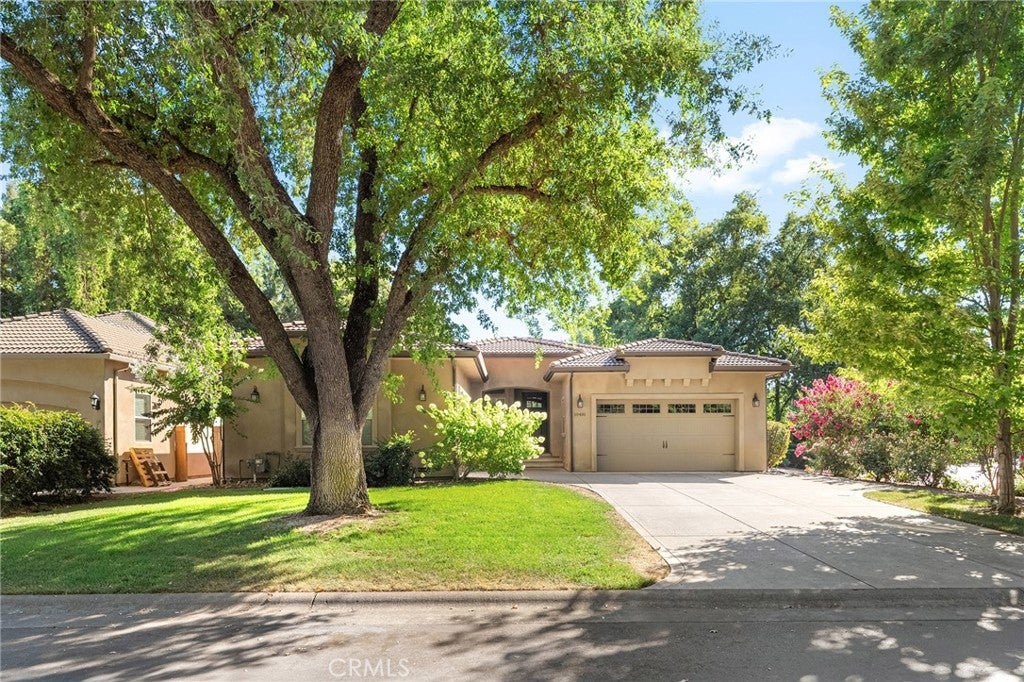
$3,992Welcome to 10481 Bogie Way, an exceptional custom home perfectly positioned on the 13th fairway of Butte Creek Country Club in the highly desirable Villas at Butte Creek. Blending vibrant vintage charm with modern luxury, this beautifully designed home offers an exceptional golf course lifestyle in one of Chico's most desirable communities. From the moment you arrive, you'll appreciate the thoughtful craftsmanship, designer finishes, and inviting curb appeal. Inside, rich wood flooring, elegant arched doorways, tray ceilings, transom windows, and plantation shutters create a warm yet sophisticated atmosphere throughout. The spacious living room features a cozy gas fireplace and expansive sliding glass doors that frame picturesque views of the backyard while seamlessly connecting to the heart of the home. The stunning kitchen is designed for both everyday living and entertaining, showcasing beautiful custom cabinetry, granite countertops, stainless steel appliances, a large center island with bar seating, and an adjoining dining area perfect for gathering with family and friends. Privately situated at the rear of the home, the luxurious primary suite is filled with natural light and offers direct access to the backyard. The spa-inspired ensuite bathroom features a soaking tub, separate walk-in shower, dual vanities, and a spacious layout designed for relaxation. Three additional guest bedrooms and a well-appointed guest bathroom provide plenty of space for family, visitors, or a home office. Step outside and discover your own backyard paradise. Whether you're relaxing beneath the stylish pergola, taking a refreshing swim in the sparkling pool, unwinding in the hot tub as the sun sets over the golf course, or entertaining guests on the expansive patio, every detail has been thoughtfully designed to embrace the California lifestyle. Additional highlights include a two-car garage plus a dedicated golf cart garage. This is more than a home—it's an opportunity to enjoy luxury, comfort, and beautiful golf course living in one of Chico's most sought-after gated communities.
| a week ago | Price changed to $875,000 | |
| a week ago | Listing updated with changes from the MLS® | |
| 2 months ago | Listing first seen on site |

This information is for your personal, non-commercial use and may not be used for any purpose other than to identify prospective properties you may be interested in purchasing. The display of MLS data is usually deemed reliable but is NOT guaranteed accurate by the MLS. Buyers are responsible for verifying the accuracy of all information and should investigate the data themselves or retain appropriate professionals. Information from sources other than the Listing Agent may have been included in the MLS data. Unless otherwise specified in writing, the Broker/Agent has not and will not verify any information obtained from other sources. The Broker/Agent providing the information contained herein may or may not have been the Listing and/or Selling Agent.

Did you know? You can invite friends and family to your search. They can join your search, rate and discuss listings with you.