3560 Shadowtree, Chico, CA, 95928

Save
Ask
Tour
Hide
Share
$599,999
96 Days On Site

3560 Shadowtree
Chico, CA 95928

For Sale|Single Family Residence|Active
3
Beds
2
Total Baths
2
Full Baths
2,283
SqFt
$263
/SqFt
2004
Built
County:
Butte
Listed by Lora Trenner of Re/Max Home and Investment lorasellsre@gmail.com
Call Now: 951-203-4426
Is this the listing for you? We can help make it yours.
951-203-4426
3560 Shadowtree3560 Shadowtree3560 Shadowtree3560 Shadowtree
Save
Ask
Tour
Hide
Share

Mortgage Calculator

Monthly Payment (Est.)

Enter an interest rate to see your estimated monthly payment.
Calculator powered by Showcase IDX, a Constellation1 Company. Copyright ©2026 Information is deemed reliable but not guaranteed.

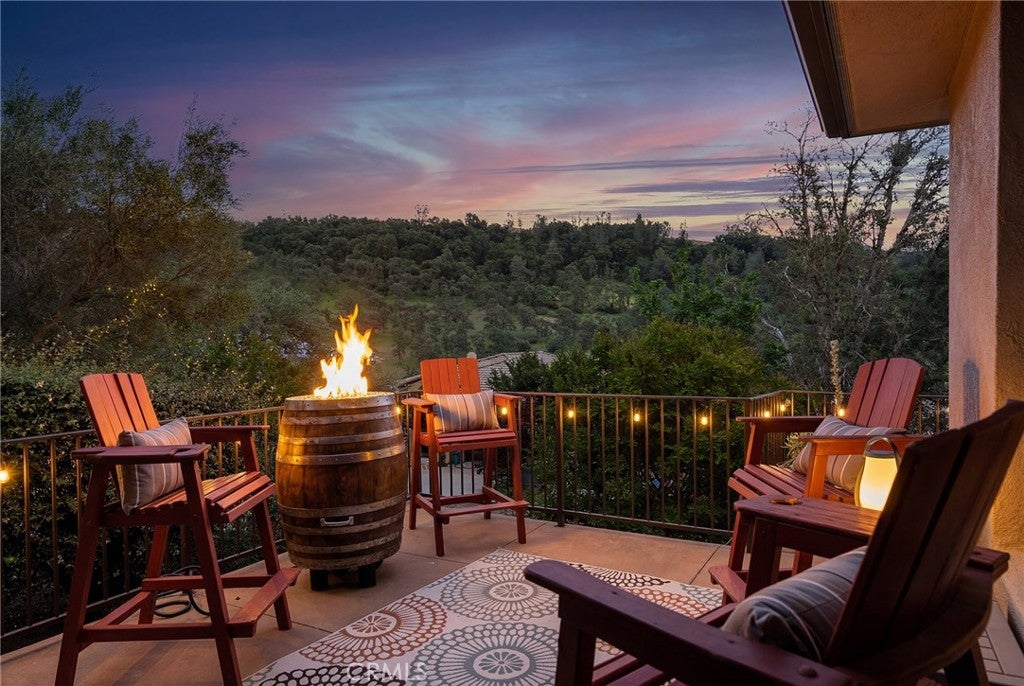
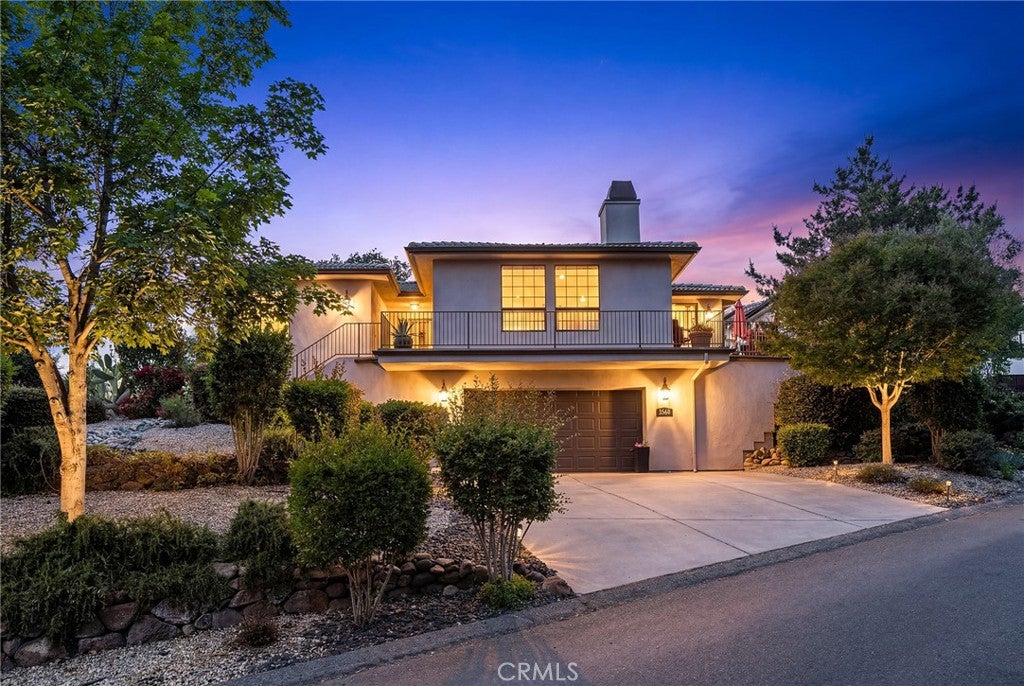
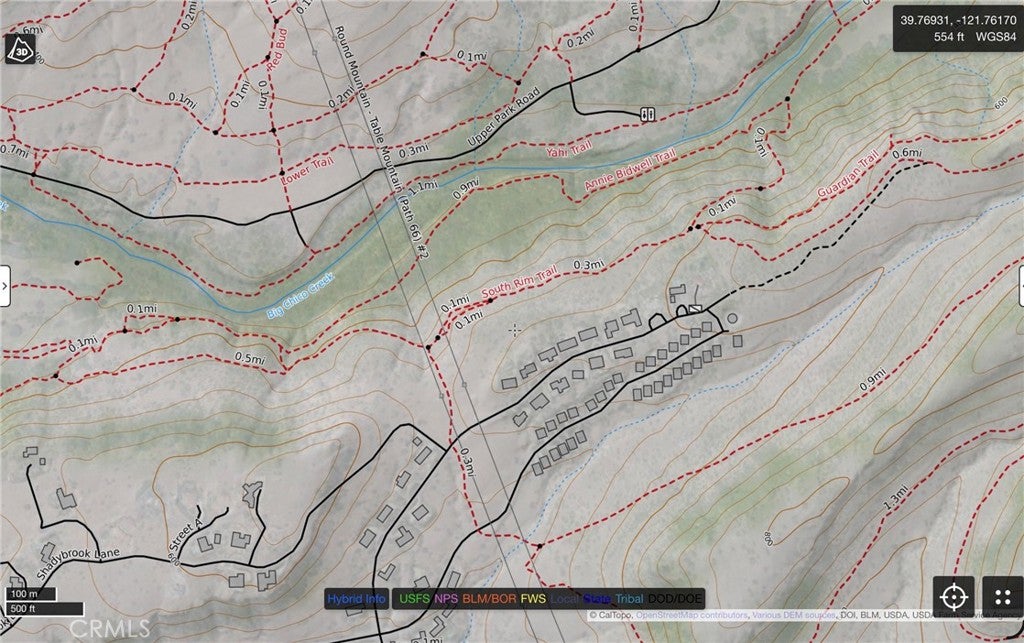
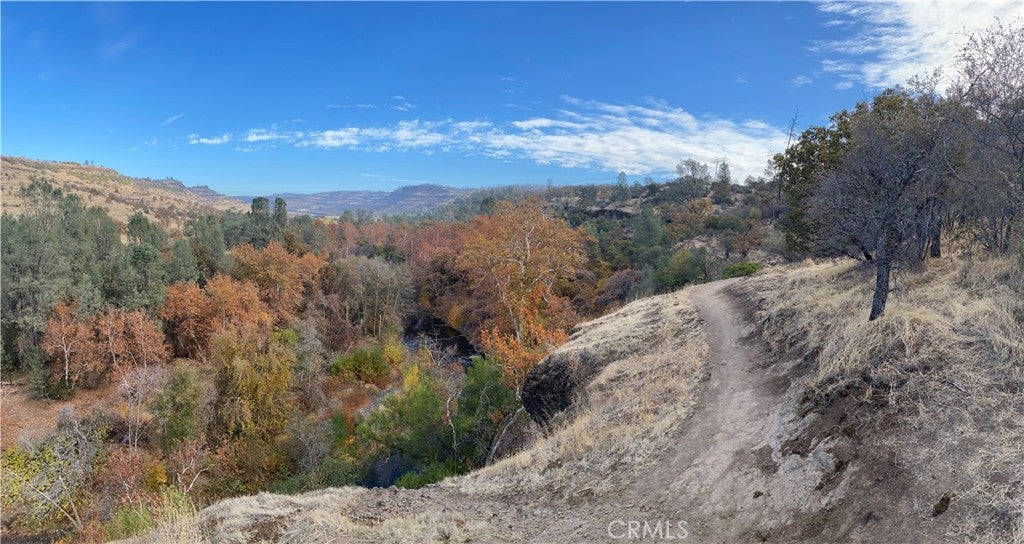
Surrounded by rolling hills and the natural beauty of Canyon Oaks gated community, this thoughtfully maintained home offers a retreat-like living experience! For those who love being out in nature, this property is located 600 ft from one of the trailheads of Upper Bidwell Park’s scenic hiking trails! Check out the map with how many trails are available to you for nature walks, beautiful sunsets, off leash dog walking, and mountain biking!! This turnkey home boasts fresh exterior & interior paint, which welcome you into an open floor plan, featuring engineered wood flooring, a sun filled family room with gas fireplace, raised hearth, built-in bookshelf, oversized windows with plenty of views, and smart lighting. The chef’s kitchen has a generous island, abundant honey-toned cabinetry, granite counters, and a built-in gas stove, with a large bonus room nearby providing flexible space and direct access to the backyard oasis. Outside, enjoy a raised front patio with hillside views, a stunning waterfall cascading down the slope in the backyard, stamped concrete, a spacious firepit area, and a pavilion with bistro lighting and smart-controlled ambiance. The private Primary Suite offers double doored entry, a walk-in closet, easy access to the patio through the sliding glass doors, spa-style bath with walk-in shower, and newer soaking tub. Additional highlights include an oversized garage with golf cart space and charger, whole-home sound wiring, and an OWNED 16-panel 4.4 KW SOLAR SYSTEM! HOA-owned land behind the home ensures lasting privacy, and the property sits just down the street from one of the trailheads of Upper Bidwell Park’s scenic hiking trails! Check out the map with how many trails are available to you!! So, what are you waiting for?!?

Save
Ask
Tour
Hide
Share
Listing Snapshot
Price 
$599,999
Days On Site 
96 Days
Bedrooms 
3
Inside Area (SqFt) 
2,283 sqft
Total Baths 
2
Full Baths 
2
Partial Baths 
N/A
Lot Size 
0.21 Acres
Year Built 
2004
MLS® Number 
SN26145749
Status 
Active
Property Tax 
N/A
HOA/Condo/Coop Fees 
$145 monthly
Sq Ft Source 
Assessor
Friends & Family
Recent Activity
2 weeks agoPrice changed to $599,999
2 weeks agoListing updated with changes from the MLS®
3 months agoListing first seen on site
General Features
Acres 
0.21
Attached Garage 
Yes
Disclosures 
CovenantsRestrictionsDisclosureHoaDisclosure
Energy Features 
Solar
Foundation 
Raised
Garage 
Yes
Garage Spaces 
2
Land Lease 
No
Levels 
One
Number Of Stories 
1
Parking 
AttachedConcreteDrivewayGarage Faces FrontGarageGarage Door OpenerGatedWorkshop in Garage
Parking Spaces 
2
Property Sub Type 
Single Family Residence
Security 
Carbon Monoxide Detector(s)Gated CommunityKey Card EntrySmoke Detector(s)
Sewer 
Public Sewer
Style 
ContemporaryPatioHome
Utilities 
Electricity ConnectedNatural Gas ConnectedSewer ConnectedWater Connected
Water Source 
Public
Interior Features
Appliances 
Built-In RangeDishwasherElectric OvenGas CooktopDisposalGas Water HeaterIce MakerMicrowaveRefrigeratorRange HoodDryerWasherWater Heater
Cooling 
Central AirElectric
Electric 
220 Volts in Laundry
Fireplace 
Yes
Fireplace Features 
Blower FanFamily RoomGasRaised Hearth
Flooring 
CarpetWood
Heating 
Active SolarCentralFireplace(s)Natural GasSolar
Interior 
Ceiling Fan(s)Crown MoldingOpen FloorplanWired for SoundWalk-In Closet(s)Master Downstairs
Laundry Features 
Washer HookupElectric Dryer HookupInsideLaundry Room
Main Level Bedrooms 
3
Window Features 
BlindsDouble Pane WindowsScreens
Bathroom 
Features - Low Flow Plumbing Fixtures, Soaking Tub
Bonus Room 
Dining Room 
Family Room 
Kitchen 
Laundry 
Master Bedroom 
Other 
Workshop 
Save
Ask
Tour
Hide
Share
Exterior Features
Construction Details 
Stucco
Exterior 
Awning(s)LightingRain Gutters
Lot Features 
Back YardFront YardGentle SlopingSprinklers In RearSprinklers In FrontLandscapedSloped Up
Other Structures 
Workshop
Patio And Porch 
CoveredFront PorchPatioWrap Around
Pool Features 
None
Road Frontage 
City Street
Roof 
Tile
Spa Features 
None
View 
Park/GreenbeltHillsPanoramicTrees/Woods
Waterview 
Park/GreenbeltHillsPanoramicTrees/Woods
Windows/Doors 
BlindsDouble Pane WindowsScreens
Community Features
Association Amenities 
Security
Association Fee 
$145.0
Association Fee Frequency 
Monthly
Community Features 
CurbsGolfGatedPark
School District 
Chico Unified
Financing Terms Available 
CashConventional
Building Access 
1
Roads 
Paved
Schools
School District
Chico Unified
Elementary School
Unknown
Middle School
Unknown
High School
Unknown


This information is for your personal, non-commercial use and may not be used for any purpose other than to identify prospective properties you may be interested in purchasing. The display of MLS data is usually deemed reliable but is NOT guaranteed accurate by the MLS. Buyers are responsible for verifying the accuracy of all information and should investigate the data themselves or retain appropriate professionals. Information from sources other than the Listing Agent may have been included in the MLS data. Unless otherwise specified in writing, the Broker/Agent has not and will not verify any information obtained from other sources. The Broker/Agent providing the information contained herein may or may not have been the Listing and/or Selling Agent.

Neighborhood & Commute
Source: Walkscore
Disclosure: Community information and market data powered by Constellation Data Labs. Information is deemed reliable but not guaranteed.
Save
Ask
Tour
Hide
Share