

24930 68thLos Molinos, CA 96055
Mortgage Calculator
Monthly Payment (Est.)
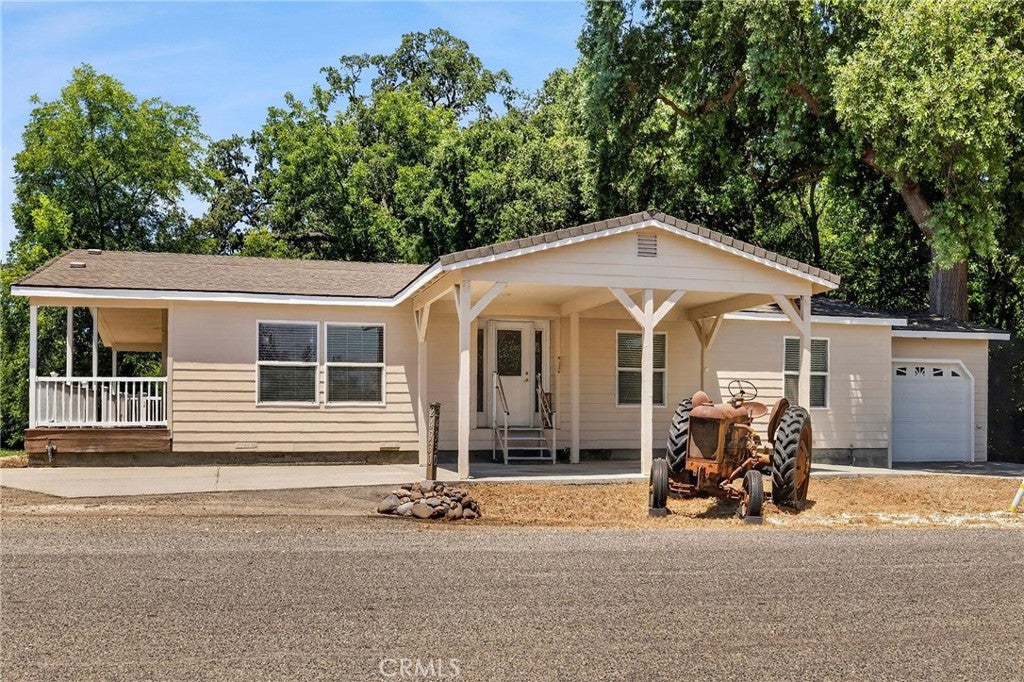
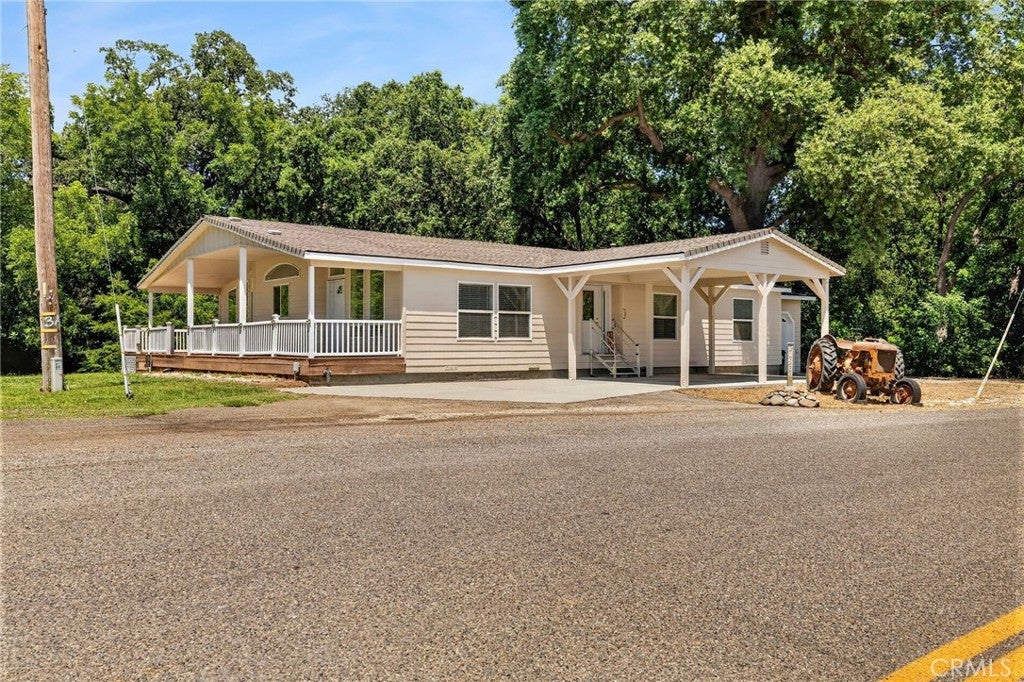
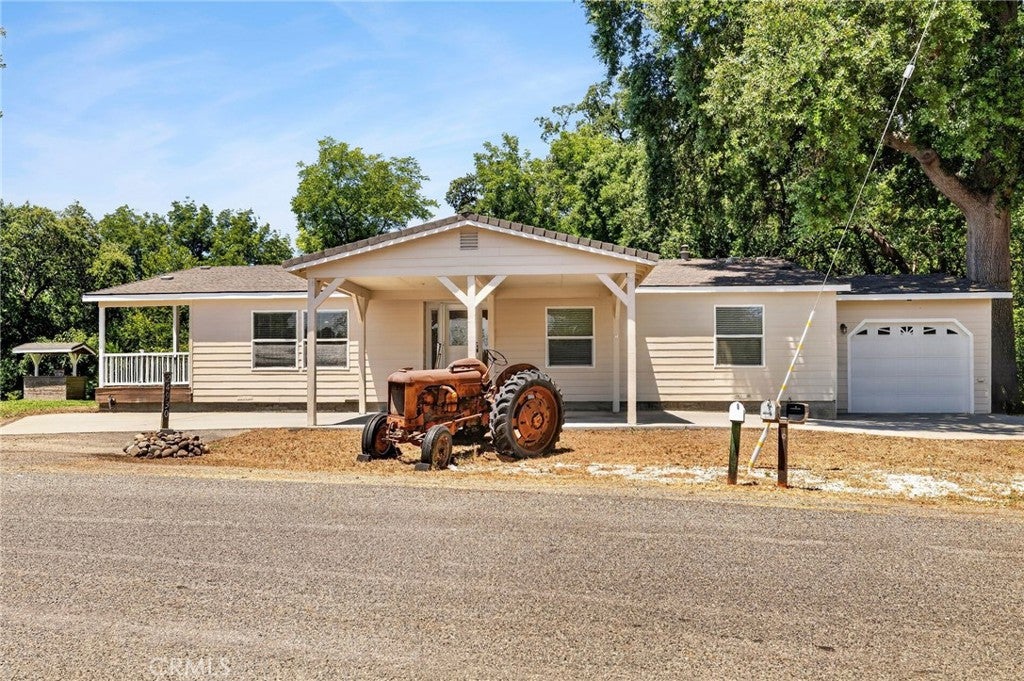
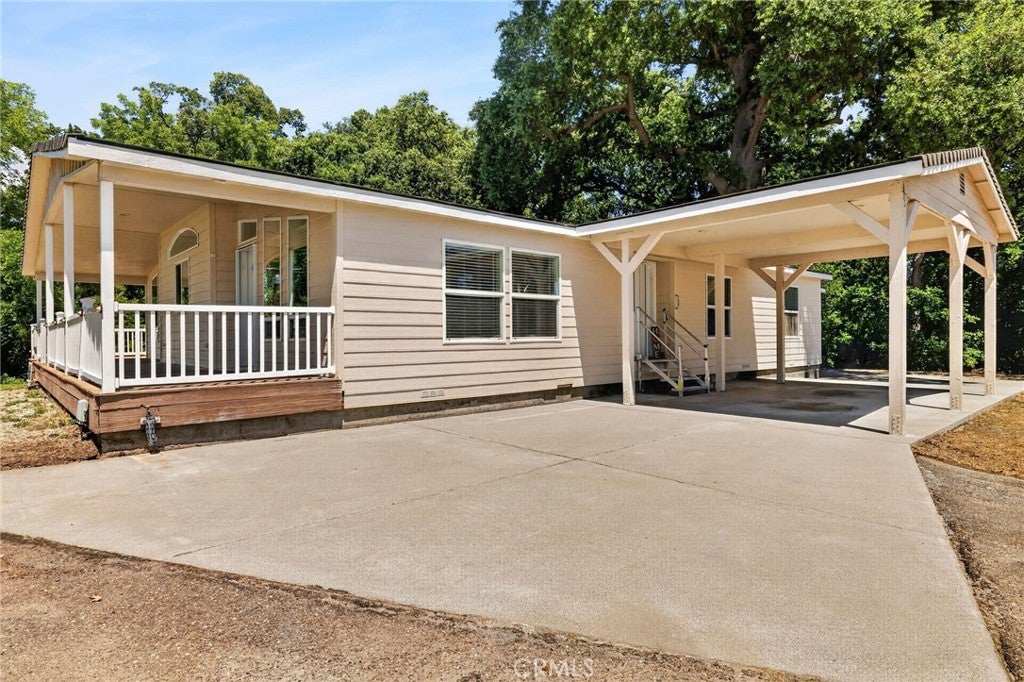
$1,961This beautifully maintained home has 3-bedrooms, 2-full baths with bonus room that features a 1/2-bath plus a Murphy bed suit givingoptions for guests, entertaining, etc. There is 2,080 square feet of thoughtfully designed living space on a picturesque property with creekfrontage, mature fruit and nut trees, and room for your hobbies, toys, and projects. Here find pride of ownership with extensive upgrades,including a new roof, fresh exterior/interior paint, durable Hardie siding, newer HVAC system, newer water heater and water softener.Natural light pours through abundant windows and sunlight tunnels, creating a bright, welcoming atmosphere. There is vinyl plankflooring in main living areas, carpeted bedrooms, ceiling fans, and dimmable lighting features providing style and comfort.The spaciouskitchen features generous storage, tiled countertops, pantry, and large center island with a breakfast bar. Professionally installed ADAgrab bars in bathrooms and, in hall bath, the "CleanCut" system allows the tub to be a step in-shower or easily convert to a soaking tub.Relax on the covered porch overlooking the grounds, enjoying the tranquil creek frontage. The irrigation sprinkler system will keep thelandscape looking its best. There is space for recreational vehicles; covered RV parking; and a generator hookup for the well for addedpreparedness. Need space for projects or storage? Solution: detached 3-car garage/shop complete with, work surfaces, tool peg board,lighted attic storage, a separate tool shed, and commercial-grade air compressor. An additional attached 1-car garage provides evenmore flexibility. Conveniently located less than a mile from Lassen View Elementary School and within easy commuting distance ofChico, Red Bluff, and Redding, this property offers the peaceful lifestyle you've been dreaming of without sacrificing convenience.Comeexperience the lifestyle you've been waiting for!
| 2 months ago | Status changed to Active | |
| 2 months ago | Listing updated with changes from the MLS® | |
| 2 months ago | Listing first seen on site |

This information is for your personal, non-commercial use and may not be used for any purpose other than to identify prospective properties you may be interested in purchasing. The display of MLS data is usually deemed reliable but is NOT guaranteed accurate by the MLS. Buyers are responsible for verifying the accuracy of all information and should investigate the data themselves or retain appropriate professionals. Information from sources other than the Listing Agent may have been included in the MLS data. Unless otherwise specified in writing, the Broker/Agent has not and will not verify any information obtained from other sources. The Broker/Agent providing the information contained herein may or may not have been the Listing and/or Selling Agent.

Did you know? You can invite friends and family to your search. They can join your search, rate and discuss listings with you.