

2153 4th StreetOroville, CA 95965
Mortgage Calculator
Monthly Payment (Est.)
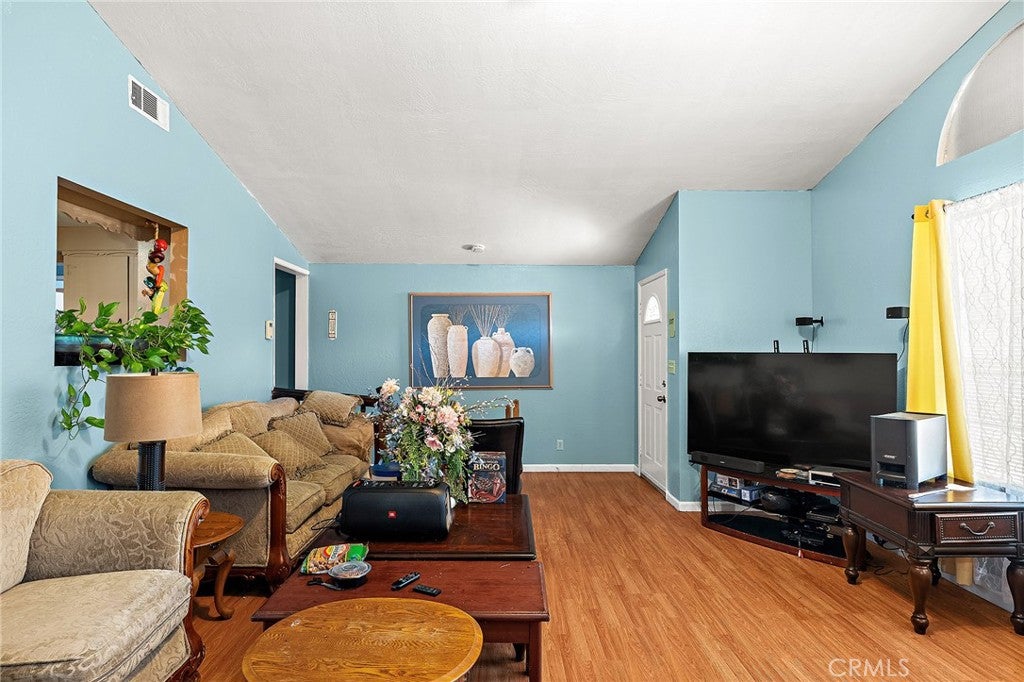
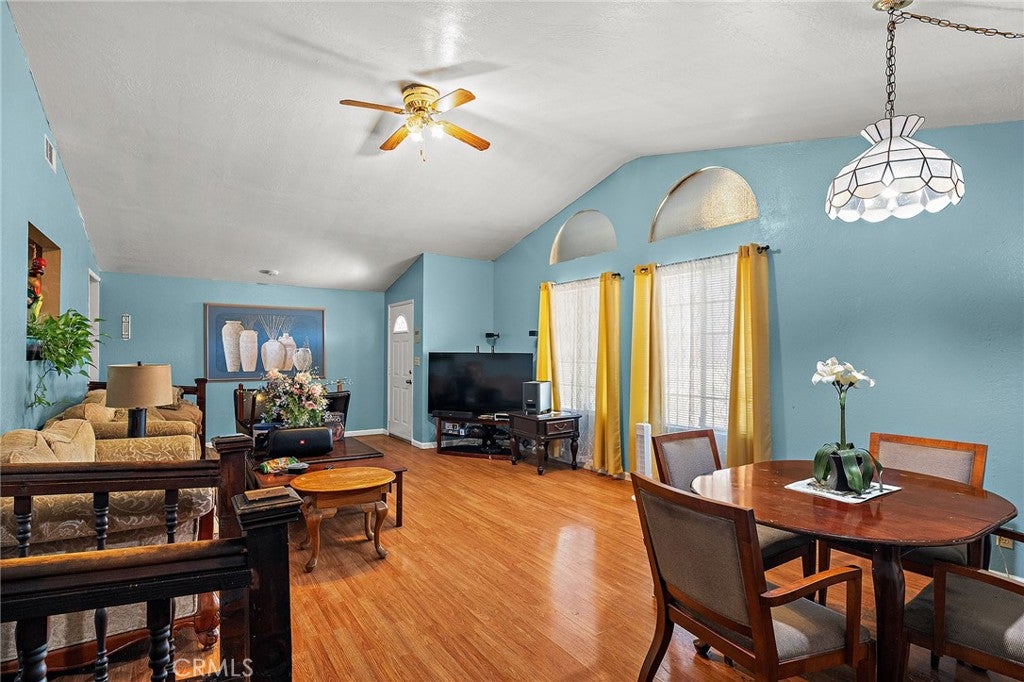
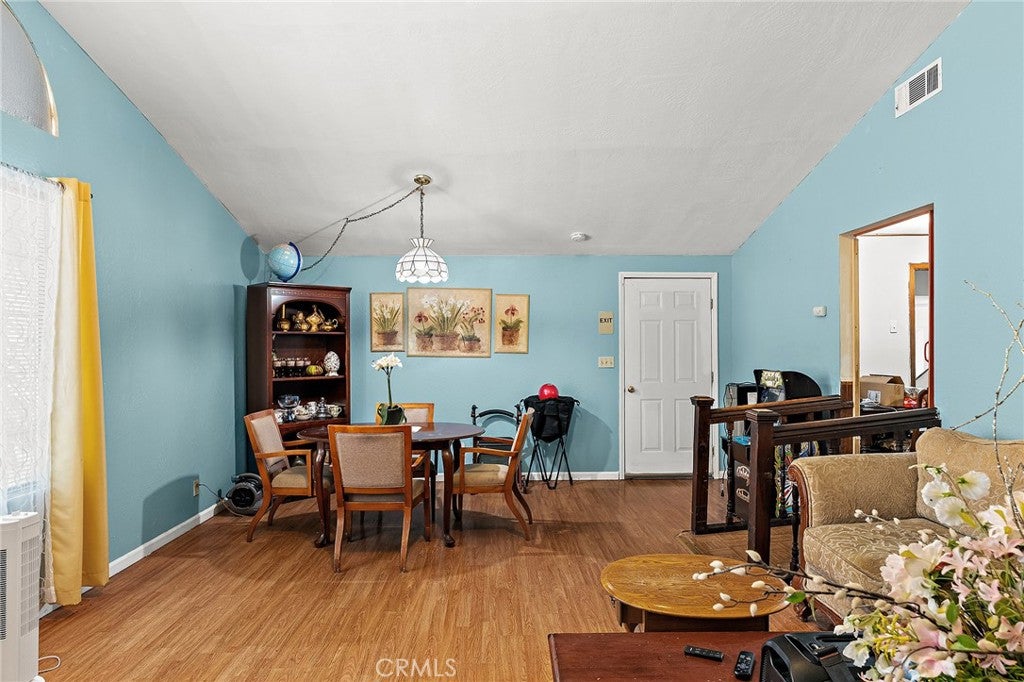
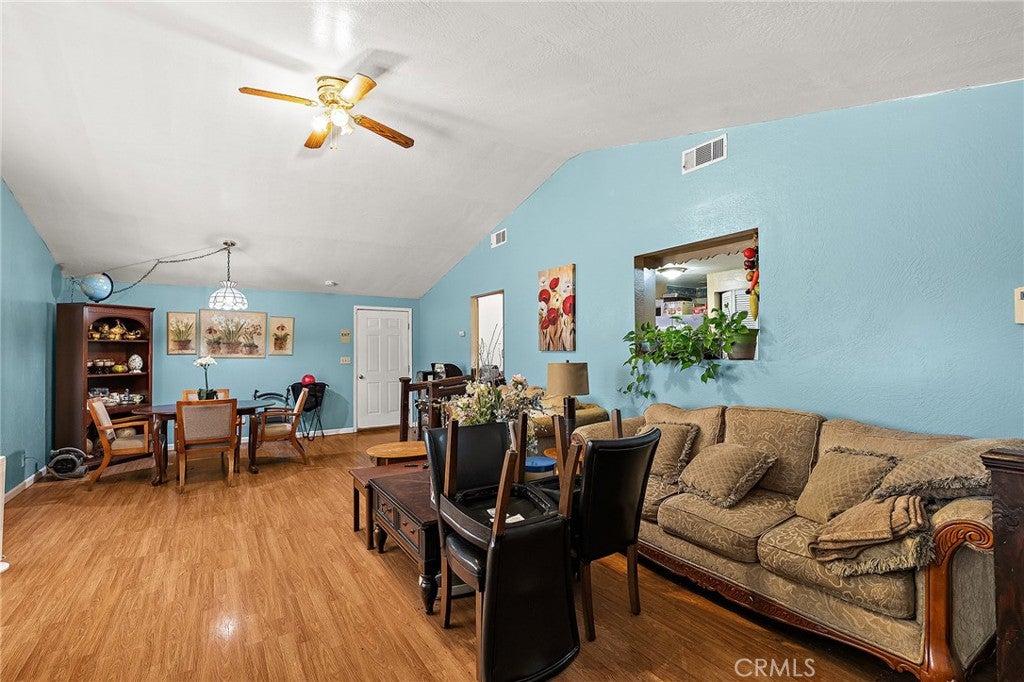
$1,893Welcome to 2153 4th Street, Oroville—a spacious home offering 6 bedrooms and 2 bathrooms, providing plenty of room for a growing household, multi-generational living, or those needing extra space for a home office or hobbies. Step inside to discover vaulted ceilings that create an open, airy feel and enhance the home's spacious layout. With generous living space and a functional floor plan, this property offers endless possibilities to make it your own. Conveniently located just minutes from Highway 70, this home provides easy access for commuters while remaining close to local shopping, schools, dining, and everyday amenities. Whether you're searching for a primary residence with room to grow or an investment opportunity, this is a property you won't want to miss. Schedule your private showing today!
| 3 weeks ago | Price changed to $415,000 | |
| 3 weeks ago | Listing updated with changes from the MLS® | |
| 2 months ago | Listing first seen on site |

This information is for your personal, non-commercial use and may not be used for any purpose other than to identify prospective properties you may be interested in purchasing. The display of MLS data is usually deemed reliable but is NOT guaranteed accurate by the MLS. Buyers are responsible for verifying the accuracy of all information and should investigate the data themselves or retain appropriate professionals. Information from sources other than the Listing Agent may have been included in the MLS data. Unless otherwise specified in writing, the Broker/Agent has not and will not verify any information obtained from other sources. The Broker/Agent providing the information contained herein may or may not have been the Listing and/or Selling Agent.

Did you know? You can invite friends and family to your search. They can join your search, rate and discuss listings with you.