5402 Hickory Way, Paradise, CA, 95969

Save
Ask
Tour
Hide
Share
$799,000
74 Days On Site

5402 Hickory Way
Paradise, CA 95969

For Sale|Single Family Residence|Active
3
Beds
4
Total Baths
2
Full Baths
2
Partial Baths
3,909
SqFt
$204
/SqFt
2021
Built
County:
Butte
Listed by Lori Lambert of Keller Williams Realty Chico Area lorilamberthomes@gmail.com
Call Now: 951-203-4426
Is this the listing for you? We can help make it yours.
951-203-4426
5402 Hickory Way5402 Hickory Way5402 Hickory Way5402 Hickory Way
Save
Ask
Tour
Hide
Share

Mortgage Calculator

Monthly Payment (Est.)

$3,645
Calculator powered by Showcase IDX, a Constellation1 Company. Copyright ©2026 Information is deemed reliable but not guaranteed.

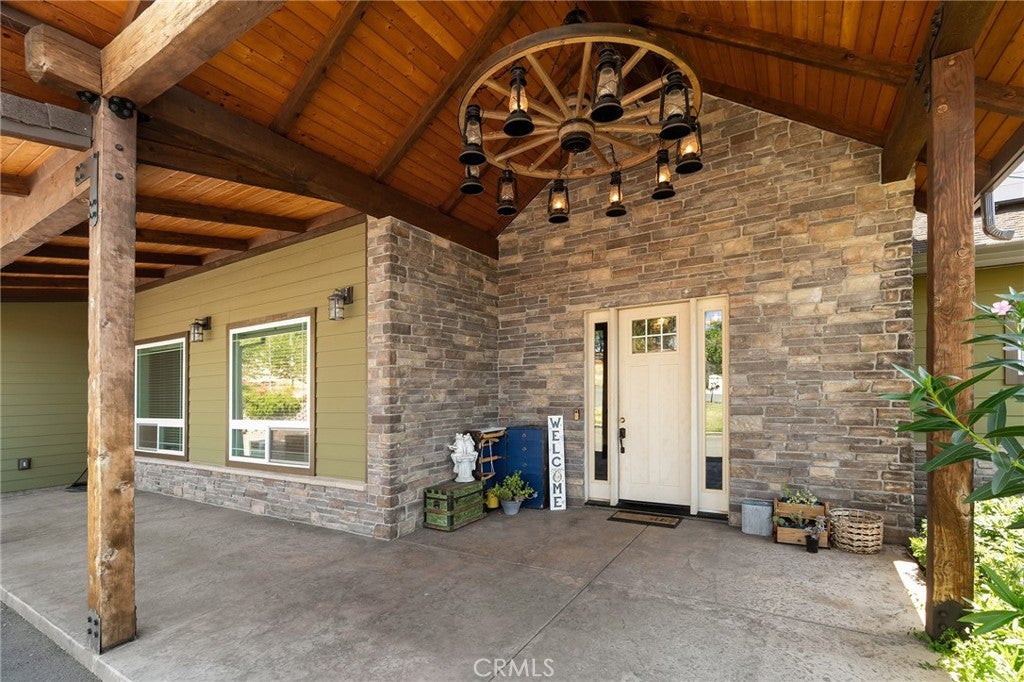
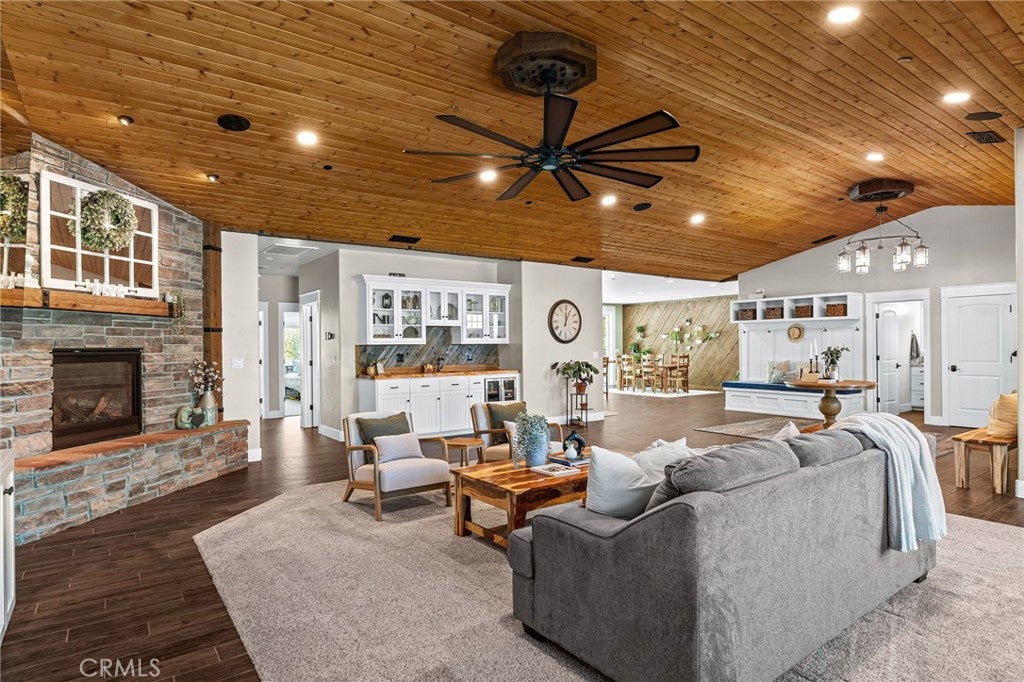
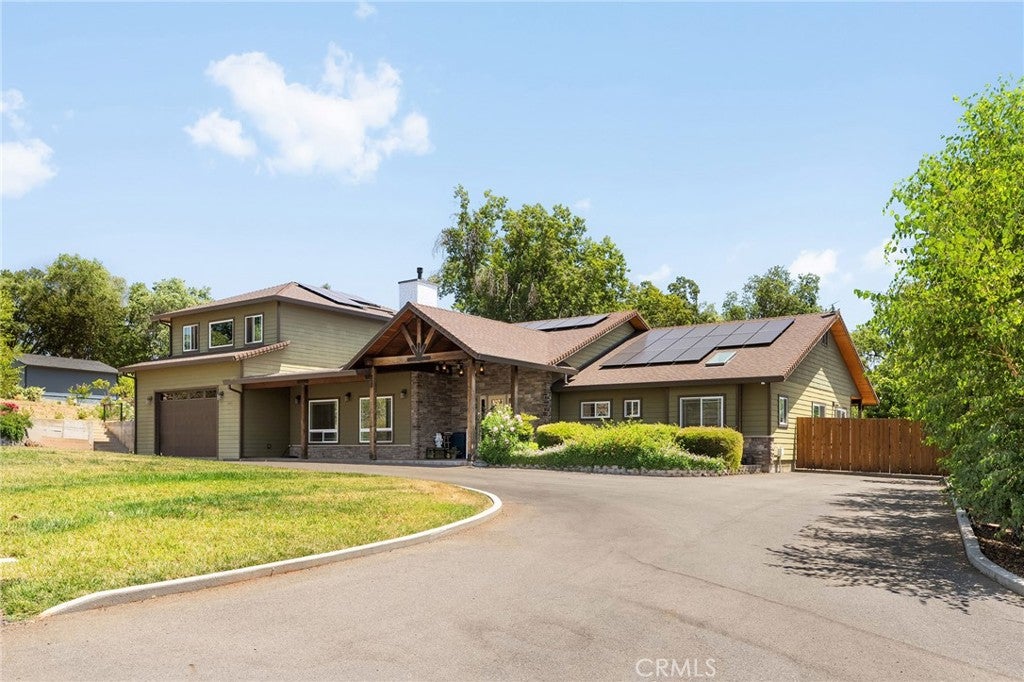
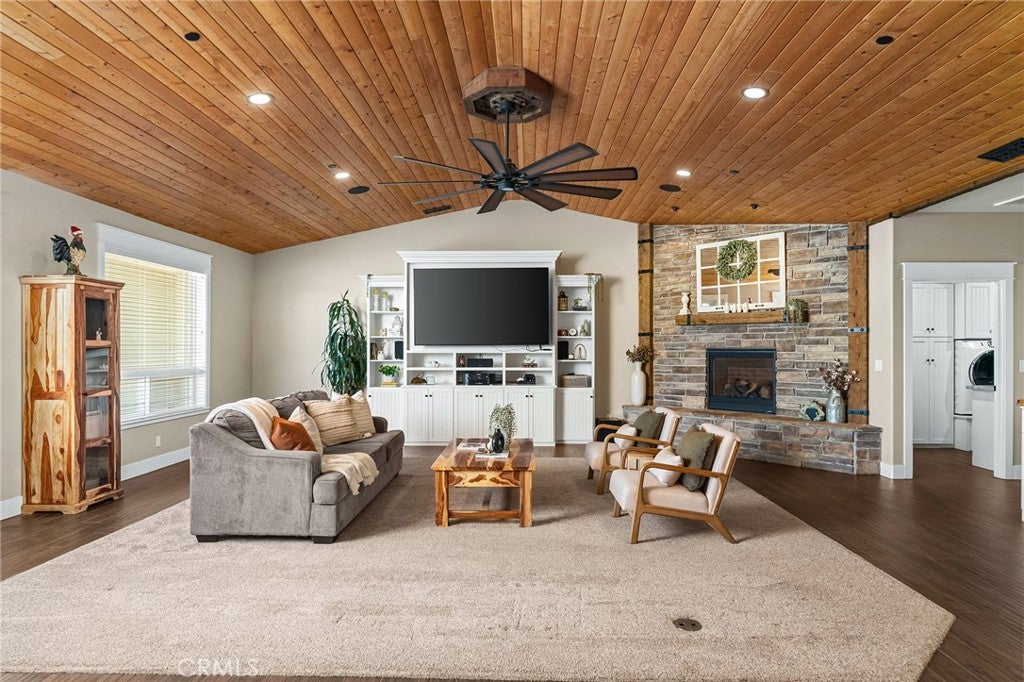
Welcome to this extraordinary custom-built contemporary estate, thoughtfully designed in 2021 to deliver the ultimate in luxury living and effortless entertaining, just a convenient 10-minute drive to Chico. Spanning an impressive 3,909 square feet, this one-of-a-kind residence offers 3 spacious bedrooms, 2 full baths, 2 half baths, and a spectacular game room built for hosting and unwinding alike. At the heart of the home lies a chef-caliber kitchen showcasing rich granite countertops, elegant tiled flooring, and a stunning oversized island crowned with a one-of-a-kind solid wood live-edge countertop — a true showpiece for gathering and entertaining. Step outside to your own private resort, where a sparkling gunite pool with a cascading waterfall feature sets the scene for unforgettable summer days, complimented by a charming wood pergola draped with hammocks, perfect for lazy afternoons in the shade. Car enthusiasts and hobbyists will love the massive 4-car pull-through garage, offering ample room for an RV, boat, or full workshop setup, while sustainability meets savings with 39 owned solar panels powering the home. It also offers smart home technology with a Nest thermostat and ring doorbell as well as a tankless water heater and an outside shower. Rounding out this entertainer’s paradise is a charming chicken coop, ideal for the hobby farmer or anyone dreaming of fresh eggs and a touch of country charm. This is more than a home — it’s a lifestyle. Schedule your private tour today.

Save
Ask
Tour
Hide
Share
Listing Snapshot
Price 
$799,000
Days On Site 
74 Days
Bedrooms 
3
Inside Area (SqFt) 
3,909 sqft
Total Baths 
4
Full Baths 
2
Partial Baths 
2
Lot Size 
0.62 Acres
Year Built 
2021
MLS® Number 
SN26147134
Status 
Active
Property Tax 
N/A
HOA/Condo/Coop Fees 
N/A
Sq Ft Source 
Assessor
Friends & Family
Recent Activity
a month agoPrice changed to $799,000
a month agoListing updated with changes from the MLS®
2 months agoListing first seen on site
General Features
Acres 
0.62
Attached Garage 
Yes
Foundation 
Slab
Garage 
Yes
Garage Spaces 
4
Land Lease 
No
Levels 
Two
Number Of Stories 
2
Parking 
AttachedDirect AccessDrivewayGarage Faces FrontGarageGarage Door OpenerPavedRV GatedRV Access/ParkingTandem
Parking Spaces 
8
Property Sub Type 
Single Family Residence
Security 
Carbon Monoxide Detector(s)Fire Sprinkler SystemSmoke Detector(s)
Sewer 
Septic Tank
Special Circumstances 
Standard
Utilities 
Electricity ConnectedNatural Gas ConnectedWater Connected
Water Source 
Public
Interior Features
Appliances 
Built-In RangeDouble OvenDishwasherExhaust FanElectric OvenDisposalGas RangeMicrowaveRefrigeratorSelf Cleaning OvenWater Heater
Cooling 
Central AirDuctless
Electric 
Photovoltaics Seller Owned
Fireplace 
Yes
Fireplace Features 
GasGas StarterLiving RoomRaised Hearth
Flooring 
CarpetTileVinyl
Heating 
CentralDuctlessFireplace(s)Natural Gas
Interior 
Breakfast BarBuilt-in FeaturesCeiling Fan(s)High CeilingsPantryRecessed LightingStorageWired for SoundWalk-In Closet(s)
Laundry Features 
Washer HookupElectric Dryer HookupGas Dryer HookupInsideLaundry Room
Main Level Bedrooms 
3
Window Features 
BlindsDouble Pane WindowsScreens
Bathroom 
Features - Granite Counters, Low Flow Plumbing Fixtures
Bonus Room 
EntryFoyer 
Kitchen 
Laundry 
Living Room 
Master Bedroom 
Other 
Features - Walk-In Closet(s)
Pantry 
Recreation 
Save
Ask
Tour
Hide
Share
Exterior Features
Exterior 
Garden
Fencing 
Wood
Lot Features 
Back YardFront YardGardenGentle SlopingSprinklers In RearSprinklers In FrontLandscapedLevelRectangular Lot
Other Structures 
Shed(s)Storage
Patio And Porch 
CoveredDeckFront PorchPatio
Pool Features 
PrivateFencedGuniteWaterfall
Private Pool 
Yes
Road Frontage 
County Road
Roof 
Composition
Spa Features 
None
View 
Neighborhood
Waterview 
Neighborhood
Windows/Doors 
BlindsDouble Pane WindowsScreens
Community Features
School District 
Paradise Unified
Financing Terms Available 
Cash
Building Access 
1
Roads 
Paved
Schools
School District
Paradise Unified
Elementary School
Unknown
Middle School
Unknown
High School
Unknown


This information is for your personal, non-commercial use and may not be used for any purpose other than to identify prospective properties you may be interested in purchasing. The display of MLS data is usually deemed reliable but is NOT guaranteed accurate by the MLS. Buyers are responsible for verifying the accuracy of all information and should investigate the data themselves or retain appropriate professionals. Information from sources other than the Listing Agent may have been included in the MLS data. Unless otherwise specified in writing, the Broker/Agent has not and will not verify any information obtained from other sources. The Broker/Agent providing the information contained herein may or may not have been the Listing and/or Selling Agent.

Neighborhood & Commute
Source: Walkscore
Disclosure: Community information and market data powered by Constellation Data Labs. Information is deemed reliable but not guaranteed.
Save
Ask
Tour
Hide
Share