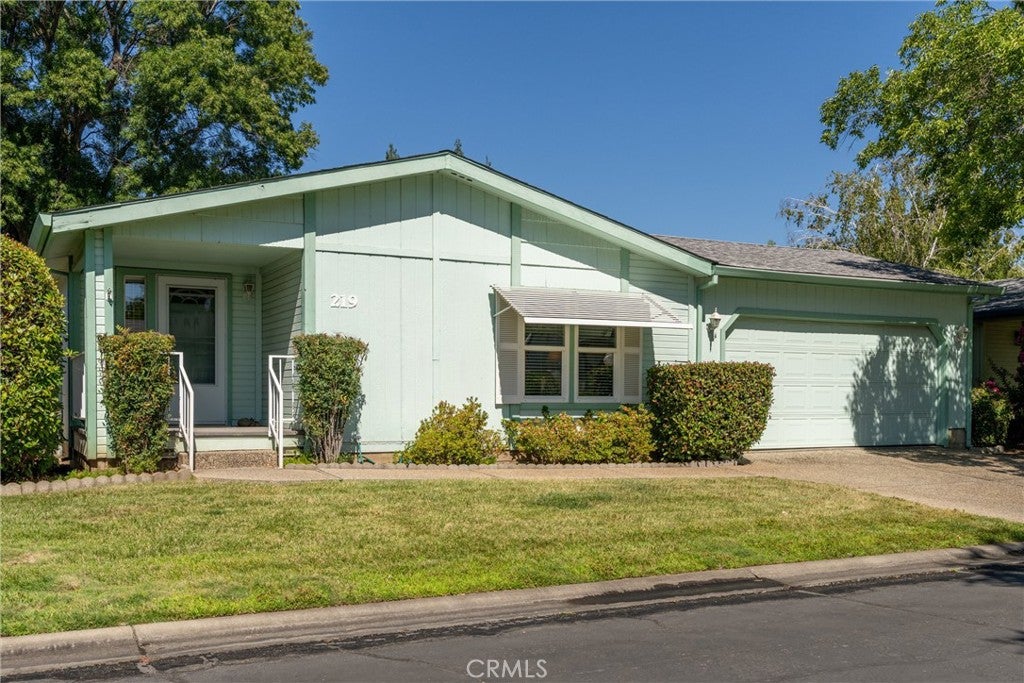
2050 Springfield Drive 219, Chico, CA, 95928

Save
Ask
Tour
Hide
Share
$149,000
72 Days On Site

2050 Springfield Drive 219
Chico, CA 95928

For Sale|Manufactured In Park|Active
3
Beds
2
Total Baths
2
Full Baths
1,512
SqFt
$99
/SqFt
1991
Built
County:
Butte
Listed by MaryAnn Scott of Parkway Real Estate Co. maryannscottrealtor@gmail.com
Call Now: 951-203-4426
Is this the listing for you? We can help make it yours.
951-203-4426
2050 Springfield Drive 2192050 Springfield Drive 2192050 Springfield Drive 2192050 Springfield Drive 219
Save
Ask
Tour
Hide
Share

Mortgage Calculator

Monthly Payment (Est.)

$680
Calculator powered by Showcase IDX, a Constellation1 Company. Copyright ©2026 Information is deemed reliable but not guaranteed.

Beautifully maintained 3 bedroom, 2-bath home in the highly desirable Springfield Manor Mobile Home Park in Chico! This light, bright and open floor plan offers an inviting living space featuring gleaming laminate flooring, beautiful carpeting, newer air conditioning and newer water heater. The attractive kitchen is tastefully designed with crisp white cabinetry, soft pale green countertops, and abundant natural light. Additional features include indoor laundry, a spotless oversized two-car garage with a sturdy newer accessibility ramp, and a lovely green backyard complete with a spacious covered patio-perfect for shaded relaxation. Springfield Manor offers outstanding amenities, including sparkling swimming pool, expansive recreation room, clubhouse with kitchen, a gym, gated entry and more. Ideally situated in a wonderful location within the park, this immaculate home also includes washer, dryer and refrigerator. Call today to schedule your private showing of this move-in-ready home!

Save
Ask
Tour
Hide
Share
Listing Snapshot
Price 
$149,000
Days On Site 
72 Days
Bedrooms 
3
Inside Area (SqFt) 
1,512 sqft
Total Baths 
2
Full Baths 
2
Partial Baths 
N/A
Lot Size 
N/A
Year Built 
1991
MLS® Number 
SN26147514
Status 
Active
Property Tax 
N/A
HOA/Condo/Coop Fees 
N/A
Sq Ft Source 
Assessor
Friends & Family
Recent Activity
3 weeks agoPrice changed to $149,000
3 weeks agoListing updated with changes from the MLS®
a month agoStatus changed to Active
2 months agoListing first seen on site
General Features
Attached Garage 
Yes
Disclosures 
PetRestrictions
Garage 
Yes
Garage Spaces 
2
Land Lease 
Yes
Lease Amount 
$968.0
Lease Amount Frequency 
Monthly
Levels 
One
Number Of Stories 
1
Parking 
AttachedDirect AccessDrivewayGarage
Parking Spaces 
2
Security 
Gated Community
Sewer 
Public Sewer
Special Circumstances 
Standard
Utilities 
Electricity ConnectedNatural Gas ConnectedSewer ConnectedWater Connected
Water Source 
Public
Interior Features
Appliances 
DishwasherElectric CooktopElectric RangeDisposalWater HeaterDryerWasher
Cooling 
Central Air
Flooring 
CarpetLaminate
Heating 
CentralNatural Gas
Interior 
Ceiling Fan(s)Coffered Ceiling(s)High CeilingsLaminate CountersOpen FloorplanMaster Downstairs
Laundry Features 
Laundry Room
Spa 
Yes
Window Features 
Double Pane Windows
Save
Ask
Tour
Hide
Share
Exterior Features
Fencing 
Wood
Lot Features 
Back YardFront YardSprinklers In RearSprinklers In Front
Patio And Porch 
CoveredFront Porch
Pool Features 
AssociationCommunityFencedGuniteIn Ground
Road Frontage 
City Street
Roof 
Composition
Spa 
Yes
Spa Features 
Community
View 
Neighborhood
Waterview 
Neighborhood
Windows/Doors 
Double Pane Windows
Community Features
Accessibility Features 
Accessible Approach with Ramp
Association Amenities 
ClubhouseFitness CenterMeeting RoomManagementRecreation RoomSpa/Hot TubPool
Community Features 
CurbsStreet LightsGatedPool
School District 
Chico Unified
Senior Community 
Yes
Financing Terms Available 
Cash
Building Access 
front door
Roads 
Paved
Schools
School District
Chico Unified
Elementary School
Unknown
Middle School
Unknown
High School
Unknown


This information is for your personal, non-commercial use and may not be used for any purpose other than to identify prospective properties you may be interested in purchasing. The display of MLS data is usually deemed reliable but is NOT guaranteed accurate by the MLS. Buyers are responsible for verifying the accuracy of all information and should investigate the data themselves or retain appropriate professionals. Information from sources other than the Listing Agent may have been included in the MLS data. Unless otherwise specified in writing, the Broker/Agent has not and will not verify any information obtained from other sources. The Broker/Agent providing the information contained herein may or may not have been the Listing and/or Selling Agent.

Neighborhood & Commute
Source: Walkscore
Disclosure: Community information and market data powered by Constellation Data Labs. Information is deemed reliable but not guaranteed.
Save
Ask
Tour
Hide
Share