

5656 Middle Libby RoadParadise, CA 95969
Mortgage Calculator
Monthly Payment (Est.)
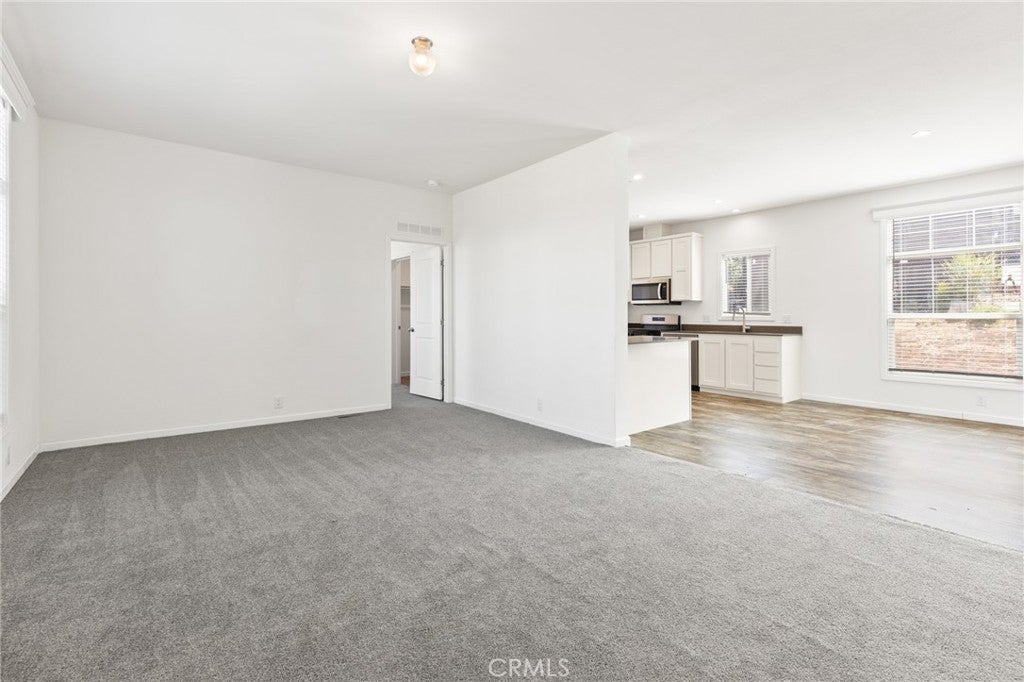
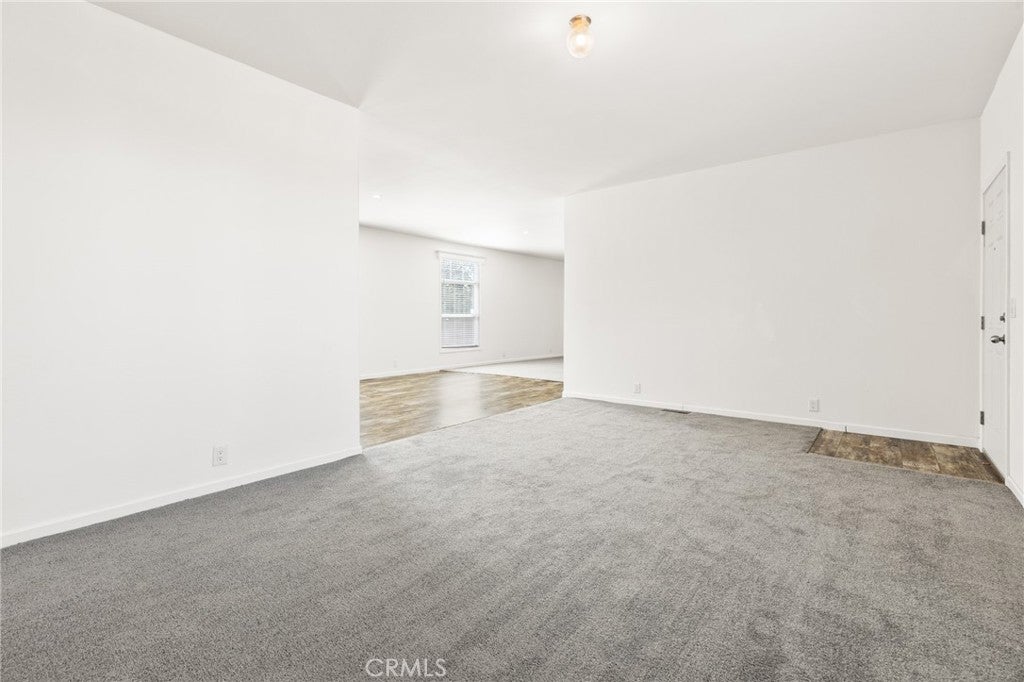
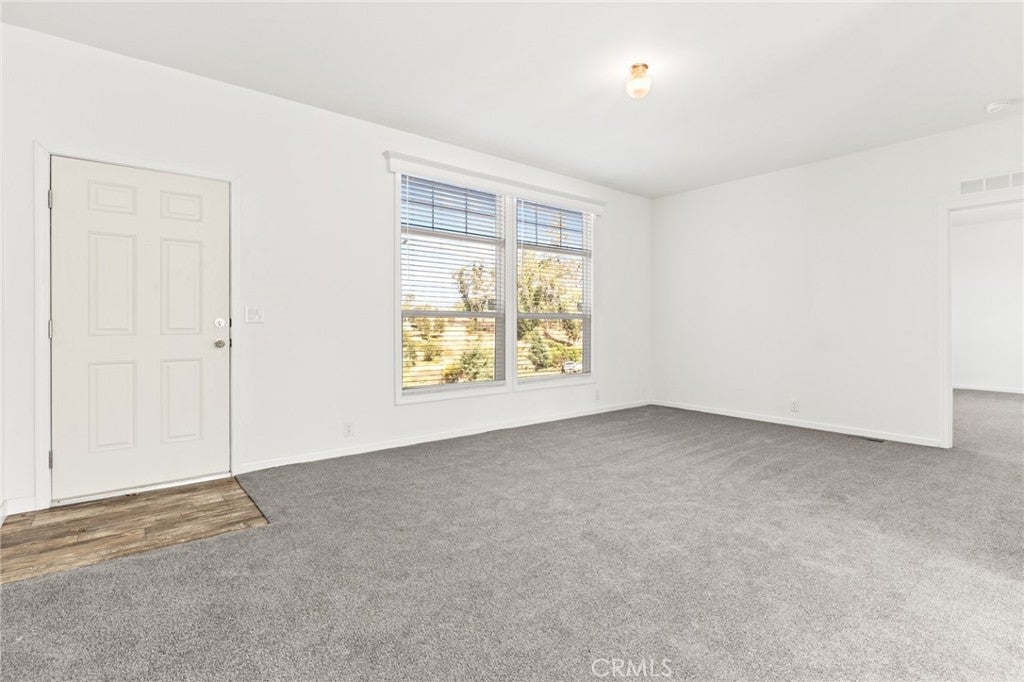
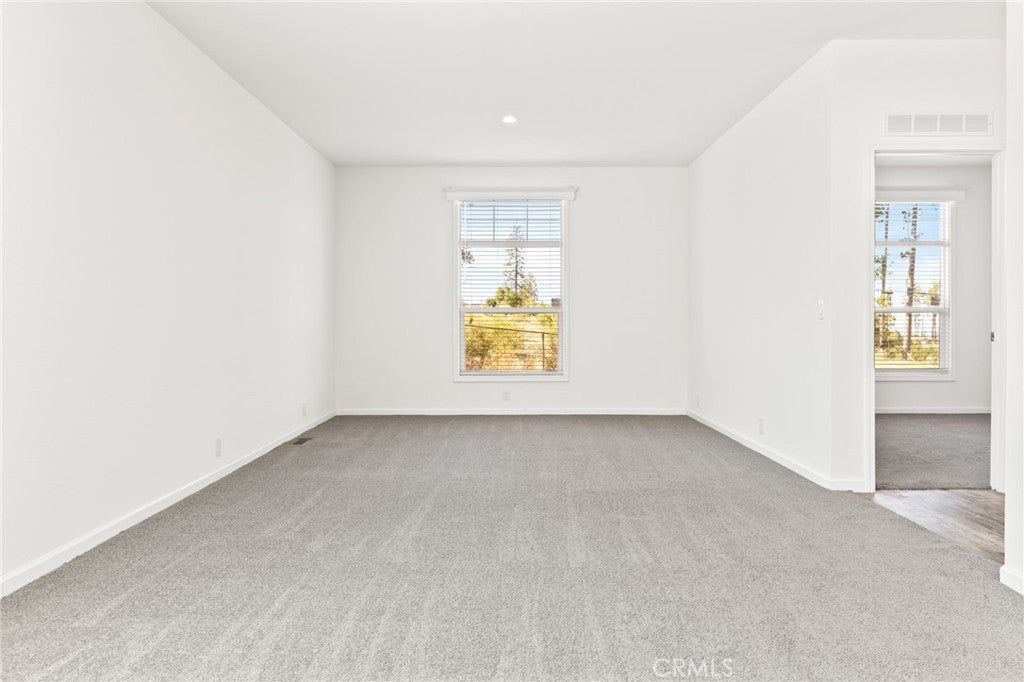
Enter an interest rate to see your estimated monthly payment.Introducing this Beautiful New Construction in a Central Paradise Location! Welcome to 5656 Middle Libby Road—an inviting brand-new 3 bedroom, 2 bath home offering 1,760 sq. ft. of comfortable, modern living. Located off of Pearson Road making commuting to Oroville or Chico a breeze, this home blends quality craftsmanship with thoughtful design. Inside, you’ll find 9’ ceilings, large windows, and an open layout that fills the home with natural light. The upgraded hardwood cabinets, upgraded countertops, and stainless steel appliances create a clean, modern kitchen that flows effortlessly into the main living areas. A gas range makes cooking a pleasure and the laundry room allows for appliance flexibility offering gas and electric hookups. The split-floor plan places the primary suite on one end of the home, offering extra privacy. All bedrooms include large walk-in closets and spacious bath, while the two additional bedrooms are generously sized and well-appointed. Additional features include: Concrete pad with a storage shed, beautiful bushes and trees around the property, gate and concrete driveway, central heat and air. This is an ideal opportunity to own a brand-new, turnkey home in the wonderful Paradise community. Move-in ready and built to last—don’t miss it!
| 3 days ago | Price changed to $295,000 | |
| 3 days ago | Listing updated with changes from the MLS® | |
| 3 months ago | Listing first seen on site |

This information is for your personal, non-commercial use and may not be used for any purpose other than to identify prospective properties you may be interested in purchasing. The display of MLS data is usually deemed reliable but is NOT guaranteed accurate by the MLS. Buyers are responsible for verifying the accuracy of all information and should investigate the data themselves or retain appropriate professionals. Information from sources other than the Listing Agent may have been included in the MLS data. Unless otherwise specified in writing, the Broker/Agent has not and will not verify any information obtained from other sources. The Broker/Agent providing the information contained herein may or may not have been the Listing and/or Selling Agent.

Did you know? You can invite friends and family to your search. They can join your search, rate and discuss listings with you.