342 Ellingson Way, Chico, CA, 95973

Save
Ask
Tour
Hide
Share
$567,500
73 Days On Site

342 Ellingson Way
Chico, CA 95973

Single Family Residence|Pending
3
Beds
2
Total Baths
2
Full Baths
1,789
SqFt
$317
/SqFt
2026
Built
County:
Butte
Listed by Adam Pearce of Adam Pearce, Broker Adam@chicocompany.com
Call Now: 951-203-4426
Is this the listing for you? We can help make it yours.
951-203-4426
342 Ellingson Way
Save
Ask
Tour
Hide
Share

Mortgage Calculator

Monthly Payment (Est.)

$2,589
Calculator powered by Showcase IDX, a Constellation1 Company. Copyright ©2026 Information is deemed reliable but not guaranteed.

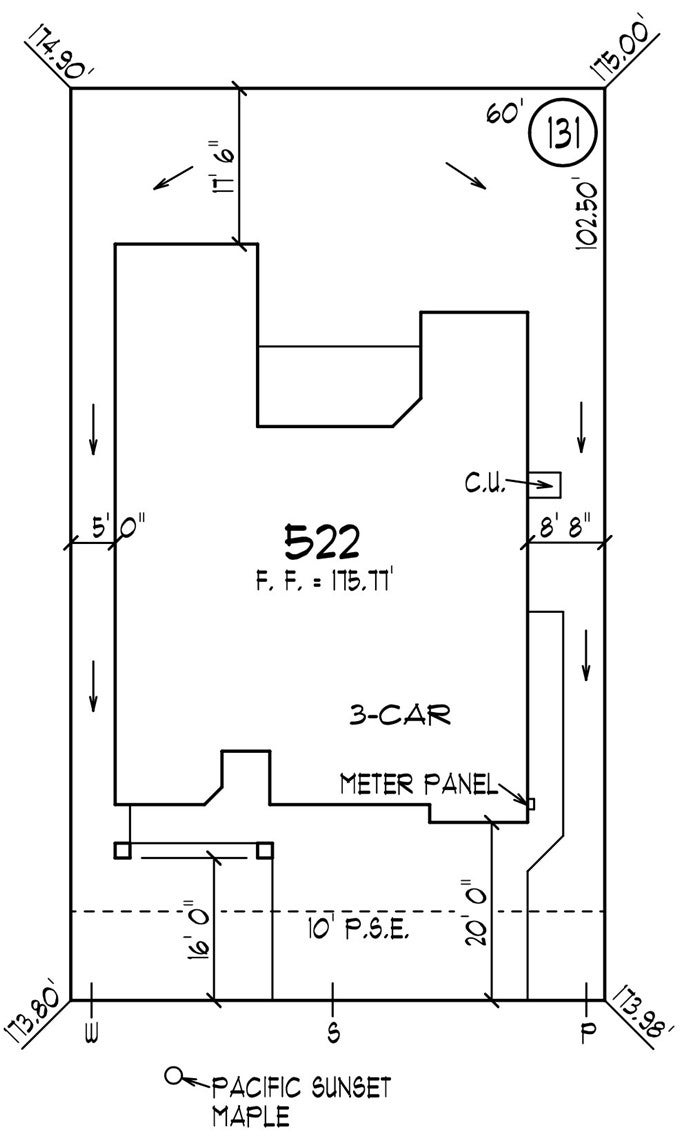
This new construction home is 1,789 sq ft home offers 3 Bedrooms, 2 bathrooms, and an attached 3 car garage. The open-concept kitchen features a large island, quartz countertops, and beautiful alder cabinetry with soft-close doors and drawers. All of the spa inspired bathrooms come with tile flooring, quartz countertops, and fully-tiled shower surrounds. The family room sits at the center of the home with vaulted ceilings and natural light looking out onto the covered patio and backyard. The large 3-car garage has plenty of room for your toys, a workshop, or even a workout room! Energy efficiency comes standard with owned solar, giving you lower utility bills and long-term value. The community will have a future neighborhood park with pickleball courts, and is conveniently located for quick access to any of Chico's shops, restaurants, and schools. This home is currently under construction and there is still time for you to choose your finishes!

Save
Ask
Tour
Hide
Share
Listing Snapshot
Price 
$567,500
Days On Site 
73 Days
Bedrooms 
3
Inside Area (SqFt) 
1,789 sqft
Total Baths 
2
Full Baths 
2
Partial Baths 
N/A
Lot Size 
0.1412 Acres
Year Built 
2026
MLS® Number 
SN26149442
Status 
Pending
Property Tax 
N/A
HOA/Condo/Coop Fees 
N/A
Sq Ft Source 
N/A
Friends & Family
Recent Activity
a month agoStatus changed to Pending
a month agoListing updated with changes from the MLS®
2 months agoListing first seen on site
General Features
Acres 
0.1412
Attached Garage 
Yes
Disclosures 
CovenantsRestrictionsDisclosure
Foundation 
Slab
Garage 
Yes
Garage Spaces 
3
Land Lease 
No
Levels 
One
Number Of Stories 
1
Parking 
AttachedDrivewayGarage
Parking Spaces 
6
Property Condition 
Under ConstructionNew Construction
Property Sub Type 
Single Family Residence
Security 
Carbon Monoxide Detector(s)Smoke Detector(s)
Sewer 
Public Sewer
Special Circumstances 
Standard
Utilities 
Cable ConnectedElectricity ConnectedPhone ConnectedSewer ConnectedWater Connected
Water Source 
Public
Interior Features
Appliances 
Electric RangeMicrowave
Cooling 
Central AirHeat PumpWhole House Fan
Electric 
220 Volts in Laundry
Fireplace Features 
None
Flooring 
CarpetTile
Heating 
Heat Pump
Interior 
Breakfast BarCeiling Fan(s)Open FloorplanPantry
Laundry Features 
Washer HookupElectric Dryer HookupLaundry Room
Main Level Bedrooms 
3
Window Features 
Double Pane Windows
Bathroom 
Bedroom 
Dining Room 
Kitchen 
Save
Ask
Tour
Hide
Share
Exterior Features
Construction Details 
Synthetic Stucco
Exterior 
Rain Gutters
Fencing 
Wood
Lot Features 
Front YardSprinklers In Front
Patio And Porch 
Covered
Pool Features 
None
Road Frontage 
City Street
Roof 
Composition
Spa Features 
None
View 
None
Waterview 
None
Windows/Doors 
Double Pane Windows
Community Features
Community Features 
CurbsStreet LightsSidewalks
School District 
Chico Unified
Financing Terms Available 
Cash
Building Access 
1
Roads 
Paved
Schools
School District
Chico Unified
Elementary School
Unknown
Middle School
Unknown
High School
Unknown


This information is for your personal, non-commercial use and may not be used for any purpose other than to identify prospective properties you may be interested in purchasing. The display of MLS data is usually deemed reliable but is NOT guaranteed accurate by the MLS. Buyers are responsible for verifying the accuracy of all information and should investigate the data themselves or retain appropriate professionals. Information from sources other than the Listing Agent may have been included in the MLS data. Unless otherwise specified in writing, the Broker/Agent has not and will not verify any information obtained from other sources. The Broker/Agent providing the information contained herein may or may not have been the Listing and/or Selling Agent.

Neighborhood & Commute
Source: Walkscore
Disclosure: Community information and market data powered by Constellation Data Labs. Information is deemed reliable but not guaranteed.
Save
Ask
Tour
Hide
Share