

3696 Neal RoadParadise, CA 95969
Mortgage Calculator
Monthly Payment (Est.)
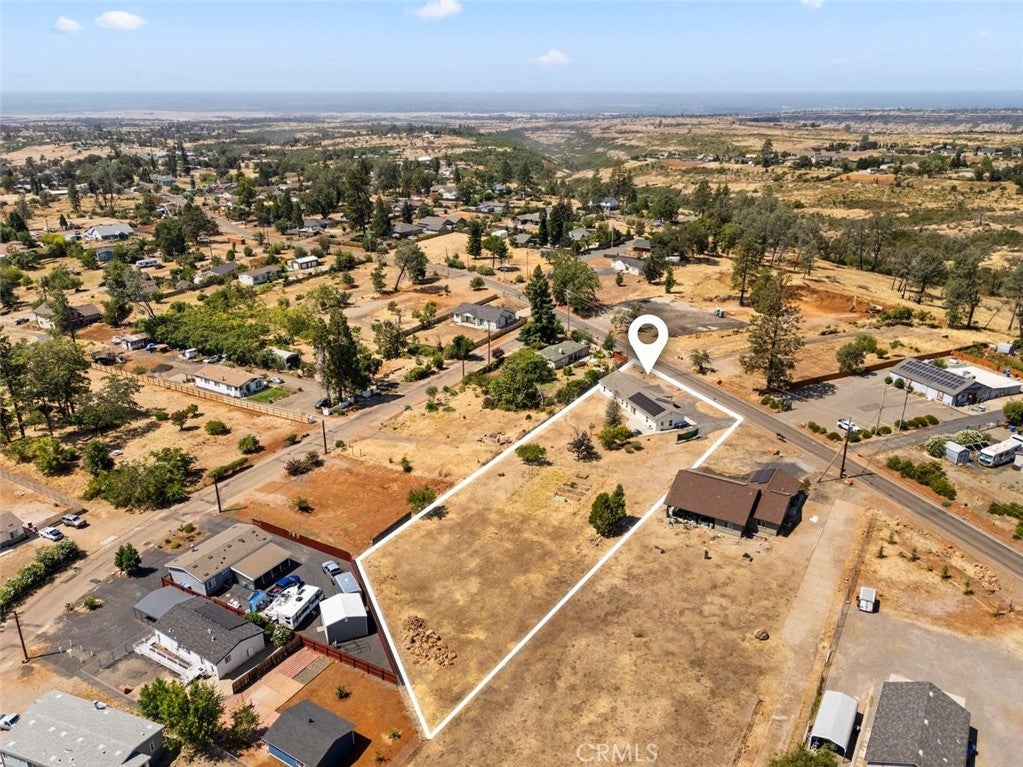
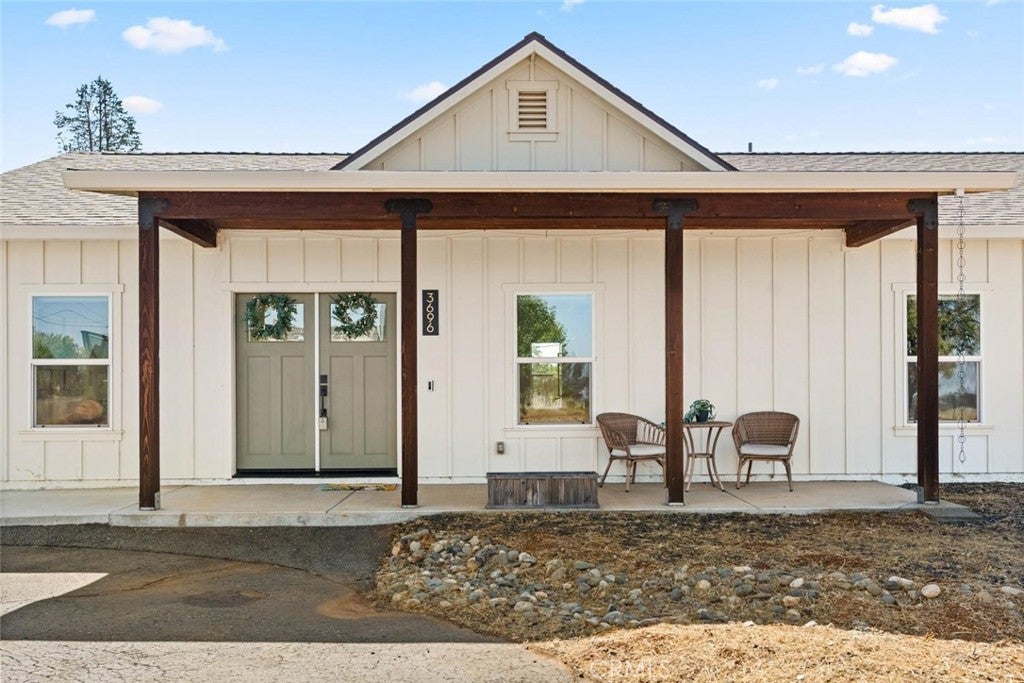
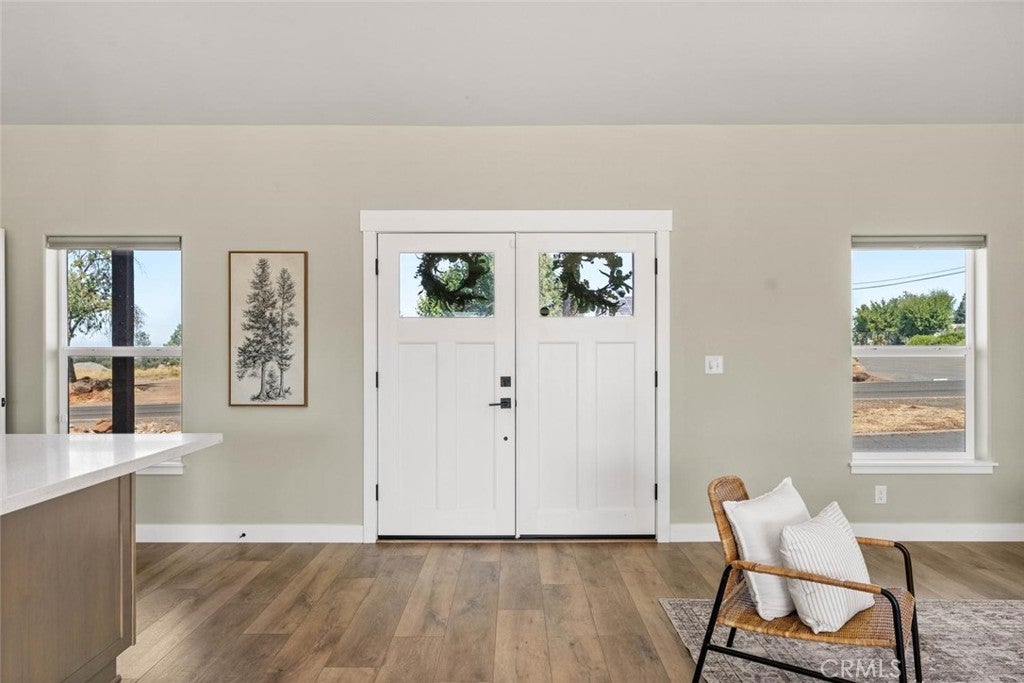
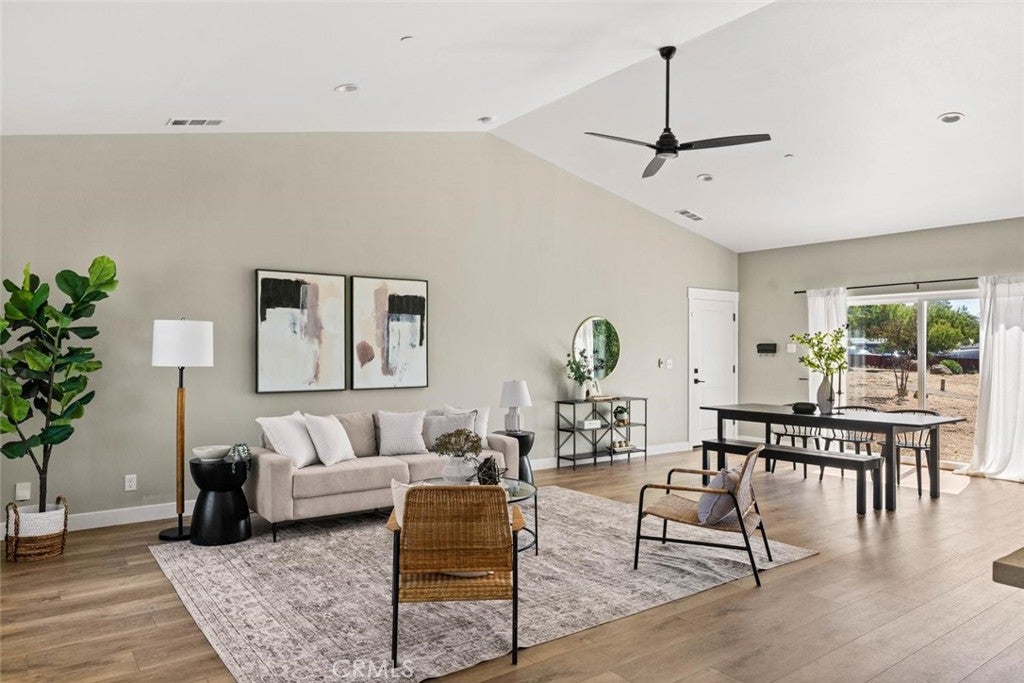
$2,167If space, privacy, and modern comfort are on your wish list, this property delivers. Featuring owned Tesla solar with backup battery storage and nearly an acre of space, this beautifully designed home offers an ideal blend of spacious indoor living, inviting outdoor areas, and thoughtful upgrades. The open-concept design features vaulted ceilings and a stunning kitchen with an oversized island and large walk-in pantry, perfect for gathering with family and friends. Every bedroom offers a walk-in closet, providing plenty of storage, while the spacious laundry room adds even more functionality. The primary suite is a relaxing retreat with a walk-in shower and dual vanities. Outside, the generous backyard gives you room to enjoy the property your way. A deer-fenced garden area, paved walkways, and large patio create the perfect setting for summer barbecues, entertaining, or simply enjoying the privacy and space around you. Additional features include a hardwired exterior generator connection and comprehensive surveillance and security system, adding convenience and peace of mind. With nearly an acre of space, owned solar, a thoughtfully designed floor plan, and features that enhance everyday living, this property offers the space, privacy, and modern lifestyle you've been looking for.
| 5 days ago | Price changed to $475,000 | |
| 5 days ago | Listing updated with changes from the MLS® | |
| a month ago | Listing first seen on site |

This information is for your personal, non-commercial use and may not be used for any purpose other than to identify prospective properties you may be interested in purchasing. The display of MLS data is usually deemed reliable but is NOT guaranteed accurate by the MLS. Buyers are responsible for verifying the accuracy of all information and should investigate the data themselves or retain appropriate professionals. Information from sources other than the Listing Agent may have been included in the MLS data. Unless otherwise specified in writing, the Broker/Agent has not and will not verify any information obtained from other sources. The Broker/Agent providing the information contained herein may or may not have been the Listing and/or Selling Agent.

Did you know? You can invite friends and family to your search. They can join your search, rate and discuss listings with you.