9 Gazania Ct, Chico, CA, 95926

Save
Ask
Tour
Hide
Share
$734,000
72 Days On Site

9 Gazania Ct
Chico, CA 95926

For Sale|Single Family Residence|Active
4
Beds
3
Total Baths
2
Full Baths
1
Partial Bath
2,189
SqFt
$335
/SqFt
2026
Built
County:
Butte
Listed by Sherry Payne of NextHome North Valley Realty sherrypayne.realtor@comcast.net
Call Now: 951-203-4426
Is this the listing for you? We can help make it yours.
951-203-4426
Upcoming Open Houses
Sun, Sep 20, 11:00 AM - 1:00 PM
Sun, Sep 27, 11:00 AM - 1:00 PM
9 Gazania Ct9 Gazania Ct9 Gazania Ct9 Gazania Ct
Save
Ask
Tour
Hide
Share

Mortgage Calculator

Monthly Payment (Est.)

$3,349
Calculator powered by Showcase IDX, a Constellation1 Company. Copyright ©2026 Information is deemed reliable but not guaranteed.

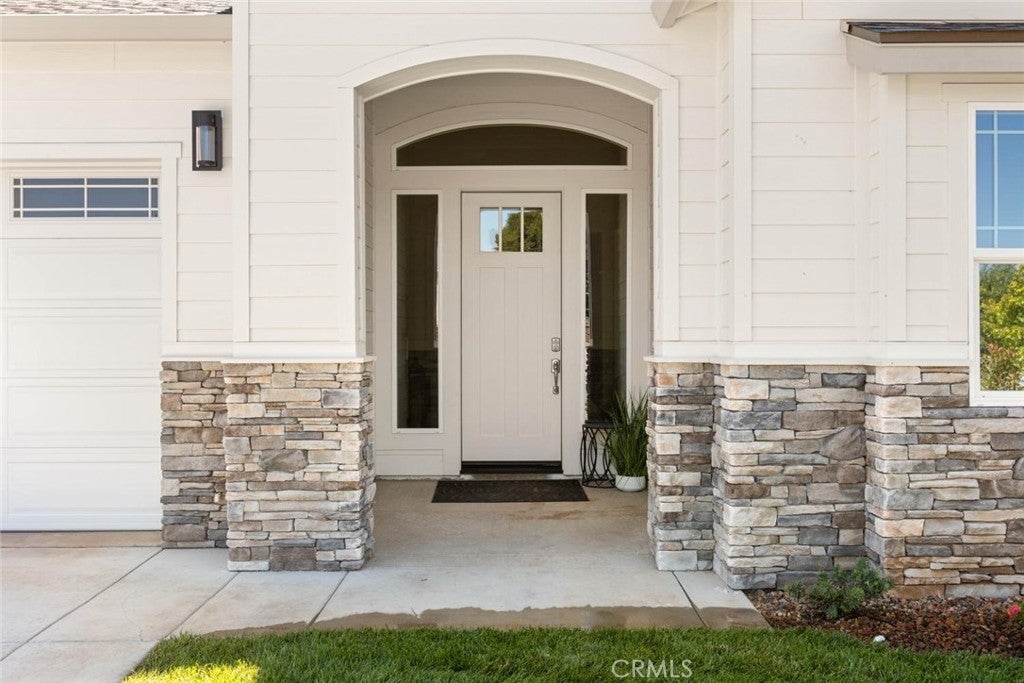
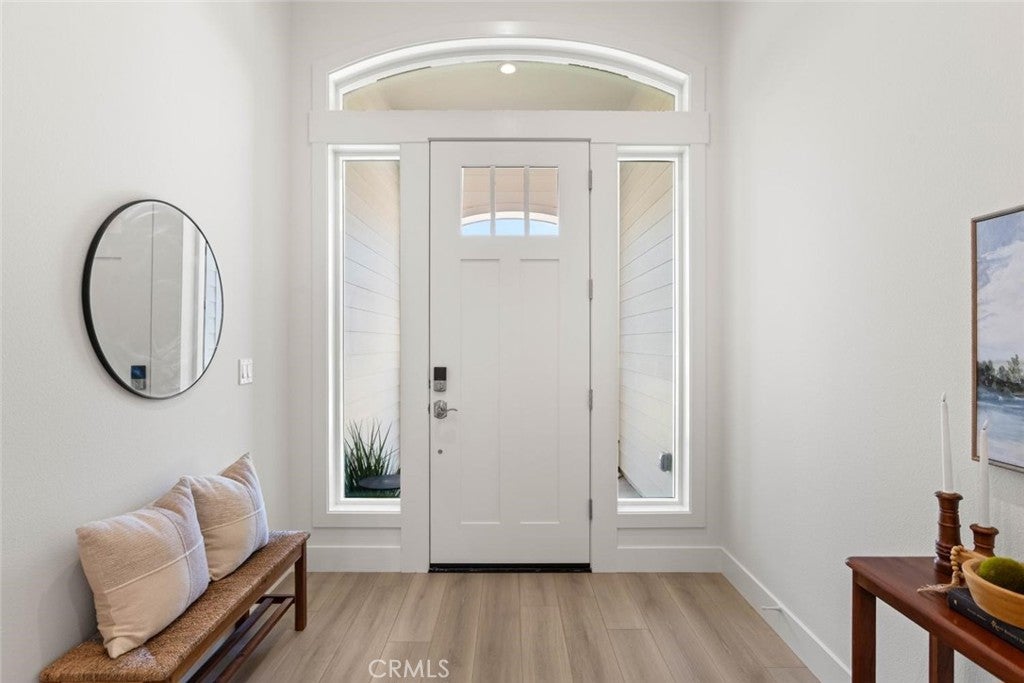
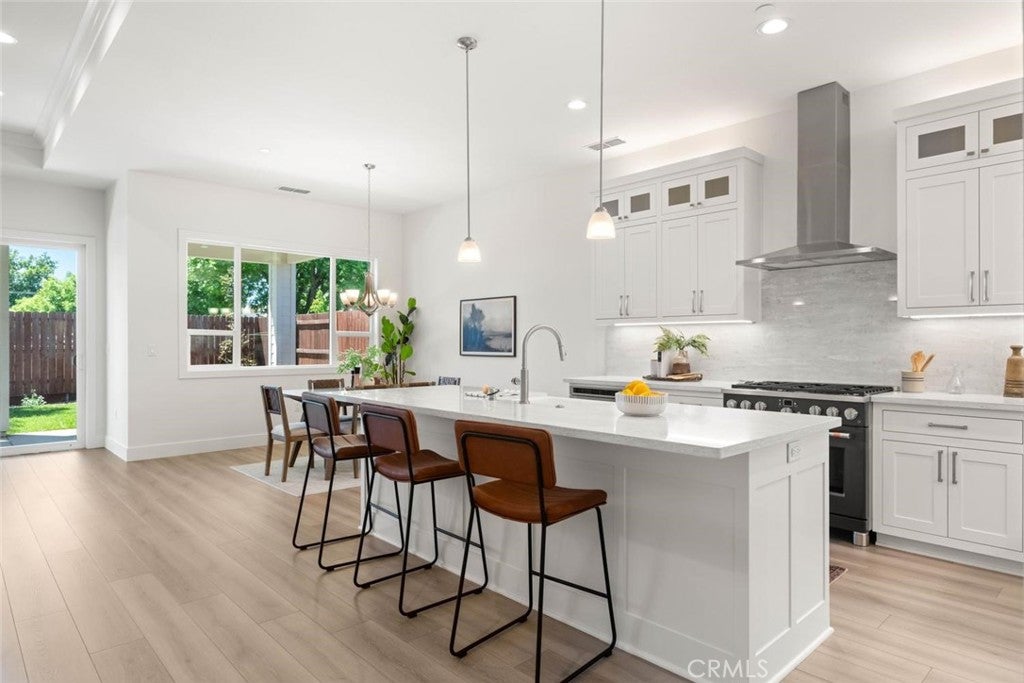
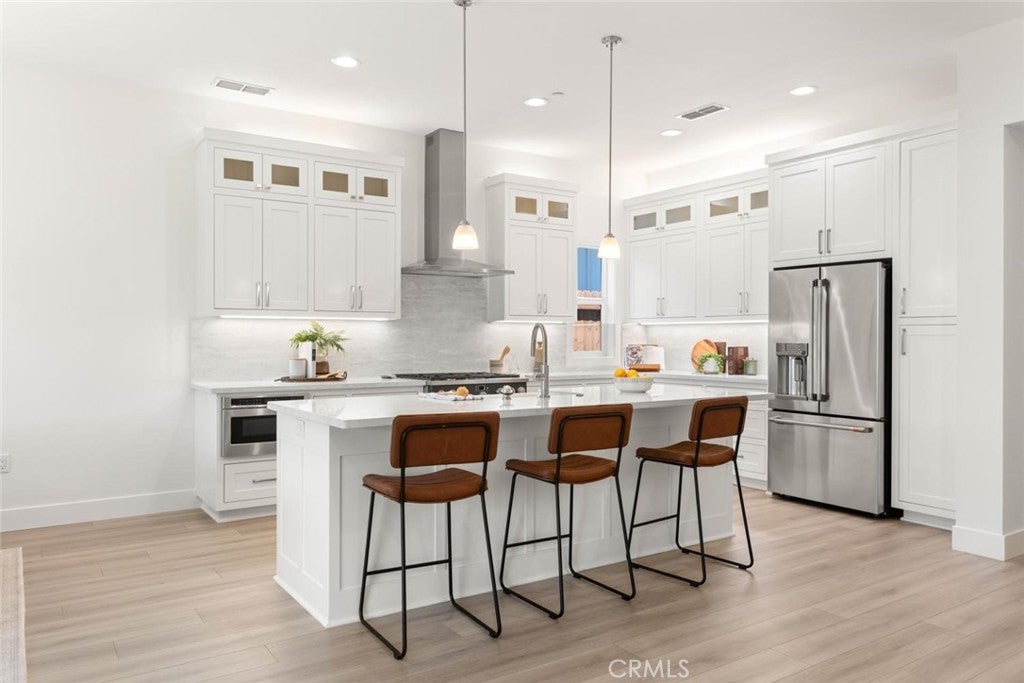
GORGEOUS BRAND-NEW HOME in newer 13 home development! I am BEAUTIFUL INSIDE! The entry begins with a 12-foot covered entry porch leading into an expansive living area with soaring 10–11-foot ceilings, crown molding and elegant trim throughout. The heart of the home is a showstopping family room featuring a floor-to-ceiling stone fireplace and a 12-foot sliding glass door and large dining area. Attention to detail continues in the beautiful custom kitchen with beautifully appointed quartz countertops, a large prep island, generous cabinetry, and a spacious walk-in pantry. The split bedroom floor plan offers added privacy, making it perfect for families or guests. The luxurious master suite includes a huge walk-in closet, and decorative bathroom with tile shower and flooring. Energy saving features include a heat pump furnace, electric water heater, R49 insulation in the attic, and a Quite Cool whole-house fan which are all drawn from the owned Solar panels. And the best part? The solar panels are fully paid for and will be transferred to the new owner. Fully Landscaped both front and back with auto sprinklers! Large 12-foot by 38-foot covered patio, surrounded by 7-foot privacy fence, recess lighting and ceiling fans. Perfect area for your morning coffee! LOCATION is key! This home is just two minutes from a bus stops, schools, shopping, dining, gas station, pharmacy, and more! Near Upper Bidwell Park, golf, tennis, pickleball and Elks Club. This home is move in ready! Let’s talk and see how this incredible home can be yours!

Save
Ask
Tour
Hide
Share
Listing Snapshot
Price 
$734,000
Days On Site 
72 Days
Bedrooms 
4
Inside Area (SqFt) 
2,189 sqft
Total Baths 
3
Full Baths 
2
Partial Baths 
1
Lot Size 
0.154 Acres
Year Built 
2026
MLS® Number 
SN26149709
Status 
Active
Property Tax 
N/A
HOA/Condo/Coop Fees 
N/A
Sq Ft Source 
Plans
Friends & Family
Recent Activity
2 months agoListing first seen on site
2 months agoListing updated with changes from the MLS®
General Features
Acres 
0.154
Attached Garage 
Yes
Direction Faces 
East
Foundation 
Slab
Garage 
Yes
Garage Spaces 
2
Land Lease 
No
Levels 
One
Number Of Stories 
1
Parking 
AttachedGarage Faces FrontOff Street
Parking Spaces 
4
Property Sub Type 
Single Family Residence
Security 
Carbon Monoxide Detector(s)Smoke Detector(s)
Sewer 
Public Sewer
Special Circumstances 
Standard
Style 
Traditional
Utilities 
Cable AvailableElectricity ConnectedNatural Gas ConnectedSewer Connected
Water Source 
Public
Interior Features
Appliances 
DishwasherGas CooktopGas OvenMicrowaveRefrigeratorSelf Cleaning OvenVented Exhaust FanWater Heater
Cooling 
Central AirHeat Pump
Fireplace 
Yes
Fireplace Features 
Living Room
Flooring 
Vinyl
Heating 
CentralFireplace(s)
Interior 
Built-in FeaturesCeiling Fan(s)Crown MoldingHigh CeilingsPantryEntrance FoyerWalk-In Closet(s)
Laundry Features 
Laundry Room
Main Level Bedrooms 
4
Window Features 
Double Pane WindowsScreens
Bathroom 
Bedroom 
EntryFoyer 
Family Room 
Foyer 
Kitchen 
Features - Kitchen Island
Laundry 
Master Bathroom 
Master Bedroom 
Other 
Features - Walk-In Closet(s)
Pantry 
Save
Ask
Tour
Hide
Share
Exterior Features
Exterior 
Rain Gutters
Fencing 
Wood
Lot Features 
Sprinklers In RearSprinklers In Front
Patio And Porch 
Covered
Pool Features 
None
Road Frontage 
City Street
Roof 
Composition
Spa Features 
None
View 
Neighborhood
Waterview 
Neighborhood
Windows/Doors 
Double Pane WindowsScreens
Community Features
Community Features 
Street LightsSidewalks
School District 
Chico Unified
Financing Terms Available 
Submit
Building Access 
Front
Roads 
Paved
Schools
School District
Chico Unified
Elementary School
Unknown
Middle School
Unknown
High School
Pleasant Valley


This information is for your personal, non-commercial use and may not be used for any purpose other than to identify prospective properties you may be interested in purchasing. The display of MLS data is usually deemed reliable but is NOT guaranteed accurate by the MLS. Buyers are responsible for verifying the accuracy of all information and should investigate the data themselves or retain appropriate professionals. Information from sources other than the Listing Agent may have been included in the MLS data. Unless otherwise specified in writing, the Broker/Agent has not and will not verify any information obtained from other sources. The Broker/Agent providing the information contained herein may or may not have been the Listing and/or Selling Agent.

Neighborhood & Commute
Source: Walkscore
Disclosure: Community information and market data powered by Constellation Data Labs. Information is deemed reliable but not guaranteed.
Save
Ask
Tour
Hide
Share