

18 Overseer CourtChico, CA 95928
Mortgage Calculator
Monthly Payment (Est.)
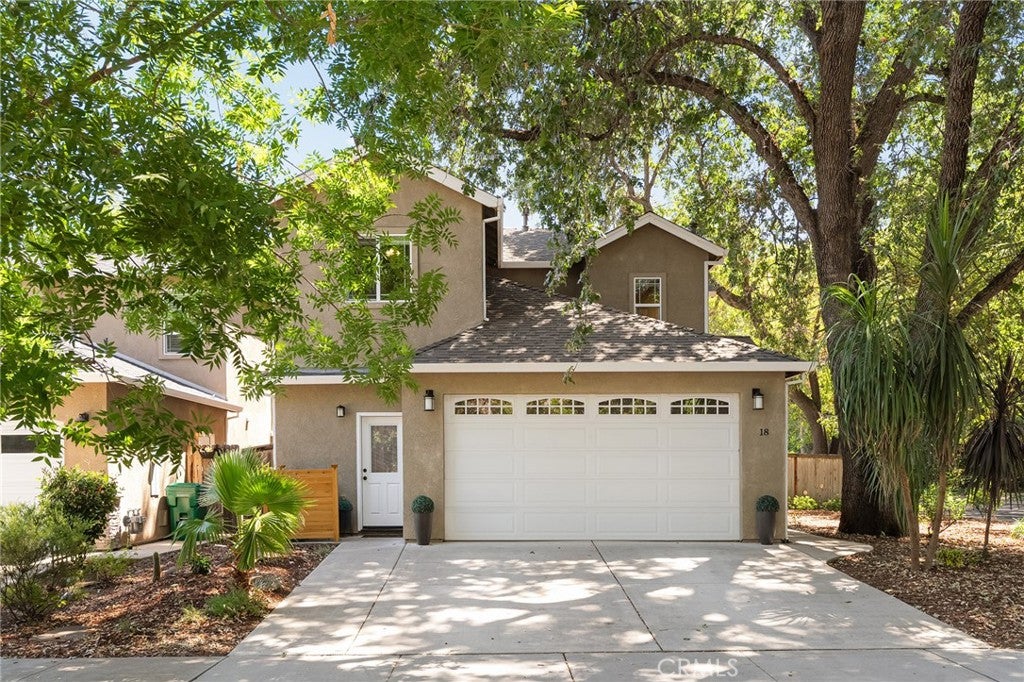
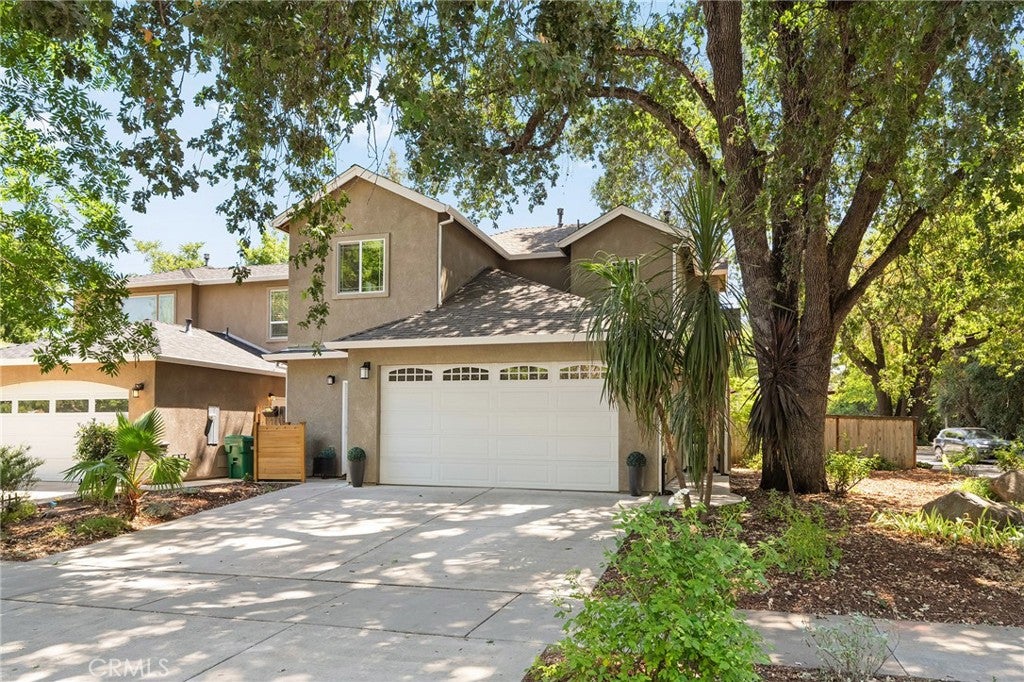
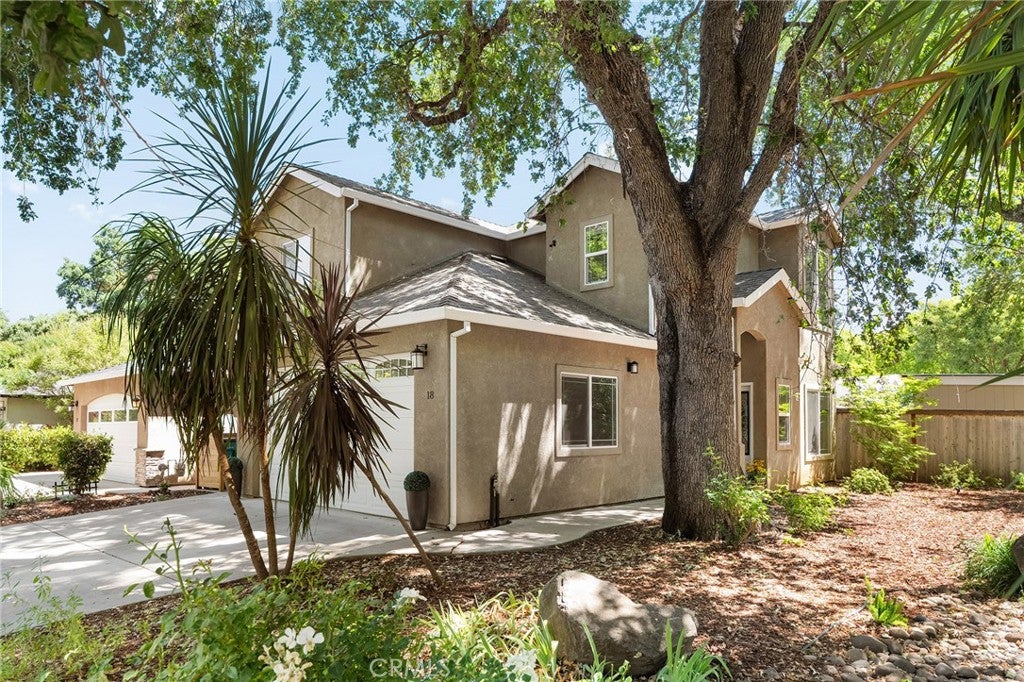
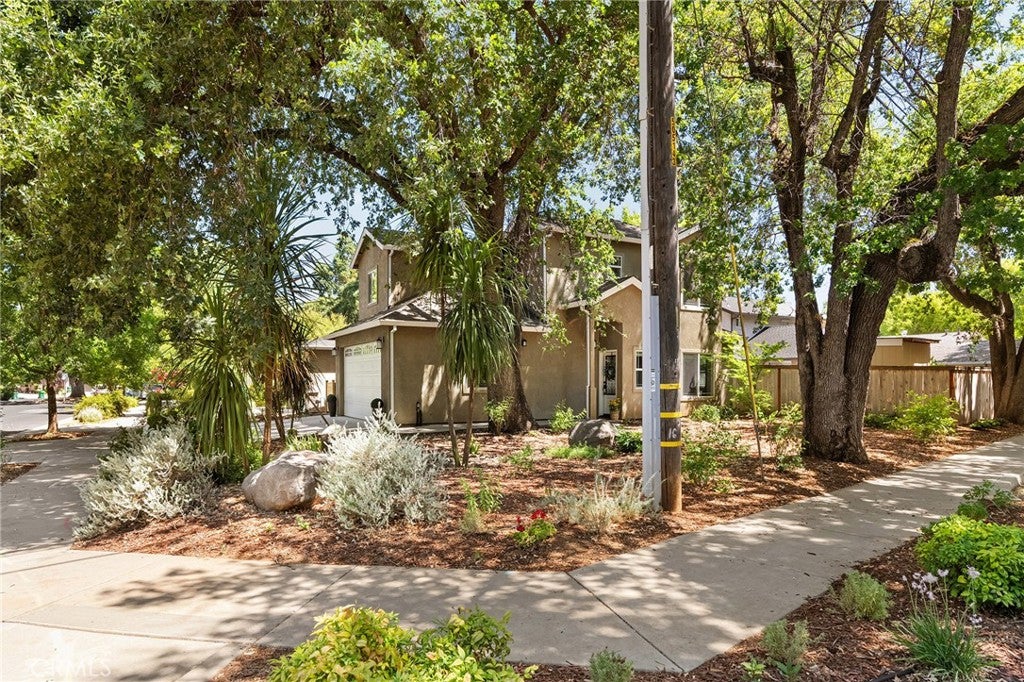
$2,277The location everyone wants and the home you’ll never want to leave! Perfectly situated in one of Chico’s most desirable central locations, this beautifully maintained 3-bedroom, 2.5-bath home offers 1,611 square feet of modern comfort just minutes from everything that makes Chico special. Imagine starting your morning with a stroll through Bidwell Park, meeting friends in Historic Downtown Chico for dinner, shopping just moments from home, and enjoying effortless highway access—all from a location that’s truly second to none. Built in 2015, this move-in ready home has been thoughtfully updated with brand-new carpet featuring upgraded premium padding, new ceiling fans throughout, and a full suite of brand-new kitchen appliances backed by a 3-year warranty, giving you both style and peace of mind. Inside, abundant natural light fills the home, while the cozy fireplace creates a warm and inviting gathering space—perfect for relaxing with family or unwinding after a day enjoying everything Chico has to offer. The thoughtfully designed floor plan blends comfort and functionality, with a spacious kitchen that flows seamlessly into the main living areas. You’ll appreciate the oversized walk-in pantry offering exceptional storage and the generous laundry room, adding convenience to everyday living. Upstairs, the spacious primary suite offers a peaceful retreat complete with an oversized dual-sink vanity, generous storage, and a beautifully appointed en-suite bath. Step outside to discover a private backyard designed for entertaining. Beautifully manicured landscaping, mature shade trees, a covered patio, and a new storage shed create the perfect backdrop for summer barbecues, evening dinners with friends, or simply relaxing in your own peaceful outdoor oasis. The yard is equipped with both drip irrigation and an automatic sprinkler system, making it easy to keep the landscaping lush and vibrant year-round. Another stand out features is that this home is not part of the HOA, giving you the freedom to enjoy your property without monthly HOA dues or added restrictions—an increasingly rare advantage in this highly desirable neighborhood. The home is also equipped with fire sprinklers for added protection and peace of mind. Offering the perfect combination of modern construction, thoughtful updates, timeless comfort, low-maintenance living, and an unbeatable Chico location, this is a home you’ll fall in love with the moment you arrive.
| 3 weeks ago | Price changed to $499,000 | |
| 3 weeks ago | Listing updated with changes from the MLS® | |
| 2 months ago | Listing first seen on site |

This information is for your personal, non-commercial use and may not be used for any purpose other than to identify prospective properties you may be interested in purchasing. The display of MLS data is usually deemed reliable but is NOT guaranteed accurate by the MLS. Buyers are responsible for verifying the accuracy of all information and should investigate the data themselves or retain appropriate professionals. Information from sources other than the Listing Agent may have been included in the MLS data. Unless otherwise specified in writing, the Broker/Agent has not and will not verify any information obtained from other sources. The Broker/Agent providing the information contained herein may or may not have been the Listing and/or Selling Agent.

Did you know? You can invite friends and family to your search. They can join your search, rate and discuss listings with you.