

Save
Ask
Tour
Hide
$659,000
32 Days On Site
117 W 21st Street 1-6Chico, CA 95928
For Sale|Mixed Use|Active
0
Beds
0
Total Baths
3,600
SqFt
$183
/SqFt
1972
Built
County:
Butte
Listed by Darin Wilson of Darin Wilson, Broker darinsemail@yahoo.com
Call Now: 951-203-4426
Is this the listing for you? We can help make it yours.
951-203-4426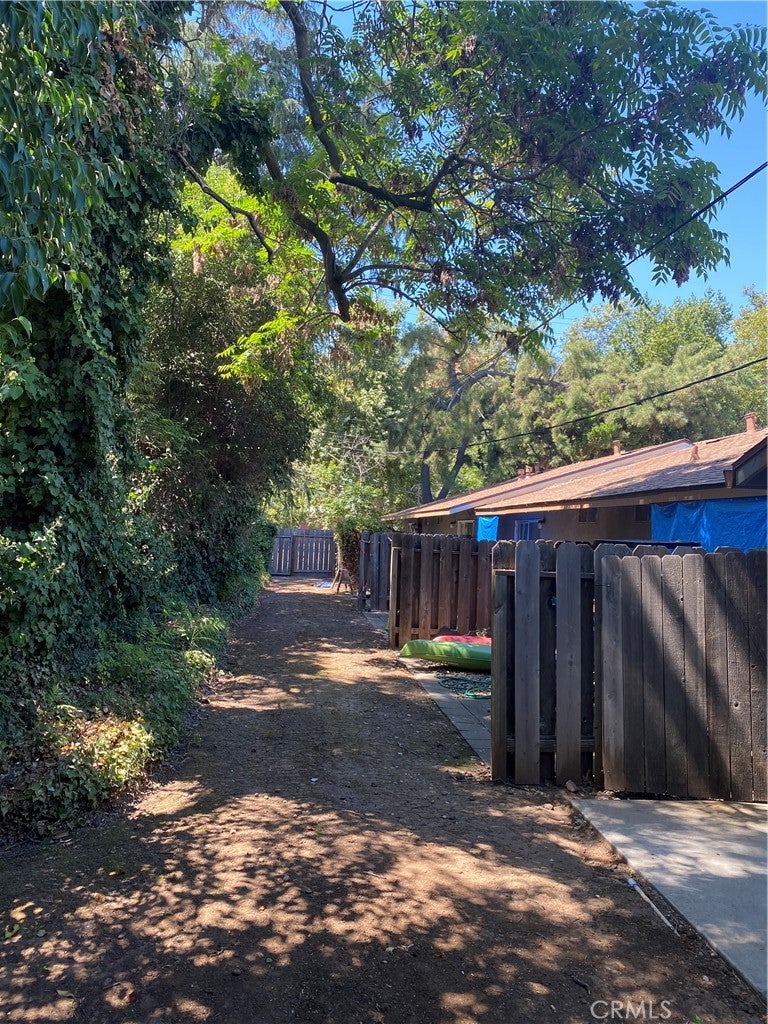
Save
Ask
Tour
Hide
Mortgage Calculator
Monthly Payment (Est.)
$3,007Calculator powered by Showcase IDX, a Constellation1 Company. Copyright ©2026 Information is deemed reliable but not guaranteed.
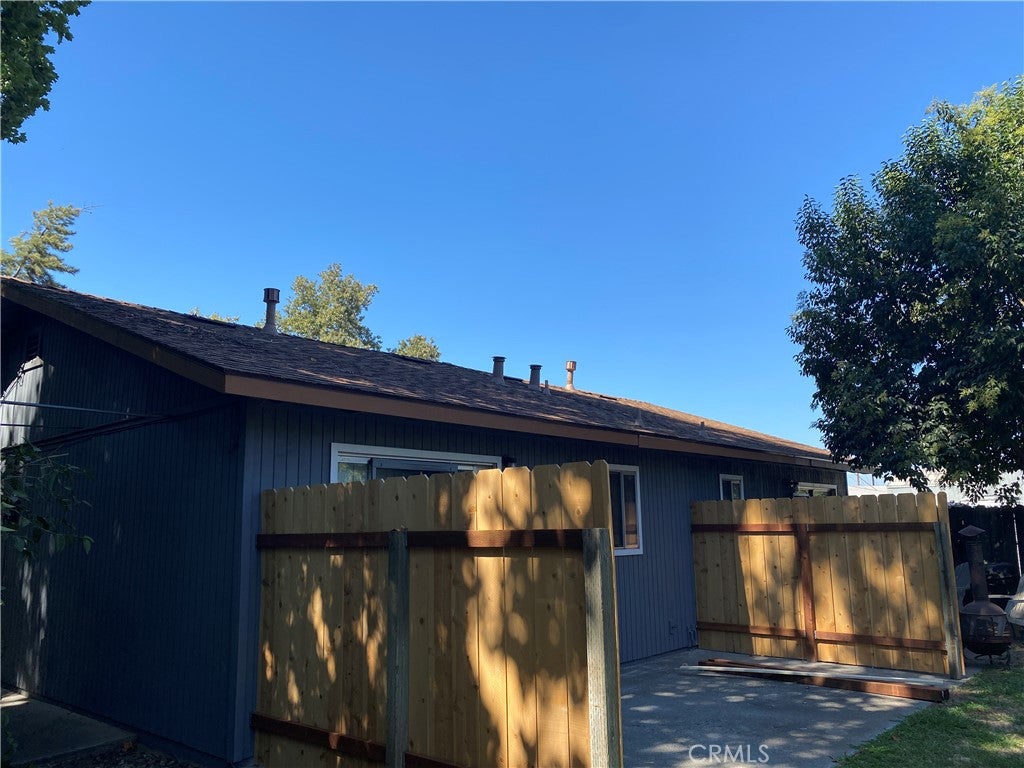
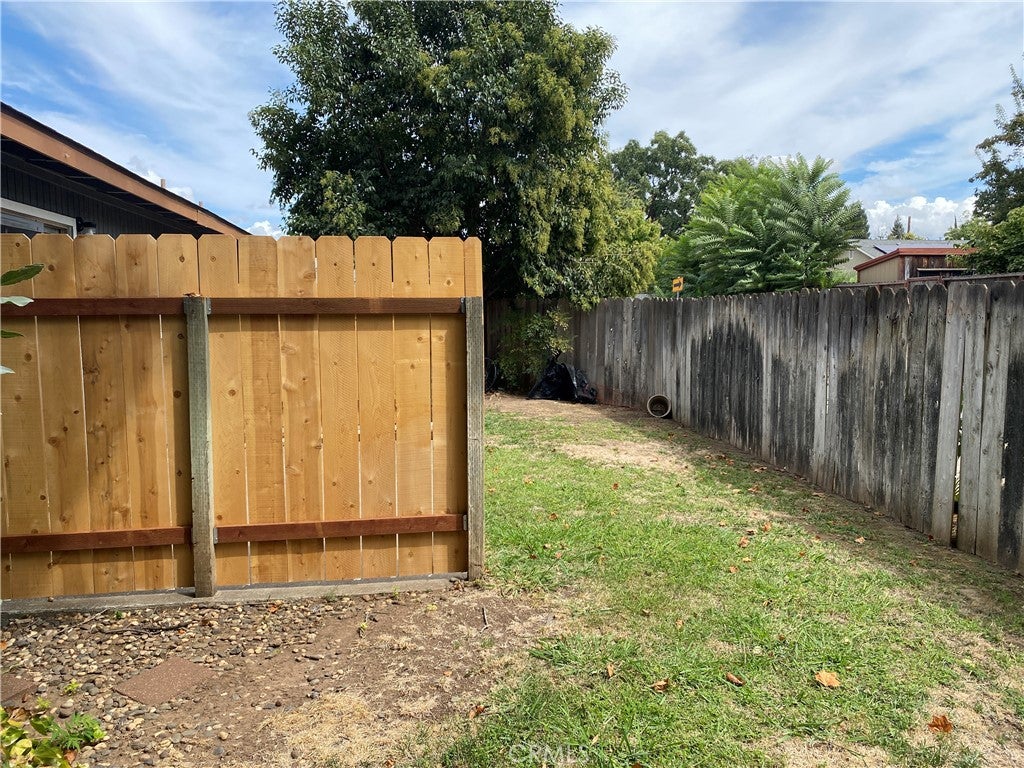
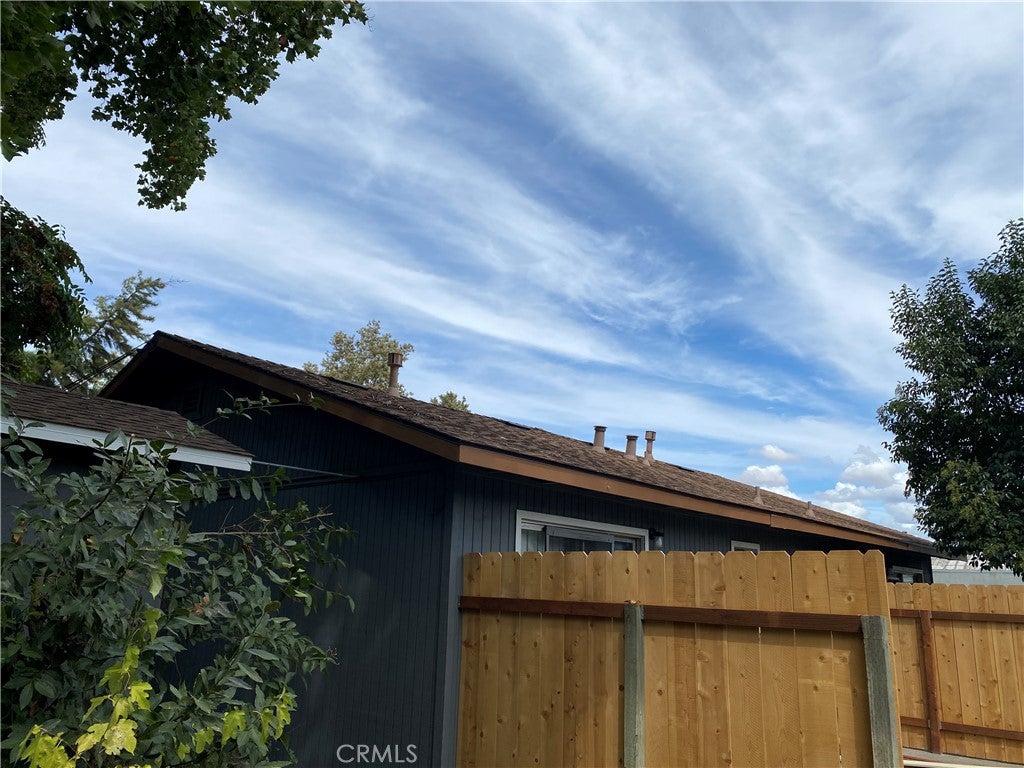
Excellent Investment opportunity. Six-units, nearly identical, 1 bed, 1 bath, approximately 600 sq. ft. apartments. Two buildings. One with 4 units built in 1972 (new roof in May 2025) & second building with 2 units built in 1990 (new roof in Oct 2021). Pest clearance from 7/31/2025. These well maintained units have wall heat, wall A/C, functional open floor plans and semi-private patios. Detached laundry room (new roof in May 2025). 10 off-street parking spaces. Steady income with minimal vacancies over the past 20 years. Rents are below market. Interior photos are from units 2, 3 and unit 6 during most recent turnovers.
Save
Ask
Tour
Hide
Listing Snapshot
Price
$659,000
Days On Site
32 Days
Bedrooms
N/A
Inside Area (SqFt)
3,600 sqft
Total Baths
N/A
Full Baths
N/A
Partial Baths
N/A
Lot Size
0.33 Acres
Year Built
1972
MLS® Number
SN26150950
Status
Active
Property Tax
N/A
HOA/Condo/Coop Fees
N/A
Sq Ft Source
N/A
Friends & Family
Recent Activity
| yesterday | Status changed to Active | |
| yesterday | Listing updated with changes from the MLS® | |
| a month ago | Listing first seen on site |
General Features
Acres
0.33
Disclosures
PrincipalIsRealEstateLicensed
Foundation
Slab
Land Lease
No
Levels
One
Number Of Stories
1
Parking
On SiteOff Street
Parking Spaces
10
Property Sub Type
Mixed Use
Security
Carbon Monoxide Detector(s)Smoke Detector(s)Security Lights
Sewer
Public Sewer
Special Circumstances
Standard
SqFt Total
3600
Style
Ranch
Utilities
Cable AvailableElectricity ConnectedNatural Gas ConnectedPhone ConnectedSewer ConnectedWater Connected
Water Source
Public
Interior Features
Appliances
DishwasherElectric OvenElectric RangeDisposalGas OvenGas RangeRefrigeratorWater Heater
Cooling
Wall/Window Unit(s)
Electric
220 Volts in Kitchen
Fireplace Features
None
Flooring
CarpetVinyl
Heating
Wall Furnace
Interior
Ceiling Fan(s)Open Floorplan
Laundry Features
Common AreaLaundry Room
Window Features
BlindsScreens
Save
Ask
Tour
Hide
Exterior Features
Construction Details
FrameStuccoWood Siding
Fencing
Wood
Lot Features
Back YardLandscapedRectangular LotWooded
Other Structures
Outbuilding
Pool Features
None
Road Frontage
AlleyCity Street
Roof
Composition
Spa Features
None
Windows/Doors
BlindsScreens
Community Features
Community Features
Sidewalks
Building Access
Ground
Roads
Alley PavedPaved

This information is for your personal, non-commercial use and may not be used for any purpose other than to identify prospective properties you may be interested in purchasing. The display of MLS data is usually deemed reliable but is NOT guaranteed accurate by the MLS. Buyers are responsible for verifying the accuracy of all information and should investigate the data themselves or retain appropriate professionals. Information from sources other than the Listing Agent may have been included in the MLS data. Unless otherwise specified in writing, the Broker/Agent has not and will not verify any information obtained from other sources. The Broker/Agent providing the information contained herein may or may not have been the Listing and/or Selling Agent.
Neighborhood & Commute
Source: Walkscore
Disclosure: Community information and market data powered by Constellation Data Labs. Information is deemed reliable but not guaranteed.
Save
Ask
Tour
Hide

Did you know? You can invite friends and family to your search. They can join your search, rate and discuss listings with you.