36 Phyllis Court, Chico, CA, 95928

Save
Ask
Tour
Hide
Share
$579,950
67 Days On Site

36 Phyllis Court
Chico, CA 95928

Single Family Residence|Pending
3
Beds
2
Total Baths
2
Full Baths
1,735
SqFt
$334
/SqFt
2006
Built
County:
Butte
Listed by Tanny Johnson of Coldwell Banker Select Real Estate tannyj@msn.com
Call Now: 951-203-4426
Is this the listing for you? We can help make it yours.
951-203-4426
36 Phyllis Court36 Phyllis Court36 Phyllis Court36 Phyllis Court
Save
Ask
Tour
Hide
Share

Mortgage Calculator

Monthly Payment (Est.)

$2,646
Calculator powered by Showcase IDX, a Constellation1 Company. Copyright ©2026 Information is deemed reliable but not guaranteed.

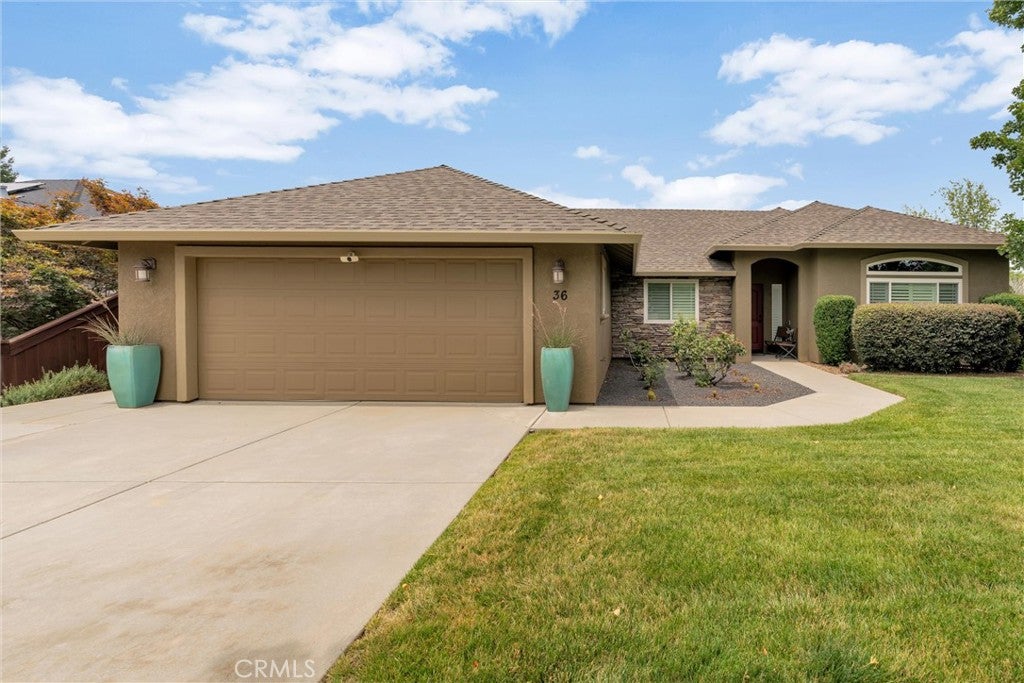
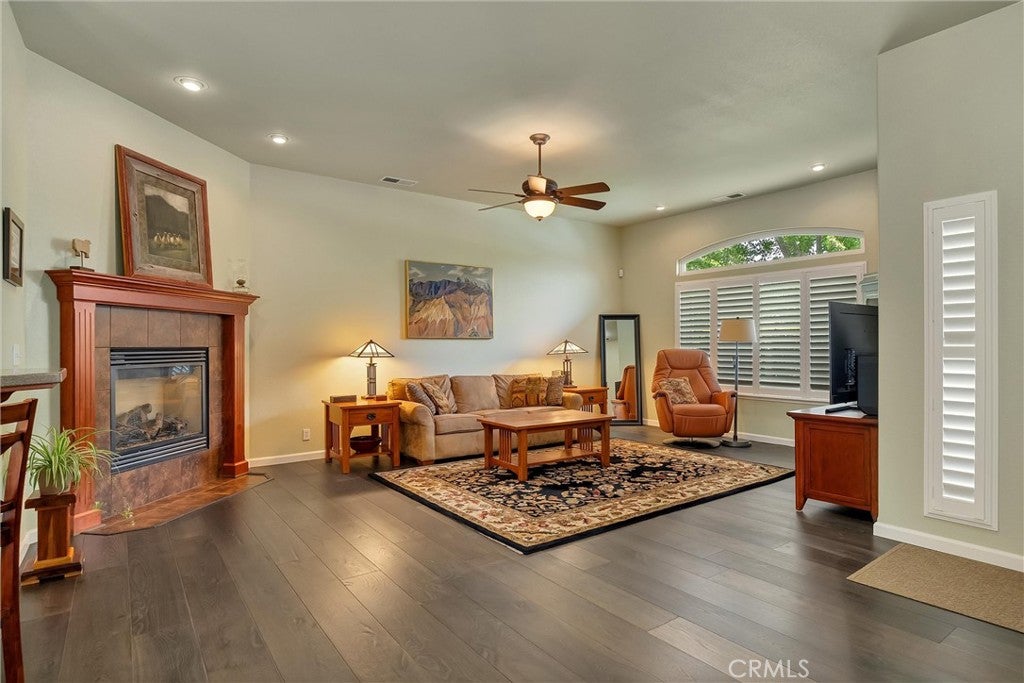
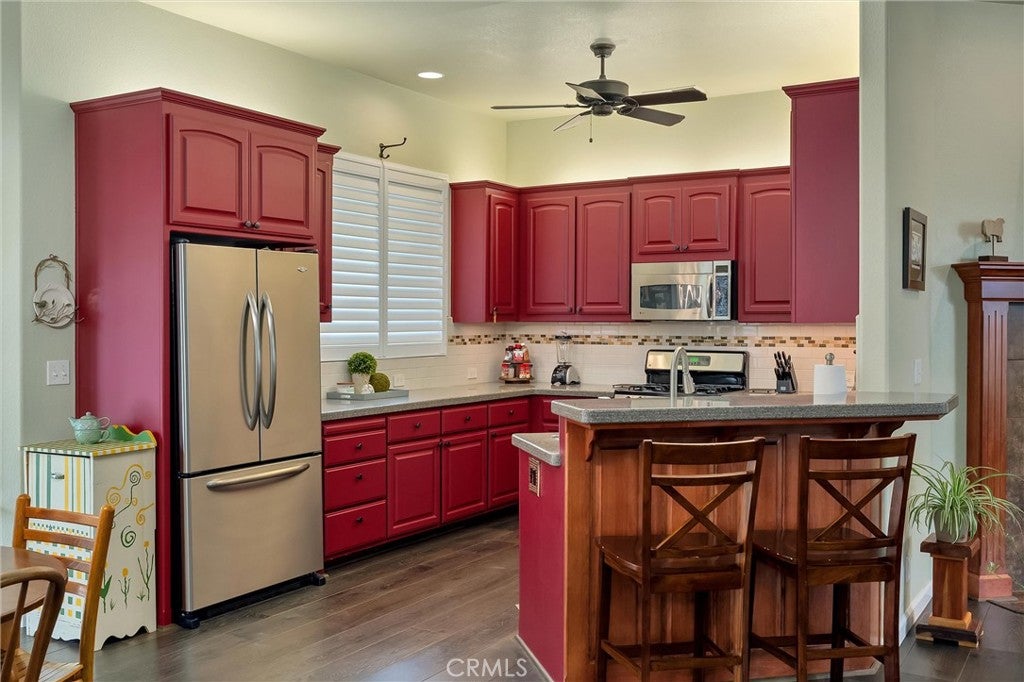
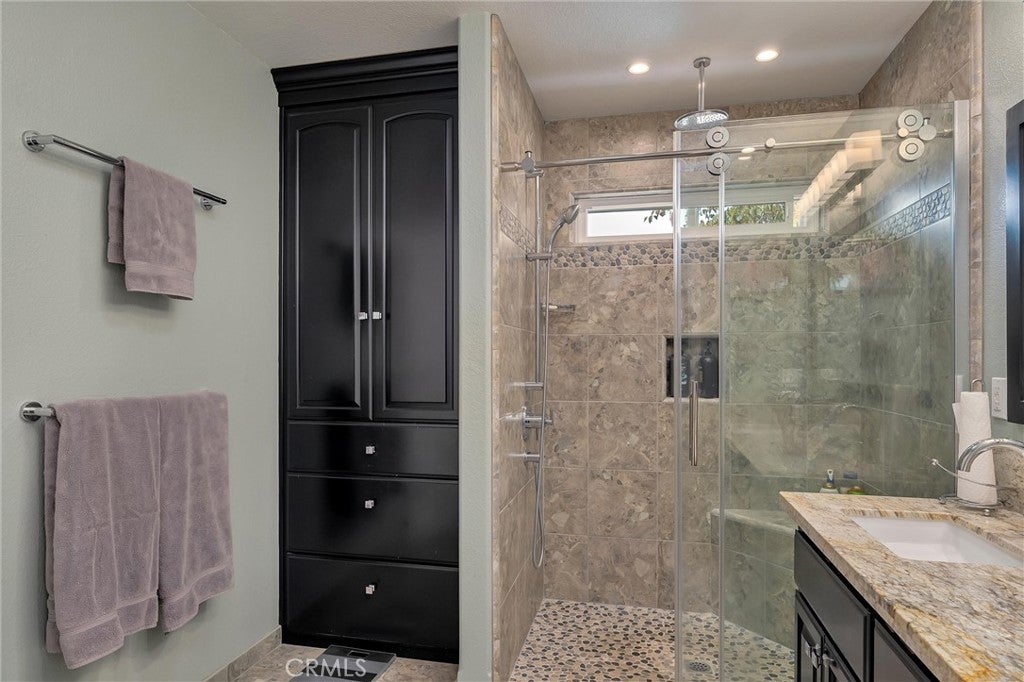
This home has it all—location, amenities, and impeccable turn-key condition! Situated on a quiet corner lot with easy access to shopping, the freeway, walking trails, AND Bidwell Park. It's actually better than new with its open floor plan, tall ceilings, abundant windows with plantation shutters, gas fireplace, and a stunning view through to the backyard as you enter. The kitchen features granite countertops, above- and below-cabinet lighting, a breakfast bar, and storage galore. The spacious primary suite feels even larger with its coffered ceiling and French door leading to the pool. Adjacent is the updated spa-like primary bath with a striking walk-in shower, dual sinks, a separate water closet, and an oversized walk-in closet. While this home is close to perfect, the backyard is the star with its resort-like design! It's a private retreat featuring a heated "just-right-sized" pool, beautifully landscaped low-maintenance grounds, and multi-level concrete patios leading to a picturesque dry creek along the back of the property. Best of all, it's completely private. The finished 2-car garage, water softener, large side yard, and OWNED SOLAR make this exceptional home as practical as it is beautiful.

Save
Ask
Tour
Hide
Share
Listing Snapshot
Price 
$579,950
Days On Site 
67 Days
Bedrooms 
3
Inside Area (SqFt) 
1,735 sqft
Total Baths 
2
Full Baths 
2
Partial Baths 
N/A
Lot Size 
0.18 Acres
Year Built 
2006
MLS® Number 
SN26152315
Status 
Pending
Property Tax 
N/A
HOA/Condo/Coop Fees 
N/A
Sq Ft Source 
Assessor
Friends & Family
Recent Activity
a month agoStatus changed to Pending
a month agoListing updated with changes from the MLS®
a month agoPrice changed to $579,950
2 months agoListing first seen on site
General Features
Acres 
0.18
Attached Garage 
Yes
Direction Faces 
South
Disclosures 
CovenantsRestrictionsDisclosure
Foundation 
Slab
Garage 
Yes
Garage Spaces 
2
Land Lease 
No
Levels 
One
Number Of Stories 
1
Parking 
AttachedConcreteDirect AccessDrivewayGarage Faces FrontGarageOn Street
Parking Spaces 
2
Property Sub Type 
Single Family Residence
Sewer 
Public Sewer
Style 
Contemporary
Utilities 
Electricity ConnectedNatural Gas ConnectedSewer ConnectedWater Connected
Water Source 
Public
Interior Features
Appliances 
DishwasherElectric RangeDisposalGas RangeMicrowaveWater SoftenerWater HeaterWasher
Cooling 
Central AirElectricWhole House Fan
Electric 
Photovoltaics Seller Owned
Fireplace 
Yes
Fireplace Features 
Blower FanGasLiving Room
Flooring 
Laminate
Heating 
CentralFireplace(s)Natural Gas
Interior 
Breakfast BarEat-in KitchenGranite CountersHigh CeilingsMaster Downstairs
Laundry Features 
Washer HookupInsideLaundry Room
Main Level Bedrooms 
3
Bathroom 
Features - Granite Counters, Stone Counters, Tile Counters
Bedroom 
Great Room 
Kitchen 
Laundry 
Living Room 
Master Bedroom 
Utility Room 
Save
Ask
Tour
Hide
Share
Exterior Features
Construction Details 
Stucco
Exterior 
GardenRain Gutters
Fencing 
Wood
Lot Features 
Back YardCorner LotSloped DownFront YardGardenGentle SlopingSprinklers In RearSprinklers In FrontNear Public TransitRectangular Lot
Patio And Porch 
CoveredPatio
Pool Features 
PrivateGuniteHeatedIn GroundLap
Private Pool 
Yes
Road Frontage 
City Street
Roof 
Composition
Spa Features 
None
View 
Hills
Waterfront Features 
Lake
Waterview 
Hills
Windows/Doors 
Sliding Doors
Community Features
Accessibility Features 
Safe Emergency Egress from Home
Community Features 
LakeStreet LightsPark
School District 
Chico Unified
Financing Terms Available 
Cash
Building Access 
Front
Roads 
Paved
Schools
School District
Chico Unified
Elementary School
Unknown
Middle School
Unknown
High School
Unknown


This information is for your personal, non-commercial use and may not be used for any purpose other than to identify prospective properties you may be interested in purchasing. The display of MLS data is usually deemed reliable but is NOT guaranteed accurate by the MLS. Buyers are responsible for verifying the accuracy of all information and should investigate the data themselves or retain appropriate professionals. Information from sources other than the Listing Agent may have been included in the MLS data. Unless otherwise specified in writing, the Broker/Agent has not and will not verify any information obtained from other sources. The Broker/Agent providing the information contained herein may or may not have been the Listing and/or Selling Agent.

Neighborhood & Commute
Source: Walkscore
Disclosure: Community information and market data powered by Constellation Data Labs. Information is deemed reliable but not guaranteed.
Save
Ask
Tour
Hide
Share