

5960 HayesParadise, CA 95969
Mortgage Calculator
Monthly Payment (Est.)
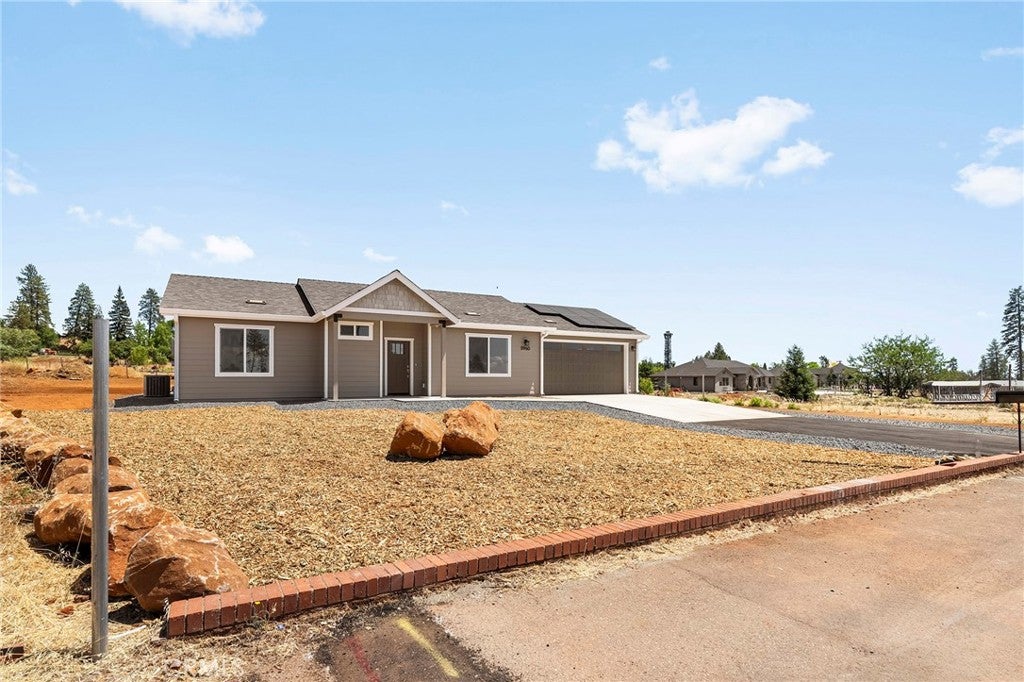
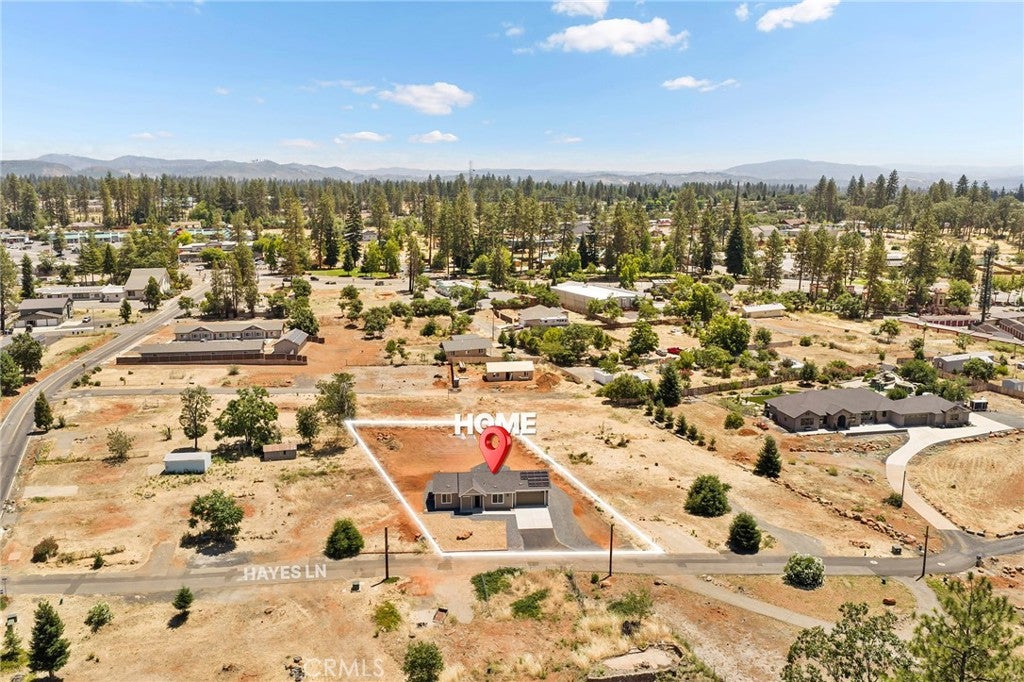
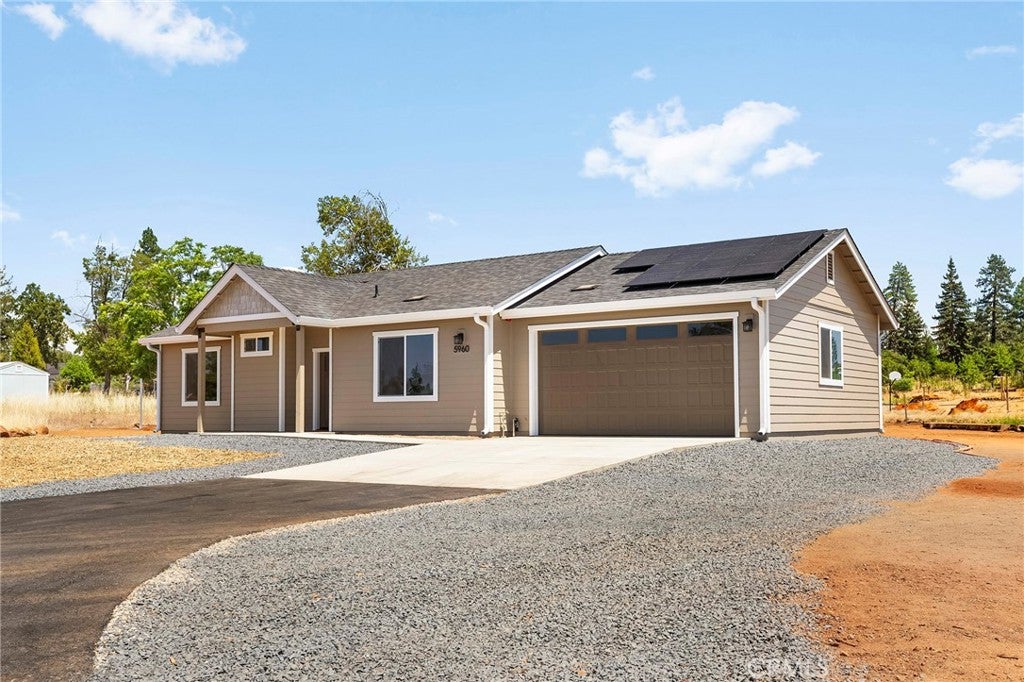
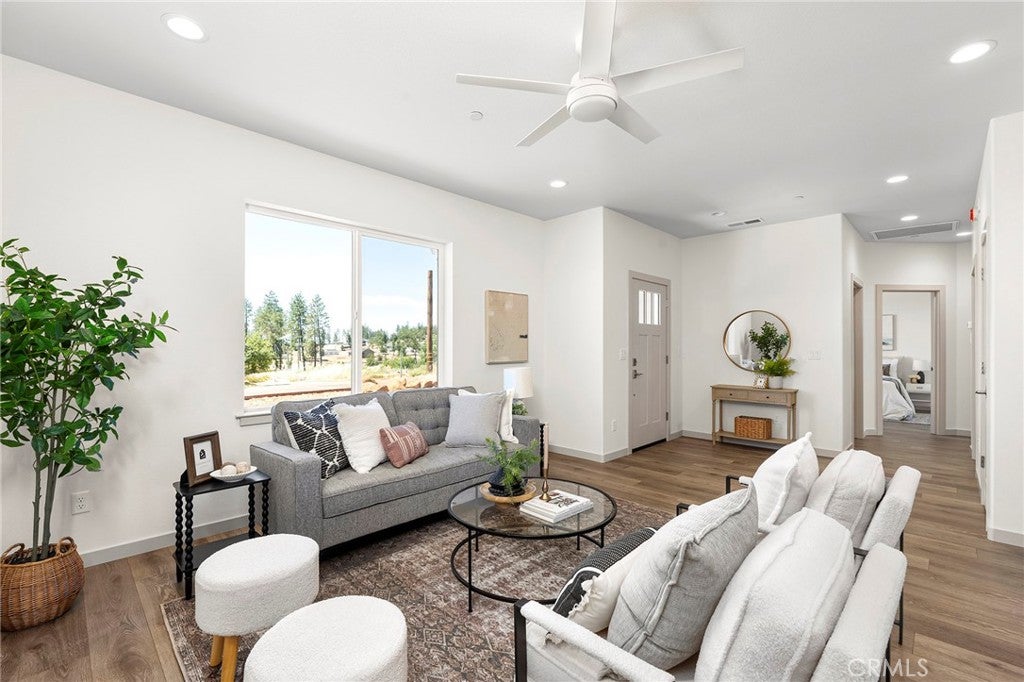
$1,665Built by Trilogy Construction, one of Paradise's most established and respected local builders, this brand-new home offers the confidence and peace of mind that comes from buying a quality home built by a company with deep roots in the community, a local office, and a trusted team that stands behind its work. Conveniently located on a private lane just off Skyway, you'll enjoy quick access to Chico while remaining close to shopping, the Paradise Recreation Center, Bille Park, and many of the community events that make Paradise such a special place to call home. Designed with comfort and functionality in mind, this level-property home features 2 bedrooms, 2 bathrooms, and an accessible floor plan. The primary suite includes a walk-in shower and sliding glass door to the backyard. The open-concept living area creates a warm, inviting atmosphere, while the thoughtfully designed kitchen overlooks the rear yard and offers plenty of space for everyday living and entertaining. The backyard is currently in progress of a wood perimeter fence being built. Adding even more value, the home includes an owned 2.87 kW solar system installed by Urban Design Solar, a well-known local company. If you're looking for quality craftsmanship, energy efficiency, and the assurance of a home built by a reputable local builder, this is an opportunity you won't want to miss.
| 2 months ago | Listing first seen on site | |
| 2 months ago | Listing updated with changes from the MLS® |

This information is for your personal, non-commercial use and may not be used for any purpose other than to identify prospective properties you may be interested in purchasing. The display of MLS data is usually deemed reliable but is NOT guaranteed accurate by the MLS. Buyers are responsible for verifying the accuracy of all information and should investigate the data themselves or retain appropriate professionals. Information from sources other than the Listing Agent may have been included in the MLS data. Unless otherwise specified in writing, the Broker/Agent has not and will not verify any information obtained from other sources. The Broker/Agent providing the information contained herein may or may not have been the Listing and/or Selling Agent.

Did you know? You can invite friends and family to your search. They can join your search, rate and discuss listings with you.