6072 Guilford, Magalia, CA, 95954

Save
Ask
Tour
Hide
Share
$520,000
63 Days On Site

6072 Guilford
Magalia, CA 95954

For Sale|Single Family Residence|Active
5
Beds
3
Total Baths
3
Full Baths
2,759
SqFt
$188
/SqFt
2006
Built
County:
Butte
Listed by Brian Voigt of Re/Max Home and Investment briankvoigt@gmail.com
Call Now: 951-203-4426
Is this the listing for you? We can help make it yours.
951-203-4426
6072 Guilford6072 Guilford6072 Guilford6072 Guilford
Save
Ask
Tour
Hide
Share

Mortgage Calculator

Monthly Payment (Est.)

$2,372
Calculator powered by Showcase IDX, a Constellation1 Company. Copyright ©2026 Information is deemed reliable but not guaranteed.

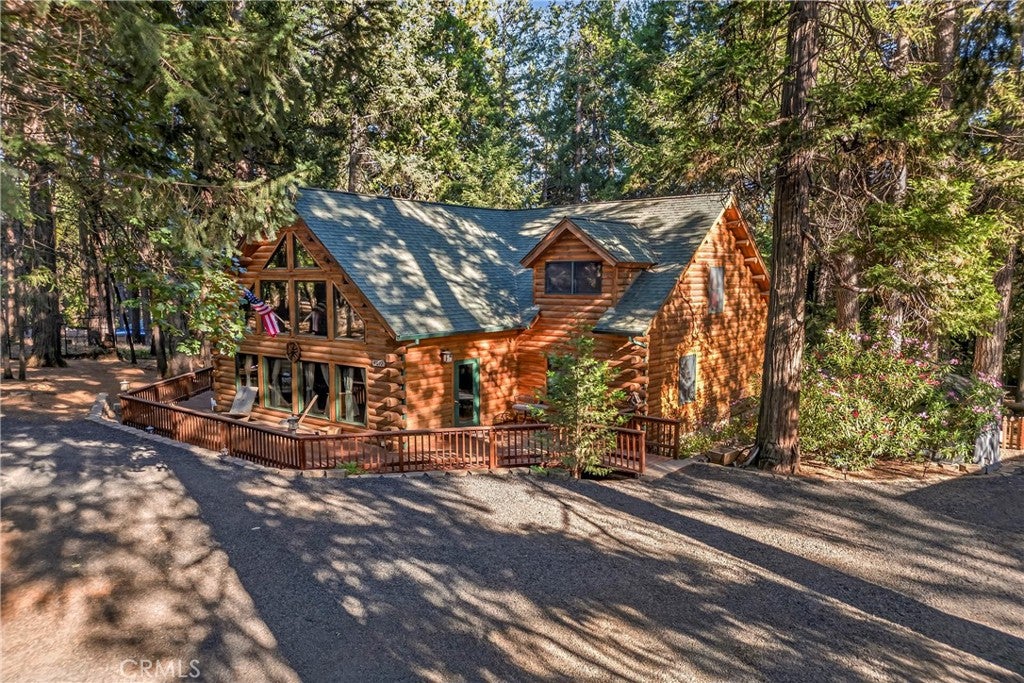
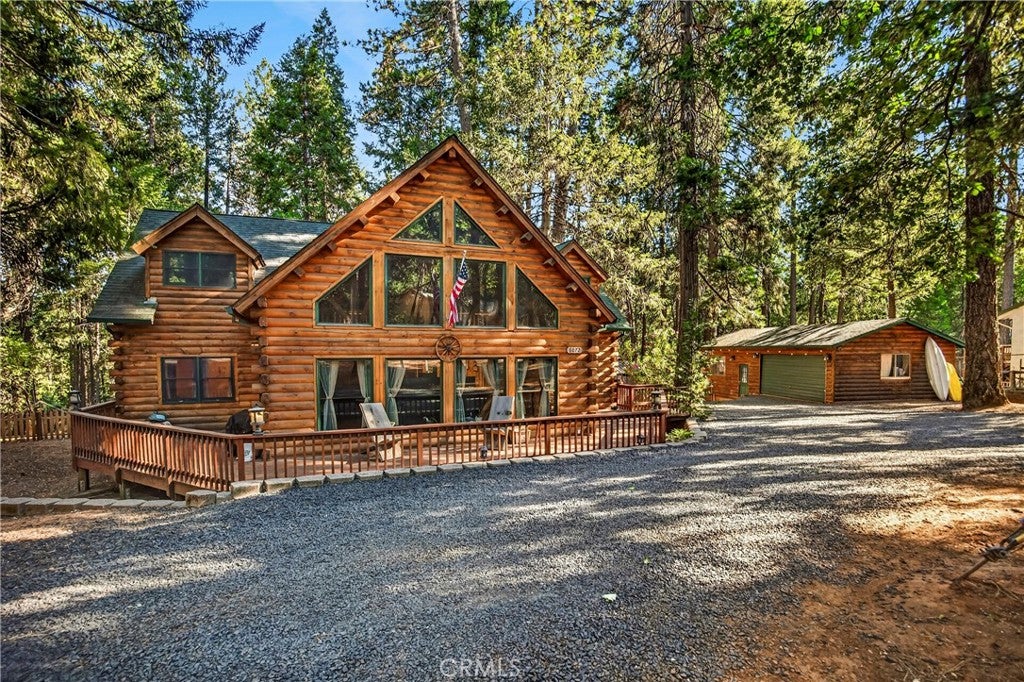
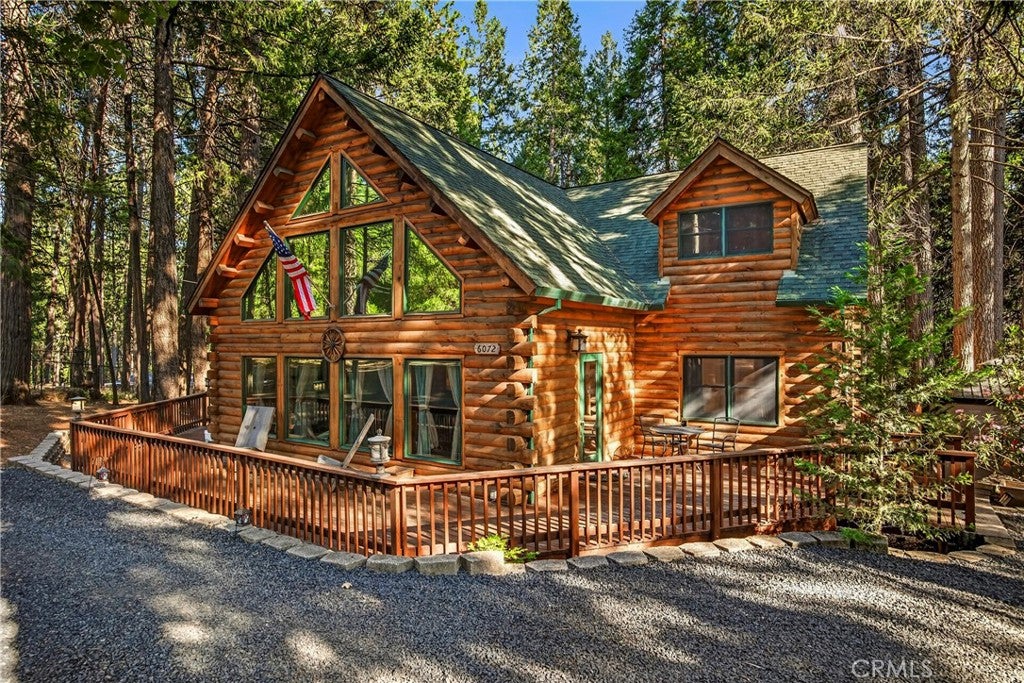
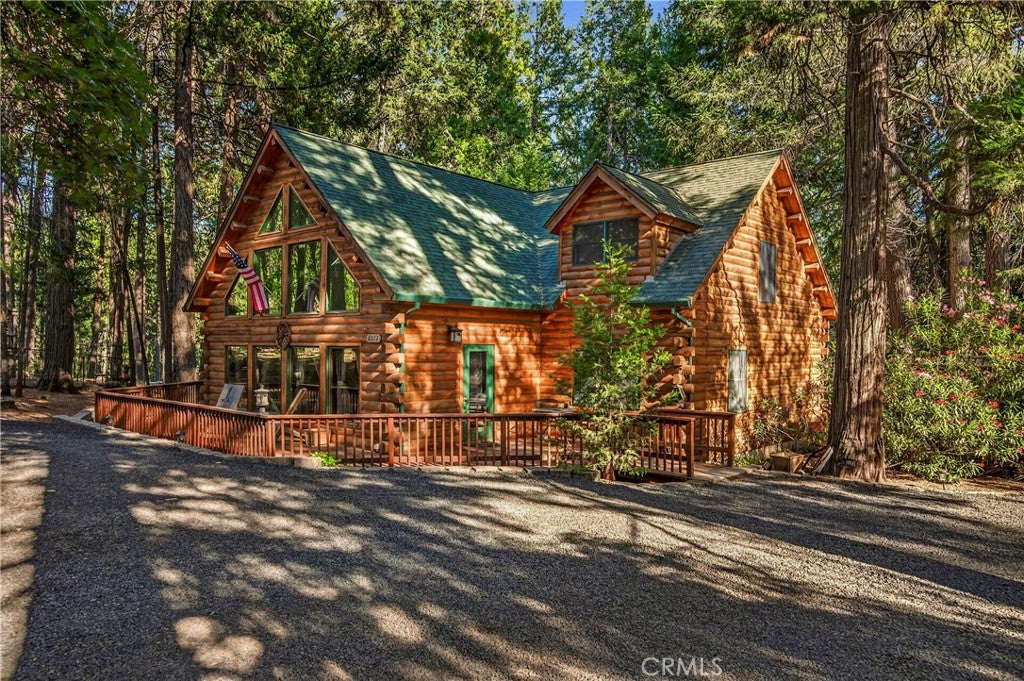
Stunning Lodge Style home on large .58 ac double lot and matching detached shop with ADU. This Custom White Pine Coventry Log Home is one of the most beautiful custom homes in Magalia. Features include 3 bedrooms, 2 bathrooms, an office, a bonus room and a large open loft area. the primary suite is on the first floor. The impressive living room is a showpiece with Cathedral ceiling, dramatic purlin and truss beams, beautiful plank walls and large 22 ft. floor to ceiling two story front windows that brings natural lighting! Kitchen features include hickory cabinets with soft close drawers and granite countertops. Stainless appliances include a five-burner gas cooktop, built in oven, microwave, dishwasher and refrigerator. The cozy master suite includes twin deep closets and a master bathroom with walk in shower. Up the open staircase is the loft area looks down into the great room and outside to the trees. The two large guest bedrooms are private and located at each end of the loft. Other inside features include a laundry closet and Andersen Tilt Wash Windows. The entire covered back deck runs the length of the home and includes a spa to enjoy those peaceful evenings. The spacious wrap around front deck offers plenty of entertaining room. If you're looking for a Custom Home in the Beautiful California Tall Evergreens this, is it!

Save
Ask
Tour
Hide
Share
Listing Snapshot
Price 
$520,000
Days On Site 
63 Days
Bedrooms 
5
Inside Area (SqFt) 
2,759 sqft
Total Baths 
3
Full Baths 
3
Partial Baths 
N/A
Lot Size 
0.58 Acres
Year Built 
2006
MLS® Number 
SN26153877
Status 
Active
Property Tax 
N/A
HOA/Condo/Coop Fees 
$51.67 monthly
Sq Ft Source 
Assessor
Friends & Family
Recent Activity
2 months agoListing first seen on site
2 months agoListing updated with changes from the MLS®
General Features
Acres 
0.58
Garage 
Yes
Garage Spaces 
2
Land Lease 
No
Levels 
Two
Number Of Stories 
2
Parking 
BoatCircular DrivewayRV Access/ParkingGarage Faces Side
Parking Spaces 
8
Property Sub Type 
Single Family Residence
Sewer 
Septic Tank
Special Circumstances 
Standard
SqFt Below 
1
Style 
CustomLogHome
Utilities 
Electricity ConnectedPropaneWater Connected
Water Source 
Public
Interior Features
Appliances 
Free-Standing RangeMicrowavePropane CooktopRefrigeratorOven
Cooling 
Central Air
Electric 
220 Volts in Garage220 Volts in Laundry
Fireplace Features 
None
Heating 
CentralForced Air
Interior 
Beamed CeilingsBuilt-in FeaturesCeiling Fan(s)Cathedral Ceiling(s)Granite CountersHigh CeilingsOpen FloorplanMaster Downstairs
Laundry Features 
Laundry Closet
Main Level Bedrooms 
3
Spa 
Yes
Window Features 
Double Pane Windows
Bathroom 
Features - Granite Counters
Bedroom 
Bonus Room 
EntryFoyer 
Family Room 
Kitchen 
Features - Granite Counters
Laundry 
Master Bathroom 
Master Bedroom 
Save
Ask
Tour
Hide
Share
Exterior Features
Patio And Porch 
CoveredDeck
Pool Features 
Association
Road Frontage 
County Road
Roof 
Composition
Spa 
Yes
View 
NeighborhoodTrees/Woods
Waterfront Features 
Lake
Waterview 
NeighborhoodTrees/Woods
Windows/Doors 
Double Pane Windows
Community Features
Association Amenities 
Billiard RoomClubhouseBarbecuePicnic AreaPlaygroundPoolSpa/Hot TubTennis Court(s)Trail(s)
Association Fee 
$620.0
Association Fee Frequency 
Annually
Community Features 
FishingLake
School District 
Paradise Unified
Horse Property 
Riding Trail
Building Access 
1
Roads 
Paved
Schools
School District
Paradise Unified
Elementary School
Unknown
Middle School
Unknown
High School
Unknown


This information is for your personal, non-commercial use and may not be used for any purpose other than to identify prospective properties you may be interested in purchasing. The display of MLS data is usually deemed reliable but is NOT guaranteed accurate by the MLS. Buyers are responsible for verifying the accuracy of all information and should investigate the data themselves or retain appropriate professionals. Information from sources other than the Listing Agent may have been included in the MLS data. Unless otherwise specified in writing, the Broker/Agent has not and will not verify any information obtained from other sources. The Broker/Agent providing the information contained herein may or may not have been the Listing and/or Selling Agent.

Neighborhood & Commute
Source: Walkscore
Disclosure: Community information and market data powered by Constellation Data Labs. Information is deemed reliable but not guaranteed.
Save
Ask
Tour
Hide
Share