1870 Salida, Paradise, CA, 95969

Save
Ask
Tour
Hide
Share
$289,000
66 Days On Site

1870 Salida
Paradise, CA 95969

For Sale|Manufactured On Land|Active
2
Beds
2
Total Baths
2
Full Baths
837
SqFt
$345
/SqFt
2021
Built
County:
Butte
Listed by Taylor Maehl of NextHome North Valley Realty taymaehl4@gmail.com
Call Now: 951-203-4426
Is this the listing for you? We can help make it yours.
951-203-4426
1870 Salida1870 Salida1870 Salida1870 Salida
Save
Ask
Tour
Hide
Share

Mortgage Calculator

Monthly Payment (Est.)

$1,319
Calculator powered by Showcase IDX, a Constellation1 Company. Copyright ©2026 Information is deemed reliable but not guaranteed.

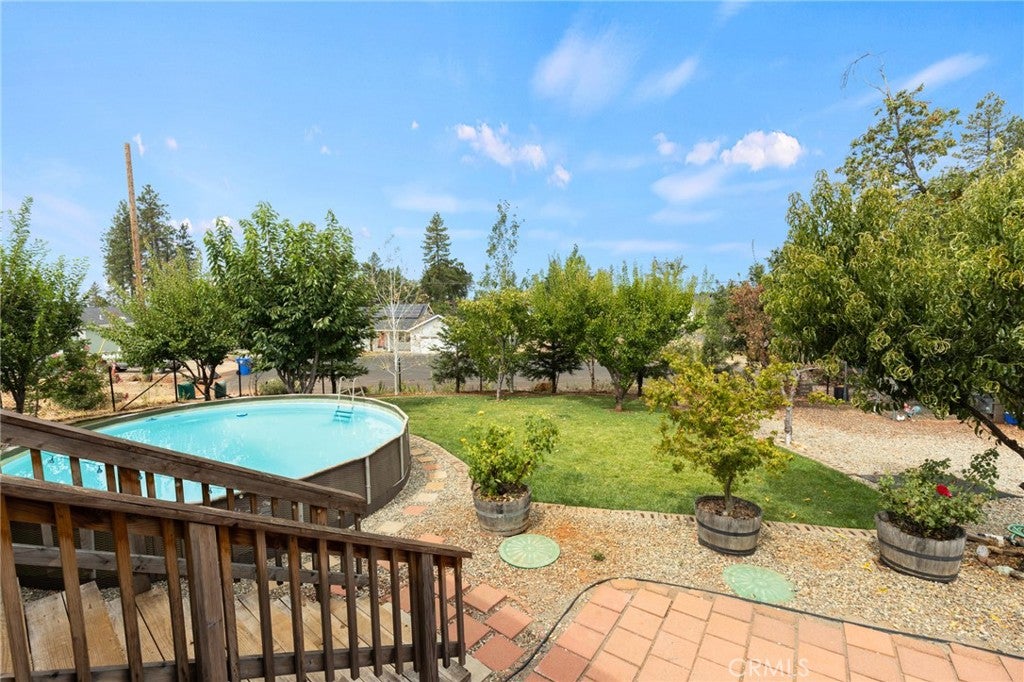
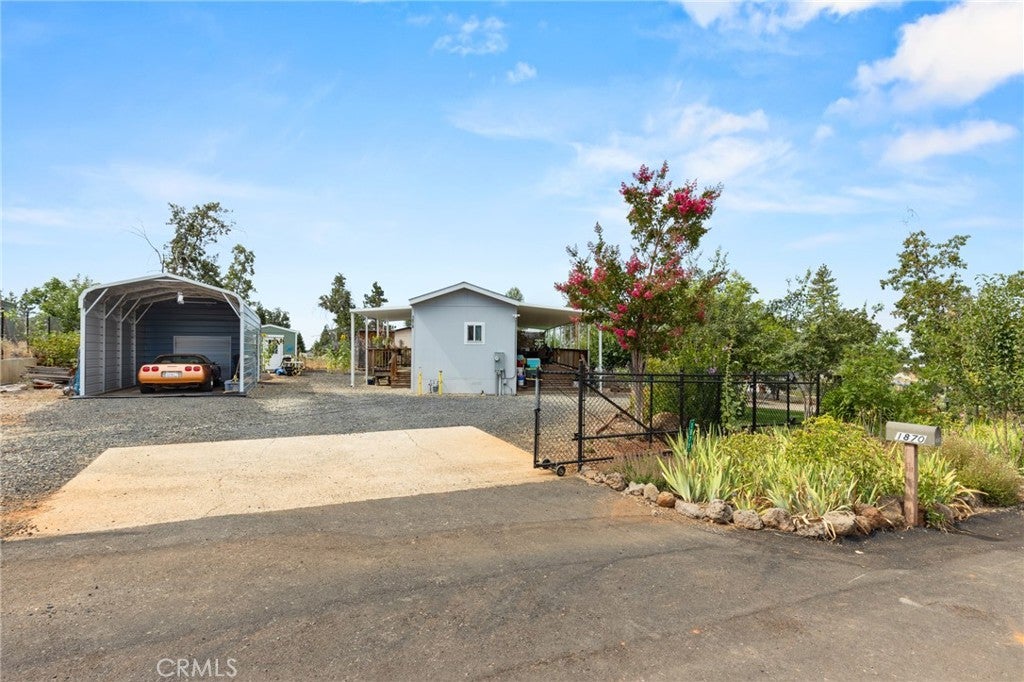
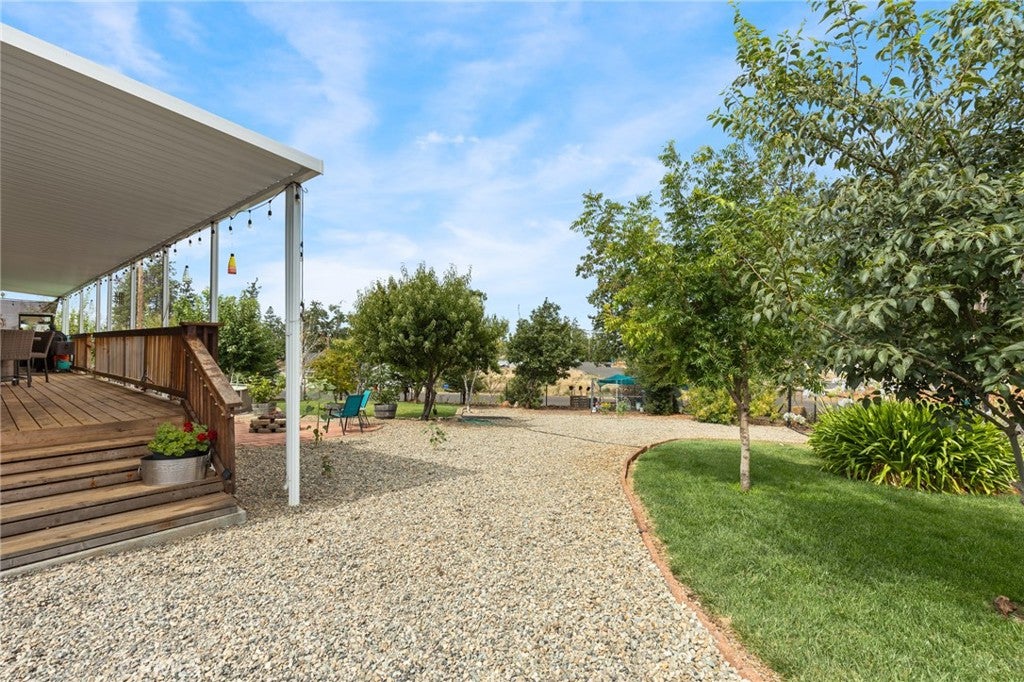
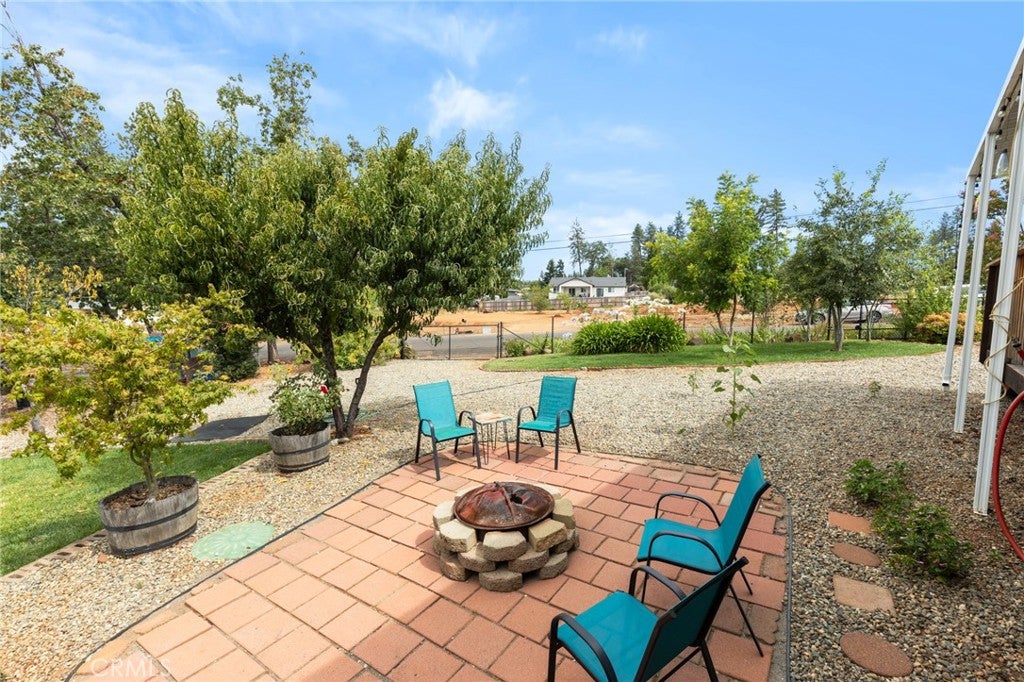
Welcome home to this beautifully maintained property situated on a desirable corner lot, offering privacy, functionality, and outdoor enjoyment. Step onto the expansive covered front deck, the perfect place to relax with your morning coffee or entertain guests year round. Inside, you’ll find a bright, open concept living, dining, and kitchen area with granite countertops throughout. The thoughtfully designed split bedroom floor plan provides privacy, with the primary suite featuring a walk-in closet and private bath. Outside is where this property truly shines! Enjoy summer days in the above ground pool, tend to your vegetables in the established garden area, or unwind in the beautifully landscaped backyard complete with mature trees including Apple, Apricot, Plum, Peach, and Cherry trees, irrigation, and multiple outdoor gathering spaces. The fully fenced yard with gated access offers security for pets, kids, or additional parking. This property also includes a carport/workshop, storage shed, and plenty of room for hobbies, gardening, or outdoor projects. This move-in ready property combines comfort, charm, and exceptional outdoor living.

Save
Ask
Tour
Hide
Share
Listing Snapshot
Price 
$289,000
Days On Site 
66 Days
Bedrooms 
2
Inside Area (SqFt) 
837 sqft
Total Baths 
2
Full Baths 
2
Partial Baths 
N/A
Lot Size 
0.35 Acres
Year Built 
2021
MLS® Number 
SN26154058
Status 
Active
Property Tax 
N/A
HOA/Condo/Coop Fees 
N/A
Sq Ft Source 
Assessor
Friends & Family
Recent Activity
a week agoPrice changed to $289,000
a week agoListing updated with changes from the MLS®
2 months agoListing first seen on site
General Features
Acres 
0.35
Carport 
1
Foundation 
Permanent
Land Lease 
No
Levels 
One
Number Of Stories 
1
Parking 
CarportDrivewayGravelRV Access/Parking
Parking Spaces 
5
Property Sub Type 
Manufactured On Land
Security 
Carbon Monoxide Detector(s)Smoke Detector(s)
Sewer 
Septic Tank
Special Circumstances 
Standard
Utilities 
Cable AvailableElectricity AvailableElectricity ConnectedNatural Gas AvailableNatural Gas ConnectedWater AvailableWater Connected
Water Source 
Public
Interior Features
Appliances 
DishwasherGas RangeRefrigerator
Cooling 
Central Air
Fireplace Features 
None
Flooring 
Laminate
Heating 
Central
Interior 
Ceiling Fan(s)Eat-in KitchenGranite CountersOpen FloorplanRecessed LightingWalk-In Closet(s)
Laundry Features 
Laundry Room
Main Level Bedrooms 
2
Window Features 
BlindsDouble Pane Windows
Bathroom 
Features - Granite Counters
Kitchen 
Features - Granite Counters
Laundry 
Living Room 
Master Bathroom 
Master Bedroom 
Other 
Features - Walk-In Closet(s)
Workshop 
Save
Ask
Tour
Hide
Share
Exterior Features
Construction Details 
Wood Siding
Fencing 
Chain LinkSecurity
Other Structures 
Shed(s)Workshop
Pool Features 
PrivateAbove Ground
Private Pool 
Yes
Road Frontage 
Private Road
Roof 
Shingle
Spa Features 
None
View 
Neighborhood
Waterview 
Neighborhood
Windows/Doors 
BlindsDouble Pane Windows
Community Features
School District 
Paradise Unified
Financing Terms Available 
CashConventionalFHAVA Loan
Building Access 
Front Door
Roads 
Paved
Schools
School District
Paradise Unified
Elementary School
Unknown
Middle School
Unknown
High School
Unknown


This information is for your personal, non-commercial use and may not be used for any purpose other than to identify prospective properties you may be interested in purchasing. The display of MLS data is usually deemed reliable but is NOT guaranteed accurate by the MLS. Buyers are responsible for verifying the accuracy of all information and should investigate the data themselves or retain appropriate professionals. Information from sources other than the Listing Agent may have been included in the MLS data. Unless otherwise specified in writing, the Broker/Agent has not and will not verify any information obtained from other sources. The Broker/Agent providing the information contained herein may or may not have been the Listing and/or Selling Agent.

Neighborhood & Commute
Source: Walkscore
Disclosure: Community information and market data powered by Constellation Data Labs. Information is deemed reliable but not guaranteed.
Save
Ask
Tour
Hide
Share