

265 IdyllwildChico, CA 95928
Mortgage Calculator
Monthly Payment (Est.)
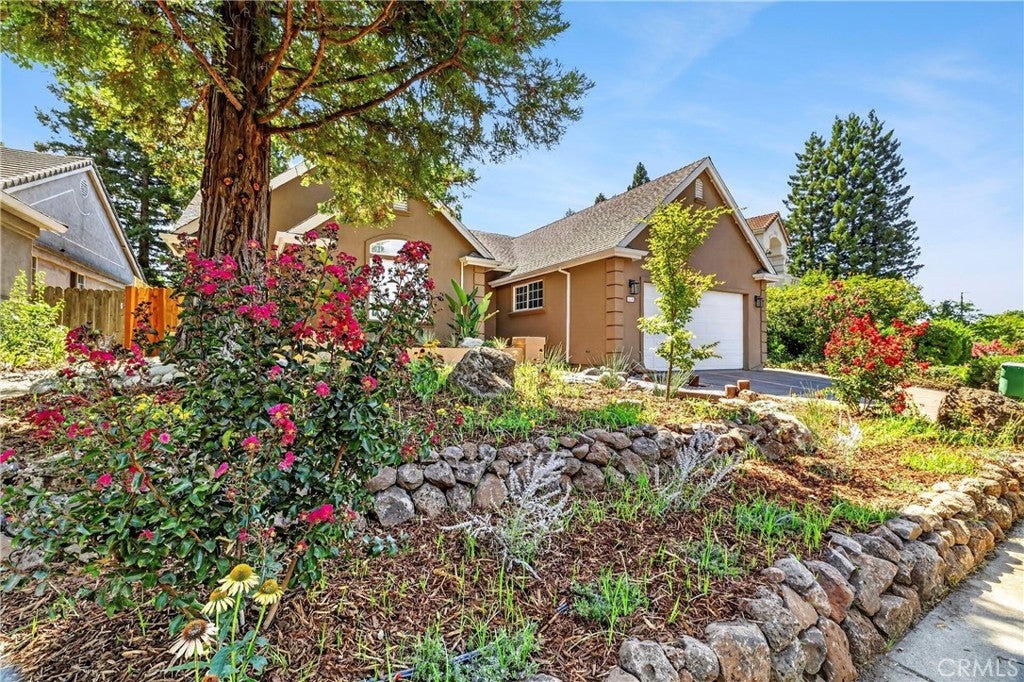
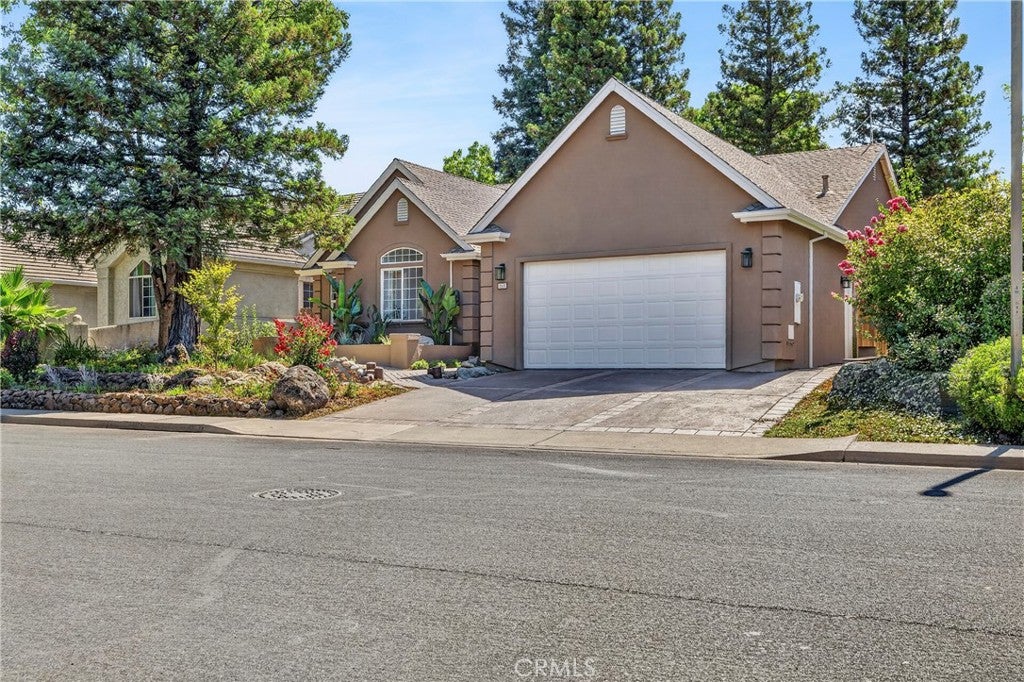
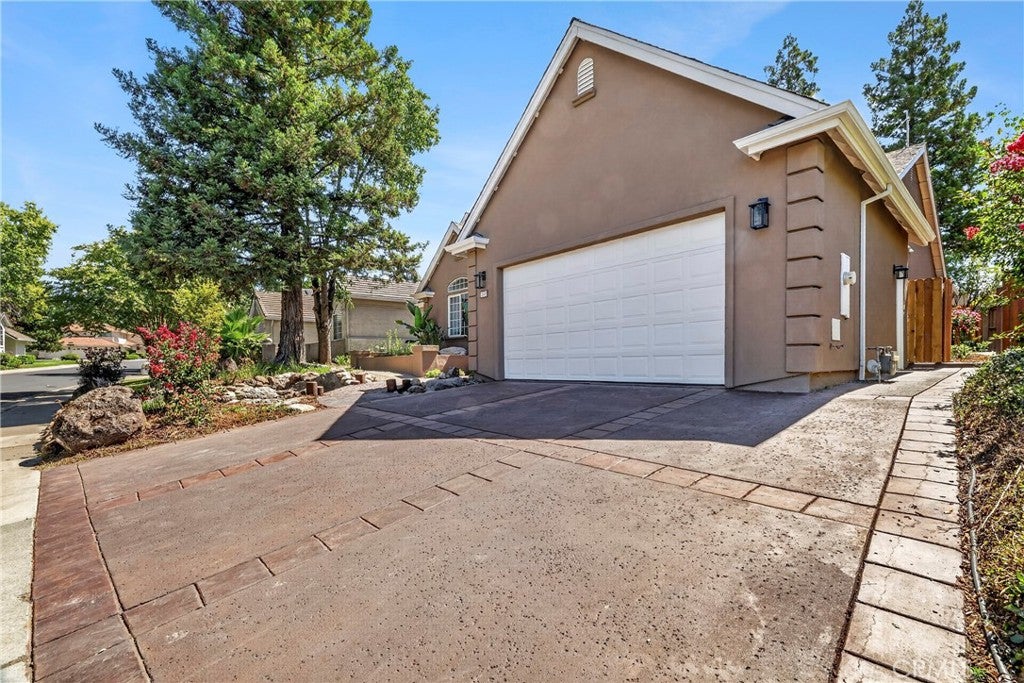
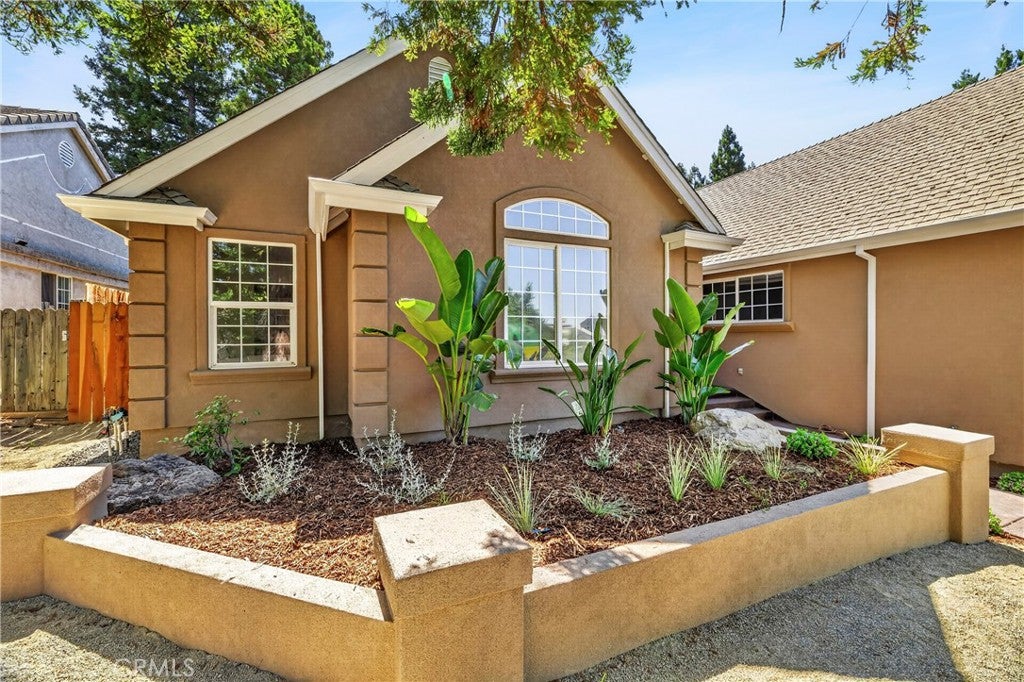
Enter an interest rate to see your estimated monthly payment.Located in highly sought after California Park, directly across the street from the California Park Lake and 2 lakefront neighborhood parks. This beautiful home is ready for new owners who want to enjoy everything California Park has to offer. Take advantage of the scenic lake, idyllic parks and neighborhood trails just moments from your front door. Relax and enjoy this refreshing 3 bedroom, 2 bath home offering 1984 sq ft of comfortable living space, with thoughtful updates. As you approach the front door you'll notice the freshly landscaped front yard with a recirculating water fall and pond which provides a calming babbling sound. The colorful low maintenance plants will please your eye in every season. Step inside and the high ceilings and multiple windows create an immediate sense of relaxation and a feeling of peace. The spacious living area features built in cabinets in a rich cherry stain, a cozy gas fireplace, new laminate flooring, fresh paint and new light fixtures. The kitchen is conveniently located and opens to the generously sized dining area with a large window overlooking the private, terraced backyard. It also features a full light door for accessing the covered patio and backyard enabling you to easily enjoy or entertain family and friends. The kitchen offers a functional layout with new appliances, ample prep space, and abundant storage. The rich cherry stained cabinets feature pull out drawers. You will love the large walk in pantry and an extra storage room located in the laundry room just off the kitchen. As you walk down the hallway, you'll find three spacious bedrooms and the main bathroom. The primary bedroom is generously sized and includes access to the covered back patio, perfect for enjoying cool evenings in the inviting backyard with two redwood decks. The lower deck has 220 volts and is perfect for a hot tub, and the other deck makes a great viewing/seating area. You will love the low maintenance, terraced landscaping! In the Primary Bedroom the large walk in closet provides plenty of room for your wardrobe. The primary bathroom features 2 sinks with ample counterspace and storage. You will appreciate the private toilet area and separate shower. The jetted tub is just what you need to escape and relax after a long days work. Quality, Comfort and convenience best describes this wonderful home.
| 4 days ago | Price changed to $529,950 | |
| 4 days ago | Listing updated with changes from the MLS® | |
| 3 months ago | Listing first seen on site |

This information is for your personal, non-commercial use and may not be used for any purpose other than to identify prospective properties you may be interested in purchasing. The display of MLS data is usually deemed reliable but is NOT guaranteed accurate by the MLS. Buyers are responsible for verifying the accuracy of all information and should investigate the data themselves or retain appropriate professionals. Information from sources other than the Listing Agent may have been included in the MLS data. Unless otherwise specified in writing, the Broker/Agent has not and will not verify any information obtained from other sources. The Broker/Agent providing the information contained herein may or may not have been the Listing and/or Selling Agent.

Did you know? You can invite friends and family to your search. They can join your search, rate and discuss listings with you.