13966 Carriage Estates Way, Chico, CA, 95973

Save
Ask
Tour
Hide
Share
$1,695,000
64 Days On Site

13966 Carriage Estates Way
Chico, CA 95973

For Sale|Single Family Residence|Active
4
Beds
4
Total Baths
4
Full Baths
3,795
SqFt
$447
/SqFt
2003
Built
County:
Butte
Listed by John Barroso of Parkway Real Estate Co. john@parkwayrec.com
Call Now: 951-203-4426
Is this the listing for you? We can help make it yours.
951-203-4426
13966 Carriage Estates Way13966 Carriage Estates Way13966 Carriage Estates Way13966 Carriage Estates Way
Save
Ask
Tour
Hide
Share

Mortgage Calculator

Monthly Payment (Est.)

$7,733
Calculator powered by Showcase IDX, a Constellation1 Company. Copyright ©2026 Information is deemed reliable but not guaranteed.

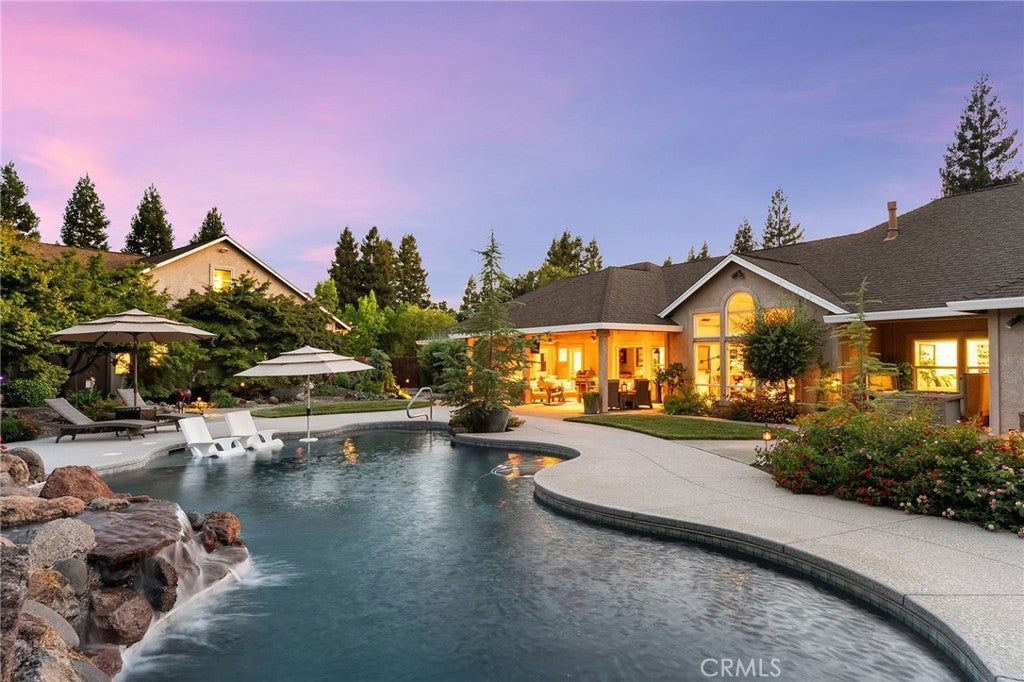
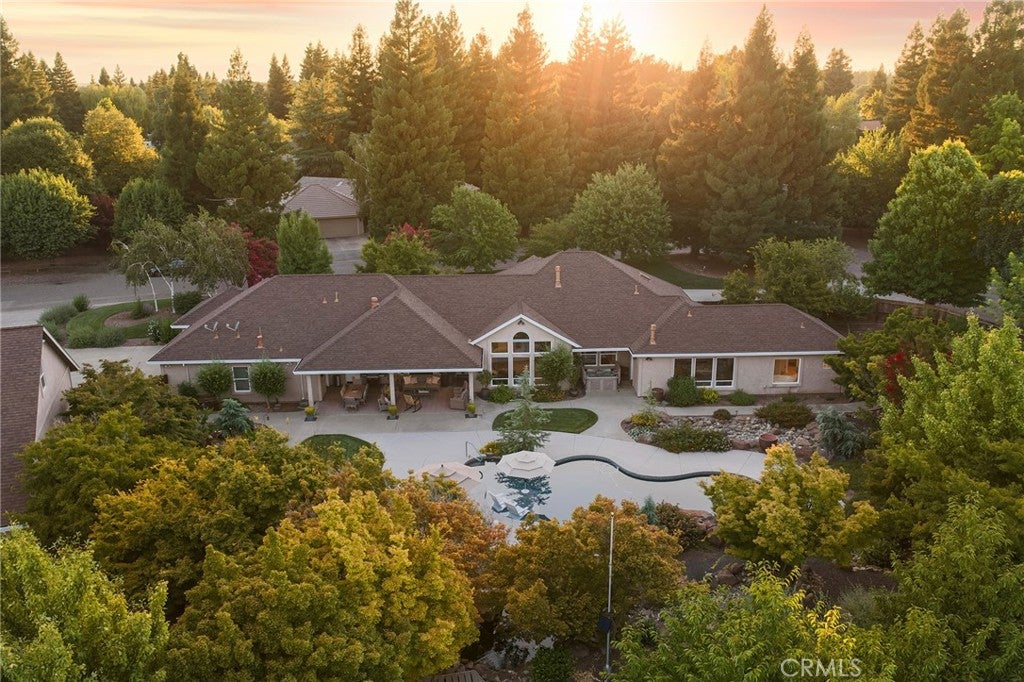
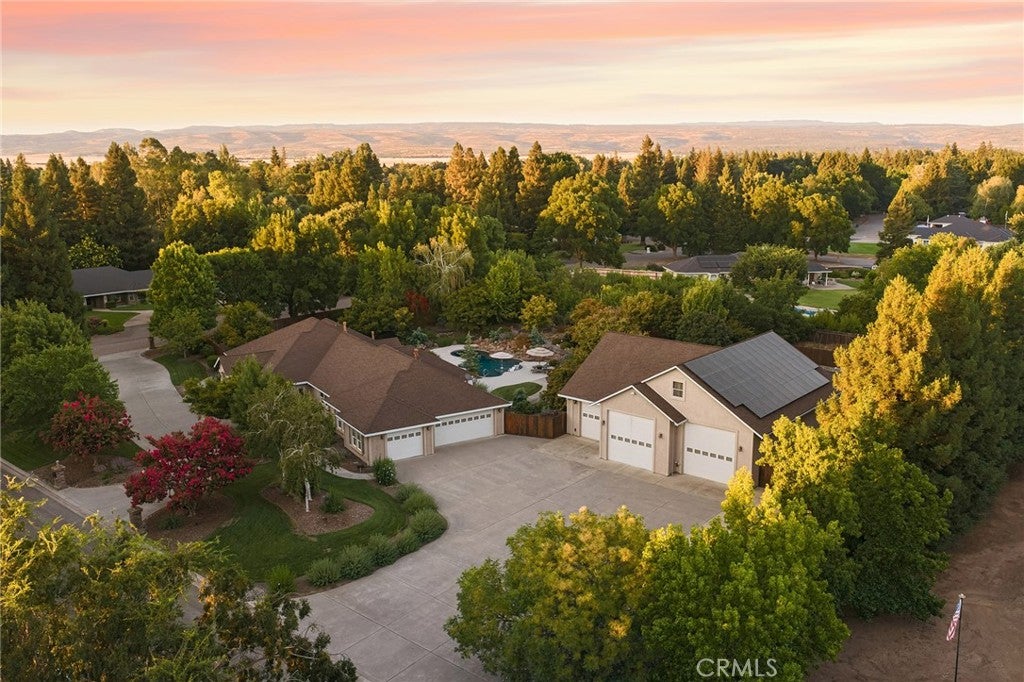
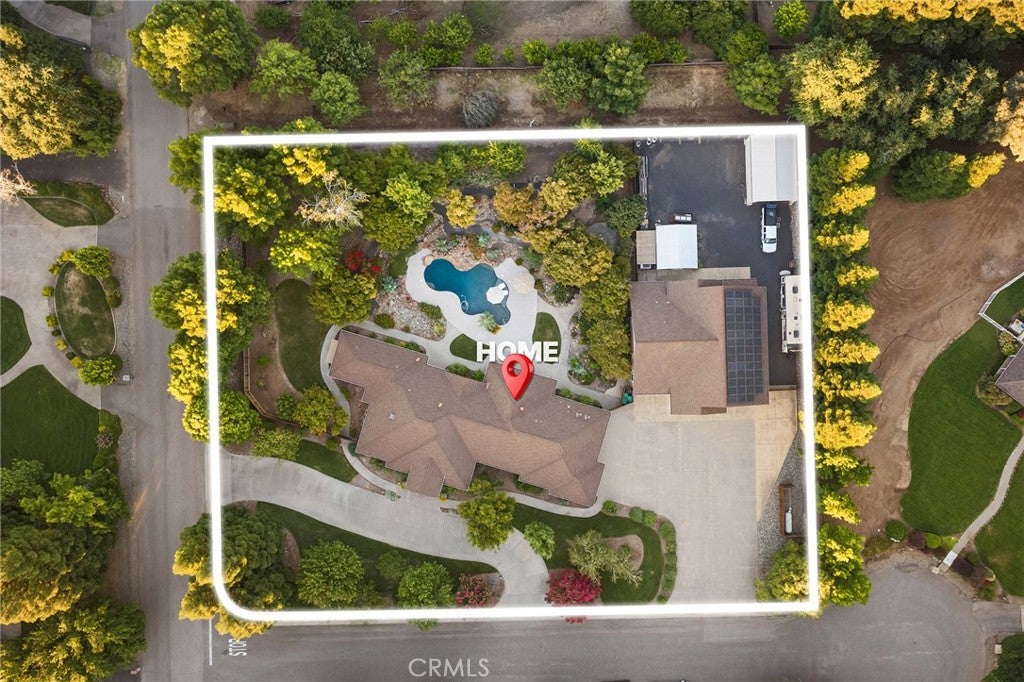
RARE NORTH CHICO ESTATE WITH APPROX. 3,700 SQ. FT. SHOP, ADU, SALTWATER POOL & RV FACILITIES! Set on 1.33 beautifully established acres in a neighborhood of custom homes, this property offers a combination that is exceptionally difficult to find: a custom single-story residence, an extraordinary fully permitted shop, fully permitted guest accommodations, resort-style grounds, and outstanding RV and recreational-vehicle facilities. Designed by the original owner with meticulous attention to detail, the approx. 3,500 sq. ft. home features 3 bedrooms, 3 bathrooms, an office with built-in executive desk, formal dining room, heated tile floors, vaulted ceilings, and custom built-in cabinetry. The impressive kitchen offers granite and quartz countertops, built-in appliances, an oversized island, butler’s pantry, separate food pantry, backlit glass cabinetry, and a breakfast nook overlooking the backyard. The primary suite features a gas fireplace, backyard views, walk-in closet, and spa-inspired bath with heated floors, jetted tub, and double vanity. Outside, enjoy a saltwater pool with waterfall, Baja shelf and diving rock, two koi ponds with cascading waterfalls, mature Japanese maples, fruit trees, meandering pathways, stone firepit, and an expansive covered patio. The approx. 3,700 sq. ft. shop is a standout, accommodating up to 12 vehicles with multiple roll-up doors, RV hookups with septic inside and out, hot water spigots, utility sinks, built-in air compressor system, extensive storage, 440-amp service, whole-house generator, and room for equipment, trailers, and recreational vehicles. Attached is a fully permitted 2-bedroom ADU with kitchenette and bath, plus a 10'x56' attic already plumbed for potential future expansion. Additional features include a huge walk-in attic in the main home, heated and air-conditioned garage with one finished bay currently used as a craft room, deep well with two pressure tanks, two complete septic systems, circular driveway, detached storage building, water softener, and reverse osmosis system. A truly unique North Chico property offering exceptional space, amenities, and versatility.

Save
Ask
Tour
Hide
Share
Listing Snapshot
Price 
$1,695,000
Days On Site 
64 Days
Bedrooms 
4
Inside Area (SqFt) 
3,795 sqft
Total Baths 
4
Full Baths 
4
Partial Baths 
N/A
Lot Size 
1.33 Acres
Year Built 
2003
MLS® Number 
SN26156007
Status 
Active
Property Tax 
N/A
HOA/Condo/Coop Fees 
N/A
Sq Ft Source 
Appraiser
Friends & Family
Recent Activity
2 months agoListing first seen on site
2 months agoListing updated with changes from the MLS®
General Features
Acres 
1.33
Attached Garage 
Yes
Garage 
Yes
Garage Spaces 
8
Land Lease 
No
Levels 
One
Number Of Stories 
1
Parking 
AttachedBoatCircular DrivewayConcreteDirect AccessDrivewayGarageOversizedRV GarageRV Access/ParkingGarage Faces SideWorkshop in Garage
Parking Spaces 
8
Property Condition 
Updated/Remodeled
Property Sub Type 
Single Family Residence
Security 
Carbon Monoxide Detector(s)Smoke Detector(s)
Sewer 
Septic Tank
Special Circumstances 
Standard
Style 
Ranch
Utilities 
Electricity ConnectedPropane
Water Source 
Well
Zoning 
SR1
Interior Features
Appliances 
DishwasherElectric CooktopDisposalMicrowaveWater SoftenerWater HeaterDryerWasherOvenRange
Cooling 
Central AirDualWhole House FanZoned
Electric 
Photovoltaics Third-Party Owned
Fireplace 
Yes
Fireplace Features 
Family RoomGasMaster Bedroom
Flooring 
CarpetTileWood
Heating 
CentralNatural GasRadiantSee Remarks
Interior 
Built-in FeaturesTray Ceiling(s)Crown MoldingCentral VacuumCoffered Ceiling(s)Eat-in KitchenGranite CountersHigh CeilingsOpen FloorplanPantryRecessed LightingStorageWired for DataWalk-In Closet(s)Master Downstairs
Laundry Features 
InsideLaundry Room
Main Level Bedrooms 
3
Window Features 
BlindsDouble Pane WindowsSkylight(s)
Bathroom 
Features - Bidet, Soaking Tub
Bedroom 
Bonus Room 
Dining Room 
Kitchen 
Features - Granite Counters, Kitchen Island
Laundry 
Master Bathroom 
Master Bedroom 
Office 
Pantry 
Workshop 
Save
Ask
Tour
Hide
Share
Exterior Features
Construction Details 
Stucco
Exterior 
GardenLightingRain Gutters
Fencing 
Wood
Lot Features 
Corner LotCul-De-SacFront YardGardenSprinklers In RearSprinklers In FrontLandscapedLevelWooded
Other Structures 
Second GarageGuest HouseShed(s)StorageWorkshop
Patio And Porch 
CoveredPatio
Pool Features 
PrivateGuniteIn GroundSalt WaterWaterfall
Private Pool 
Yes
Roof 
Composition
Spa Features 
None
View 
Neighborhood
Waterview 
Neighborhood
Windows/Doors 
BlindsDouble Pane WindowsSkylight(s)
Community Features
Community Features 
Street Lights
School District 
Chico Unified
Financing Terms Available 
CashSubmit
Building Access 
1
Schools
School District
Chico Unified
Elementary School
Unknown
Middle School
Unknown
High School
Unknown


This information is for your personal, non-commercial use and may not be used for any purpose other than to identify prospective properties you may be interested in purchasing. The display of MLS data is usually deemed reliable but is NOT guaranteed accurate by the MLS. Buyers are responsible for verifying the accuracy of all information and should investigate the data themselves or retain appropriate professionals. Information from sources other than the Listing Agent may have been included in the MLS data. Unless otherwise specified in writing, the Broker/Agent has not and will not verify any information obtained from other sources. The Broker/Agent providing the information contained herein may or may not have been the Listing and/or Selling Agent.

Neighborhood & Commute
Source: Walkscore
Disclosure: Community information and market data powered by Constellation Data Labs. Information is deemed reliable but not guaranteed.
Save
Ask
Tour
Hide
Share