4379 Dayton West Rd., Chico, CA, 95928

Save
Ask
Tour
Hide
Share
$1,100,000
50 Days On Site

4379 Dayton West Rd.
Chico, CA 95928

Single Family Residence|Pending
3
Beds
3
Total Baths
3
Full Baths
2,016
SqFt
$546
/SqFt
1979
Built
County:
Butte
Listed by Katherine Ossokine of Nick Sadek Sothebys International Realty kossokine@gmail.com
Call Now: 951-203-4426
Is this the listing for you? We can help make it yours.
951-203-4426
4379 Dayton West Rd.4379 Dayton West Rd.4379 Dayton West Rd.4379 Dayton West Rd.
Save
Ask
Tour
Hide
Share

Mortgage Calculator

Monthly Payment (Est.)

$5,019
Calculator powered by Showcase IDX, a Constellation1 Company. Copyright ©2026 Information is deemed reliable but not guaranteed.

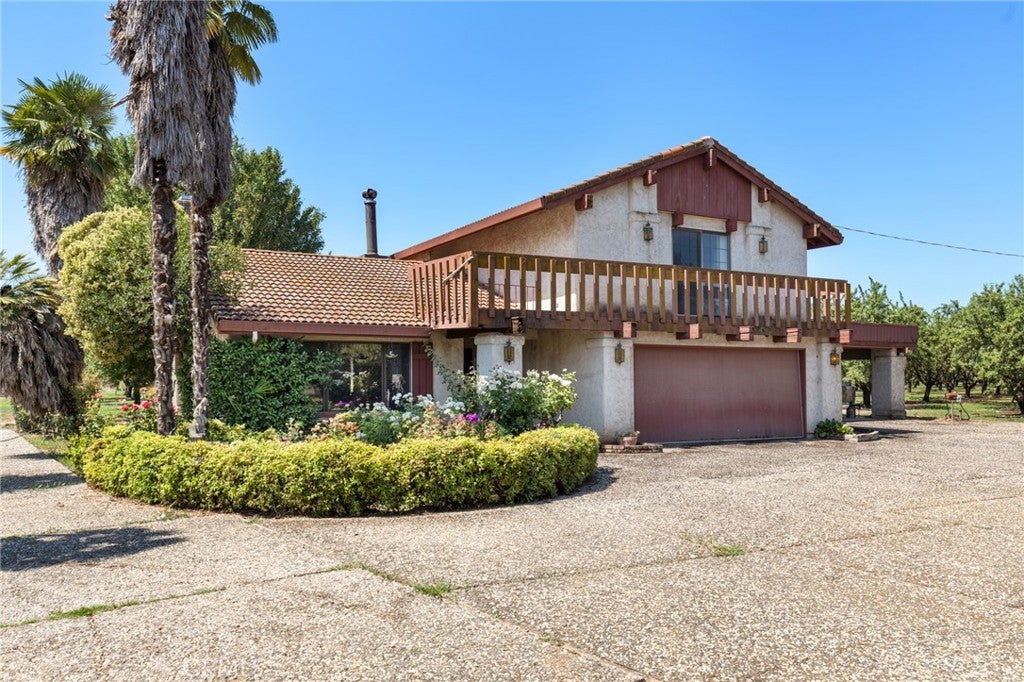
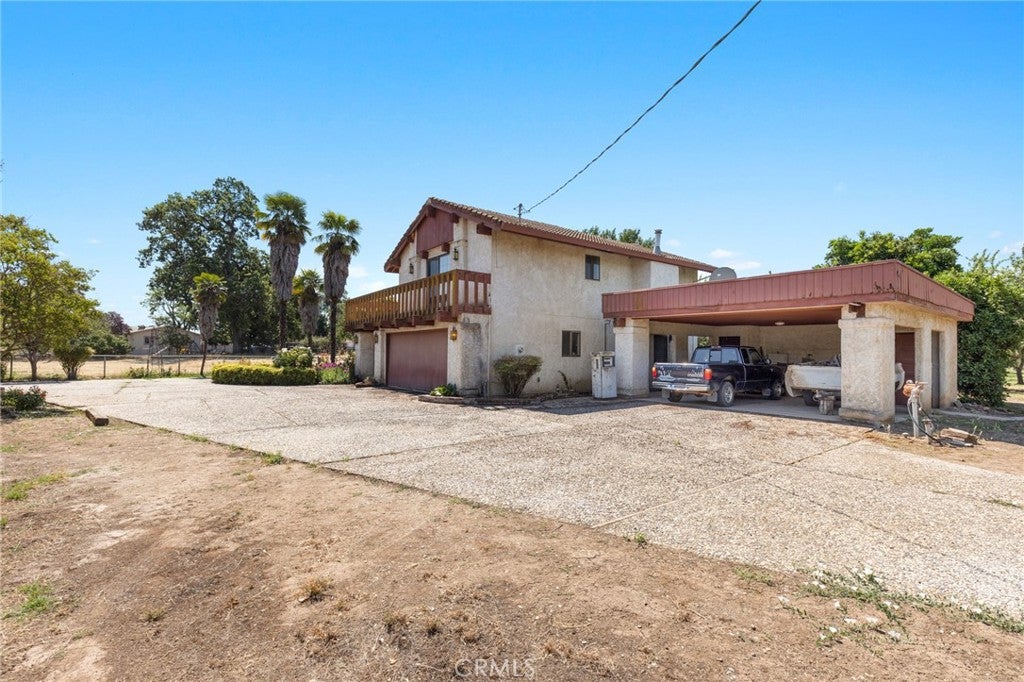
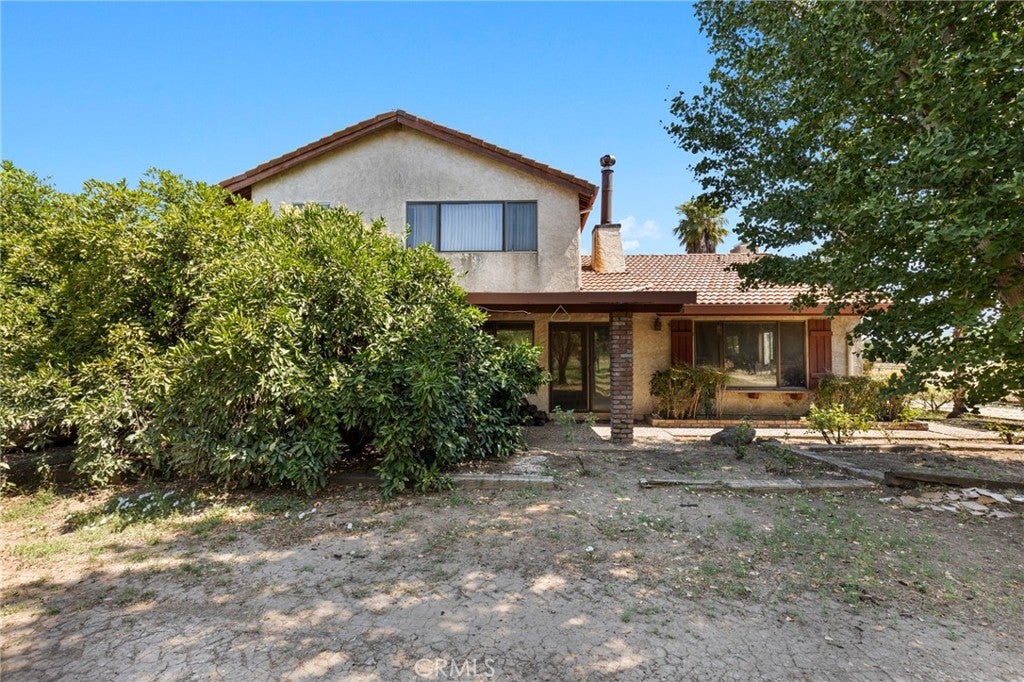
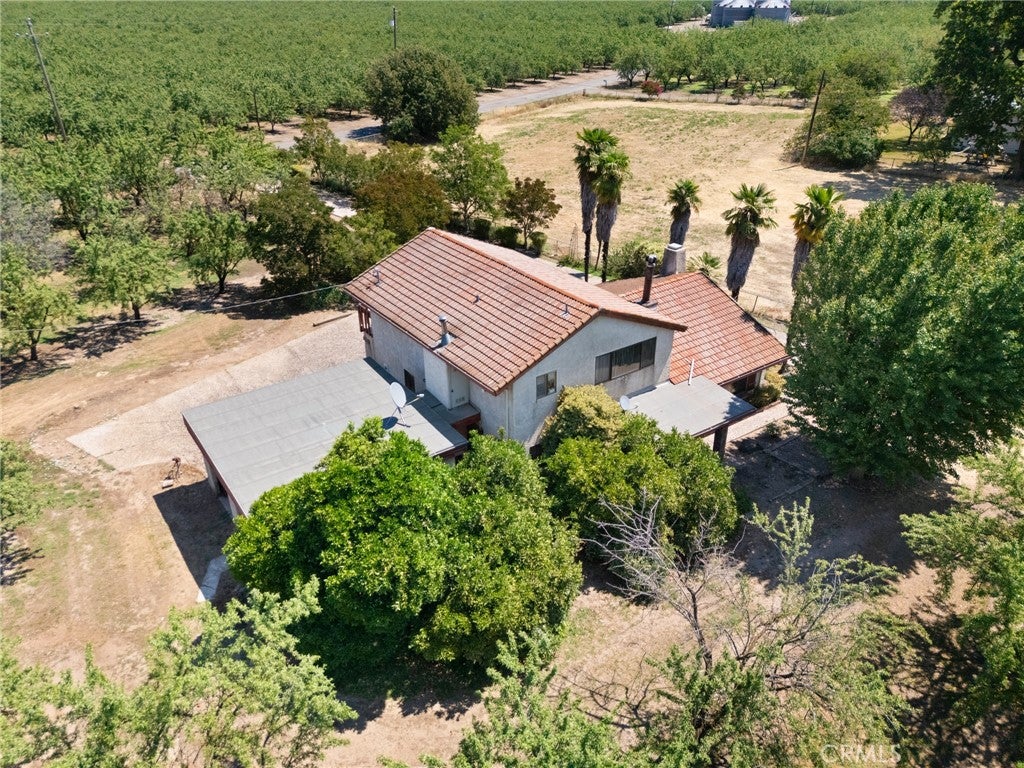
Peaceful country living awaits you! This Homestead is close to Durham & not far to Chico & in the Durham Unified School District! This Ranch consist of 3 different parcels, 2 parcels have homes on them. One being a 3/2 1456 Sq.Ft. Modular home on 22.7 acres, which includes a metal shop & shed. The main Farmstead is a 3/3 2016 Sq.Ft. Spanish style 2-story home with an attached carport as well as a 2 car garage on 26.7 acres which includes an older barn & pasture. The 3rd. parcel consist of 16.93 acres of Almond's only. Combined acreage totals 66.33 acres, approximently 60 acres of Almonds. There are 4 varieties, Sierras, Non Parell, Butte & Aldrich. Features a blend of mature trees as well as approximently 150 young vibrant replacement trees added in the last 2 years. Great farming opportunity!

Save
Ask
Tour
Hide
Share
Listing Snapshot
Price 
$1,100,000
Days On Site 
50 Days
Bedrooms 
3
Inside Area (SqFt) 
2,016 sqft
Total Baths 
3
Full Baths 
3
Partial Baths 
N/A
Lot Size 
26.7 Acres
Year Built 
1979
MLS® Number 
SN26156445
Status 
Pending
Property Tax 
N/A
HOA/Condo/Coop Fees 
N/A
Sq Ft Source 
Assessor
Friends & Family
Recent Activity
a week agoStatus changed to Pending
a week agoListing updated with changes from the MLS®
2 months agoListing first seen on site
General Features
Acres 
26.7
Attached Garage 
Yes
Carport 
2
Direction Faces 
North
Foundation 
Slab
Garage 
Yes
Garage Spaces 
2
Land Lease 
No
Levels 
Two
Number Of Stories 
2
Parking 
AttachedAttached CarportAsphaltCoveredDrivewayGarage Faces FrontGarage
Parking Spaces 
1
Property Sub Type 
Single Family Residence
Security 
Carbon Monoxide Detector(s)Smoke Detector(s)
Sewer 
Septic Tank
Special Circumstances 
Standard
Style 
RanchSpanish
Utilities 
Cable AvailableElectricity ConnectedPropane
Water Source 
Well
Interior Features
Appliances 
DishwasherDisposalRefrigeratorWater HeaterDryerWasher
Cooling 
Central AirAttic Fan
Fireplace 
Yes
Fireplace Features 
Family RoomKitchenMasonryRaised HearthWood Burning
Flooring 
CarpetTile
Heating 
CentralForced AirWood Stove
Interior 
Beamed CeilingsBreakfast BarCeiling Fan(s)High CeilingsOpen FloorplanRecessed LightingTile CountersTrack LightingEntrance Foyer
Laundry Features 
Washer HookupInsideLaundry Room
Main Level Bedrooms 
1
Window Features 
Double Pane Windows
Bathroom 
Bedroom 
Family Room 
Foyer 
Kitchen 
Laundry 
Utility Room 
Save
Ask
Tour
Hide
Share
Exterior Features
Exterior 
Balcony
Lot Features 
AgriculturalFront YardLevelOrchard(s)
Other Structures 
Barn(s)Workshop
Patio And Porch 
CoveredDeckFront Porch
Pool Features 
None
Road Frontage 
County Road
Roof 
Spanish Tile
Spa Features 
None
View 
HillsMountain(s)OrchardPanoramicPastureTrees/Woods
Waterview 
HillsMountain(s)OrchardPanoramicPastureTrees/Woods
Windows/Doors 
Double Pane Windows
Community Features
Accessibility Features 
Grip-Accessible Features
Community Features 
FishingPark
School District 
Durham Unified
Financing Terms Available 
Submit
Building Access 
Front
Roads 
Paved
Horse Allowed 
Yes
Schools
School District
Durham Unified
Elementary School
Unknown
Middle School
Unknown
High School
Unknown


This information is for your personal, non-commercial use and may not be used for any purpose other than to identify prospective properties you may be interested in purchasing. The display of MLS data is usually deemed reliable but is NOT guaranteed accurate by the MLS. Buyers are responsible for verifying the accuracy of all information and should investigate the data themselves or retain appropriate professionals. Information from sources other than the Listing Agent may have been included in the MLS data. Unless otherwise specified in writing, the Broker/Agent has not and will not verify any information obtained from other sources. The Broker/Agent providing the information contained herein may or may not have been the Listing and/or Selling Agent.

Neighborhood & Commute
Source: Walkscore
Disclosure: Community information and market data powered by Constellation Data Labs. Information is deemed reliable but not guaranteed.
Save
Ask
Tour
Hide
Share