

1675 Manzanita Avenue 109Chico, CA 95973
Mortgage Calculator
Monthly Payment (Est.)
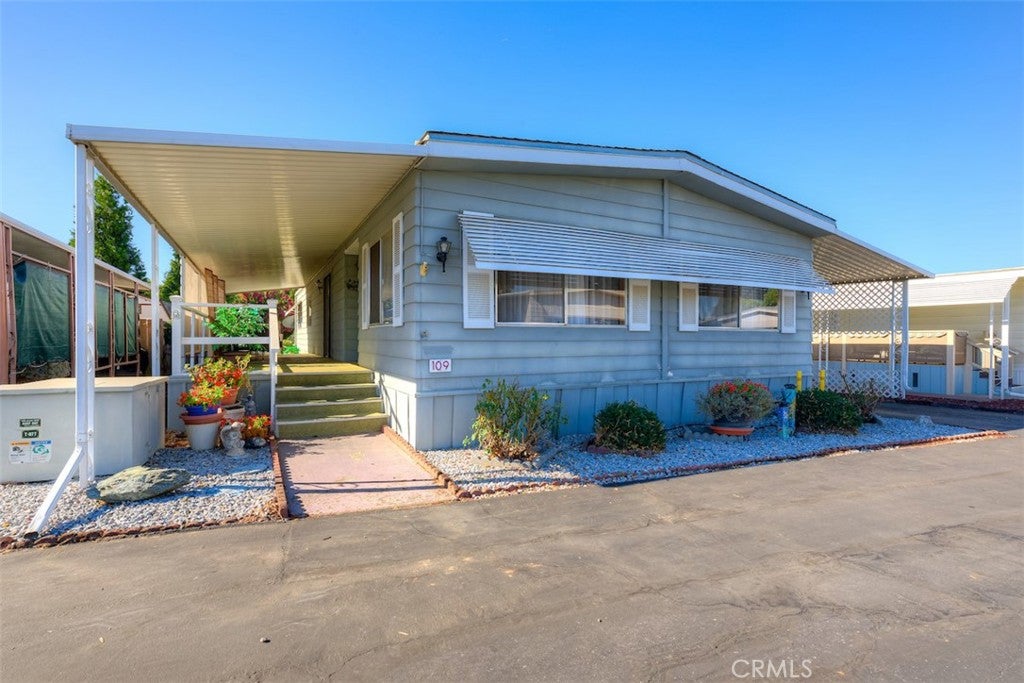
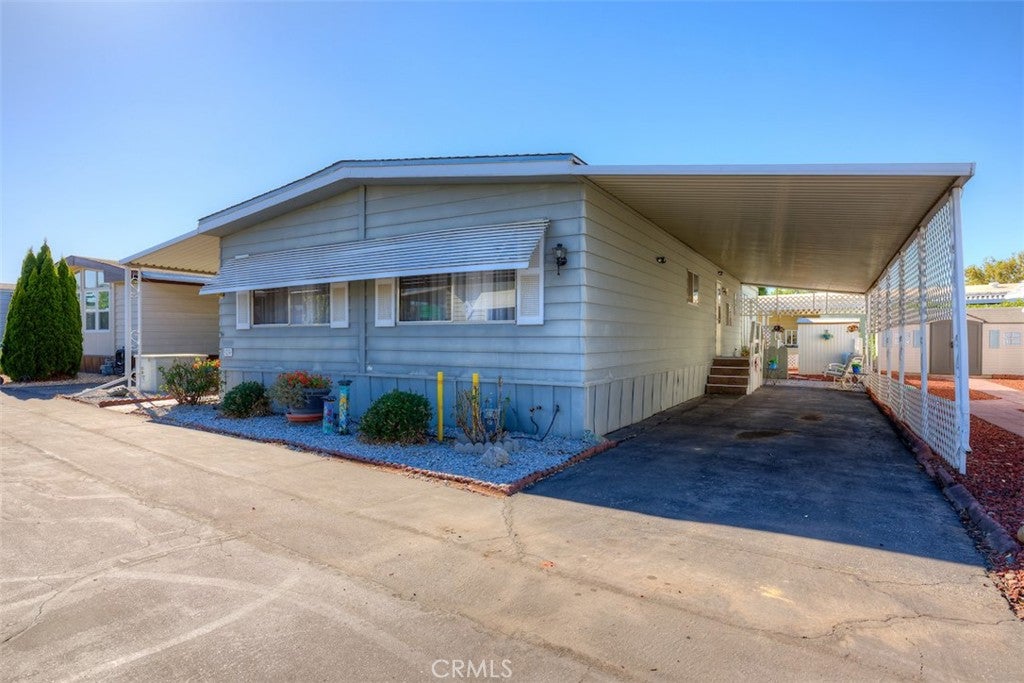
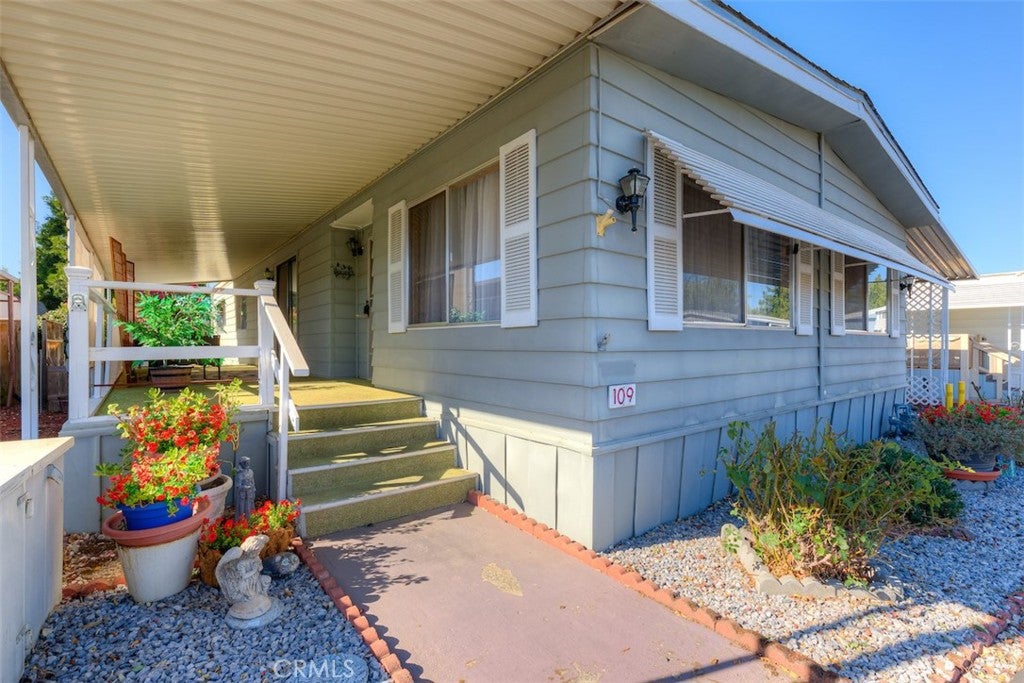
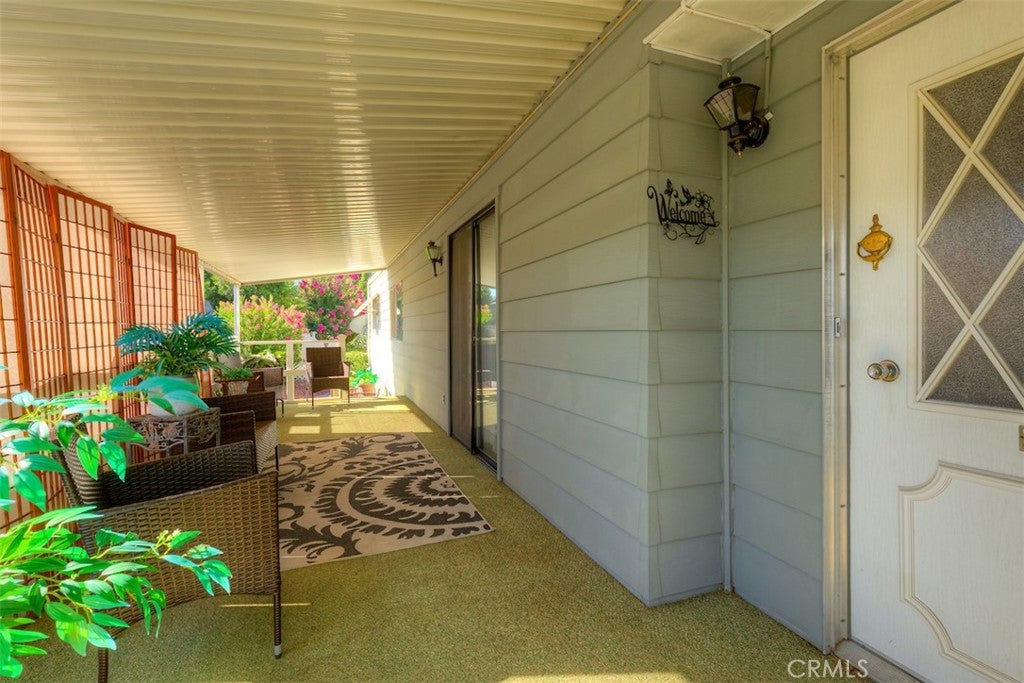
$358Discover the charm of Pleasant Valley Mobile Estates—a welcoming community ideally located just a short stroll from the Racquet Club, Wildwood Park, and Bidwell Park, with convenient access to local restaurants, shopping, and everyday amenities. The first thing you'll notice is the charming front porch, creating a warm and inviting first impression while offering the perfect place to enjoy your morning coffee, unwind in the evening, or simply relax and take in the peaceful surroundings. Inside, this beautiful home offers 1,440 square feet of thoughtfully designed living space with a floor plan that blends comfort and style. Featuring 2 bedrooms, 2 bathrooms, and two spacious living areas, the layout provides plenty of room for both everyday living. The tastefully designed kitchen features ample counter space, crisp white cabinetry, a built-in oven, a gas cooktop, beautiful natural light, laminate flooring, and flows seamlessly into the second living area. Just beyond the kitchen is a generously sized laundry room that offers endless possibilities as a home office, hobby room, craft space, or additional flex space. The home offers two generously sized bedrooms, both with built-in storage for added convenience. The spacious primary suite serves as a comfortable retreat, complete with a large ensuite bathroom featuring a walk-in shower and a relaxing soaking tub. Outside, you'll appreciate the easy-to-maintain yard that offers the balance of relaxation and opportunity, with plenty of room to add your own personal touches and create a space that reflects your style. An additional sitting area tucked behind the carport provides a peaceful spot to enjoy the outdoors. Additional features include newer laminate flooring, fresh interior paint, a newer roof ( 2018 ) , a sliding glass door from the living area leading to the covered porch, charming exterior shutters, and built-in cabinetry, all contributing to the home's clean, updated, and move-in-ready appeal. Pleasant Valley Mobile Estates also offers outstanding community amenities, including a clubhouse, swimming pool, BBQ area, RV storage, and a friendly neighborhood atmosphere where it's easy to build lasting friendships. Don't miss the opportunity to make this beautifully maintained home your own—schedule your private tour today!
| 4 weeks ago | Status changed to Active Under Contract | |
| 4 weeks ago | Listing updated with changes from the MLS® | |
| a month ago | Price changed to $78,500 | |
| 2 months ago | Listing first seen on site |

This information is for your personal, non-commercial use and may not be used for any purpose other than to identify prospective properties you may be interested in purchasing. The display of MLS data is usually deemed reliable but is NOT guaranteed accurate by the MLS. Buyers are responsible for verifying the accuracy of all information and should investigate the data themselves or retain appropriate professionals. Information from sources other than the Listing Agent may have been included in the MLS data. Unless otherwise specified in writing, the Broker/Agent has not and will not verify any information obtained from other sources. The Broker/Agent providing the information contained herein may or may not have been the Listing and/or Selling Agent.

Did you know? You can invite friends and family to your search. They can join your search, rate and discuss listings with you.