

392 Gladstone CommonsChico, CA 95973
Mortgage Calculator
Monthly Payment (Est.)
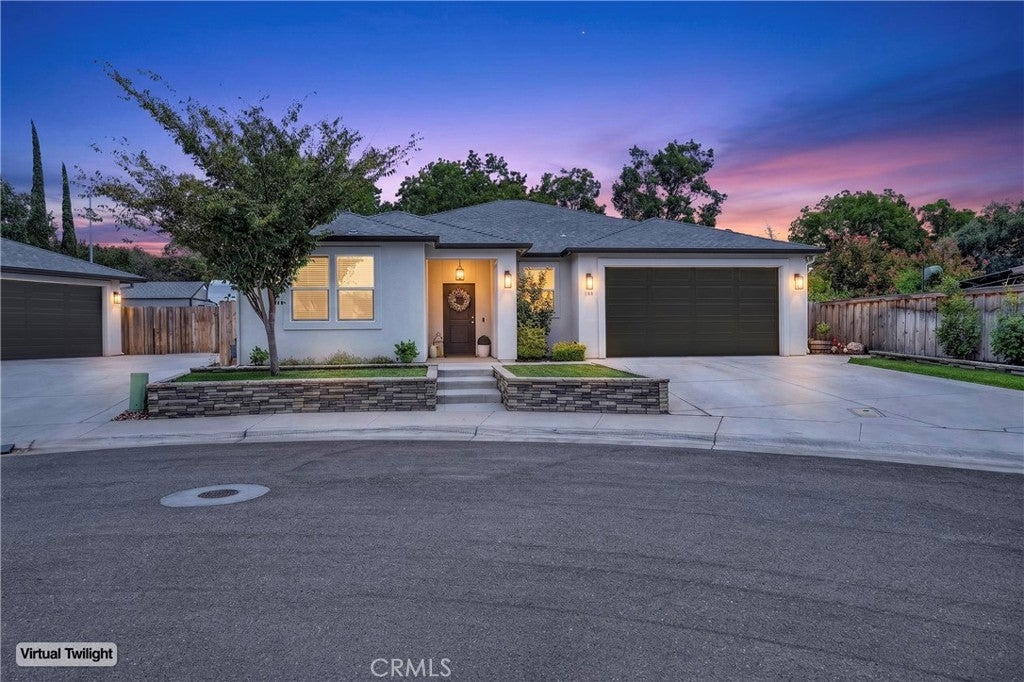
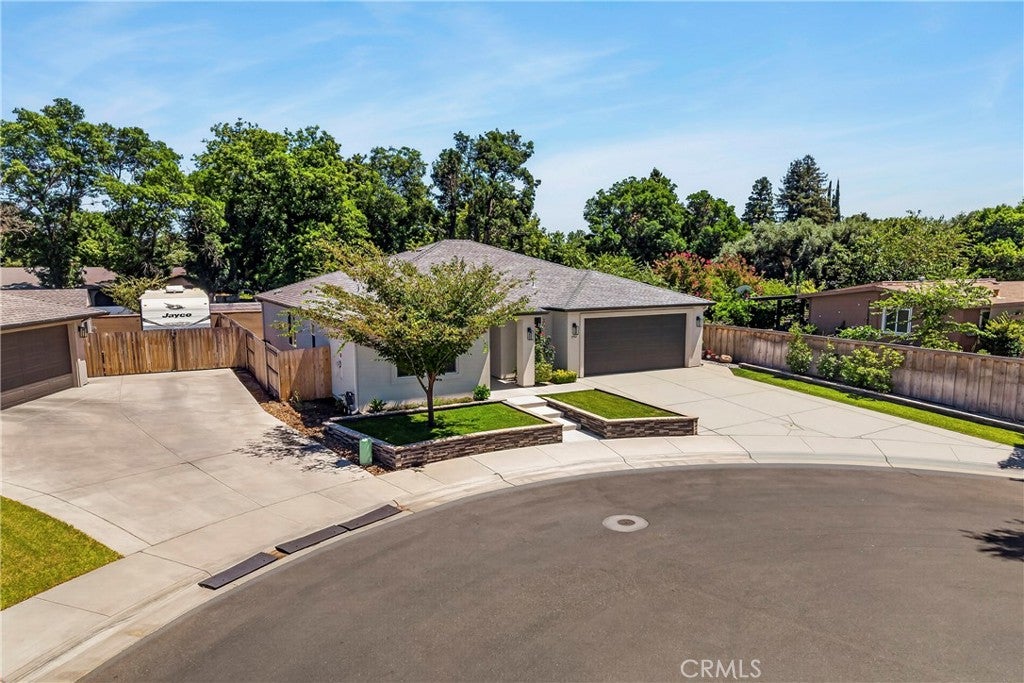
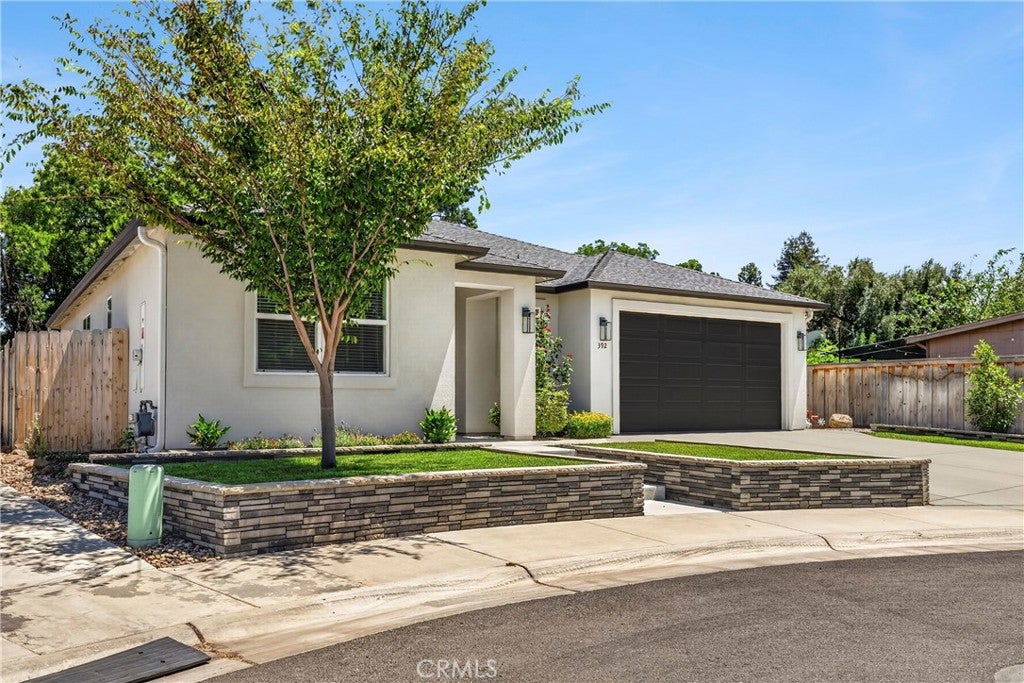
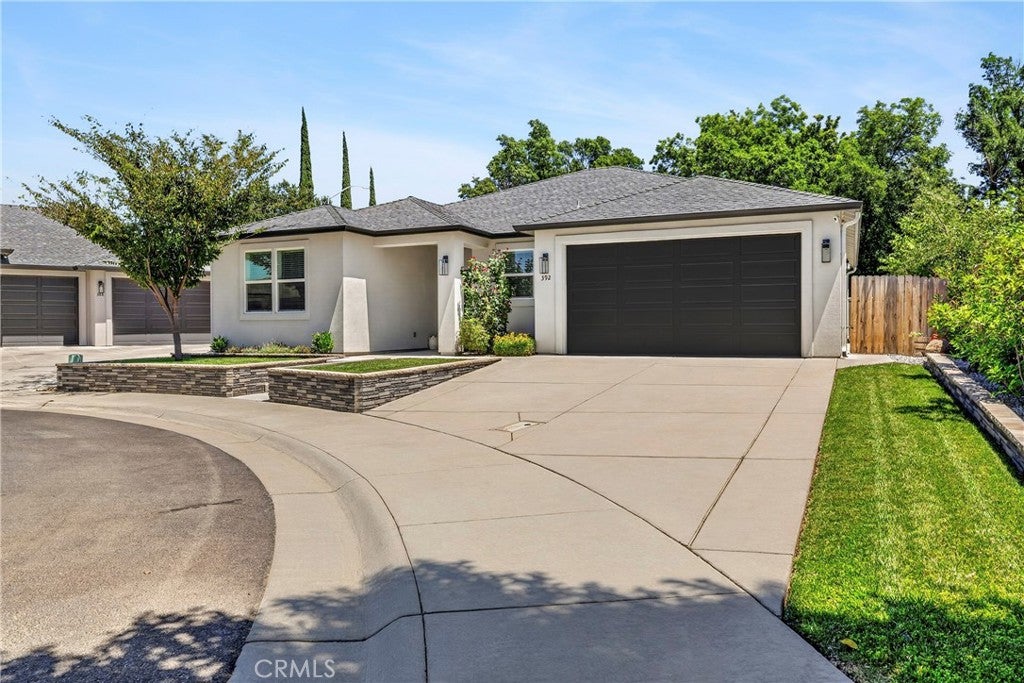
$2,505Welcome to 392 Gladstone Commons, a stunning residence that seamlessly combines modern living with comfort in one of the most sought-after neighborhoods on the north side of town. As you approach the home, you’ll be greeted by beautifully landscaped front and backyards, complete with automatic sprinklers and efficient irrigation systems, ensuring the outdoor spaces are as inviting as the interior. Step inside to discover a spacious open floor concept, adorned with upgraded luxury vinyl planks flooring that flows through the living room, kitchen, dining area, and hallways. This home features three well-appointed bedrooms and two bathrooms, making it perfect for families or those needing extra space. The master suite is a true retreat, connecting to a generous walk-in closet and an en-suite bathroom that boasts dual sinks for added convenience. An exterior door from the master suite provides direct access to the covered backyard patio, enhancing the indoor-outdoor living experience. The heart of the home features elegant quartz countertops in both the kitchen and bathrooms, enhancing the modern aesthetic while providing durability and style. This property is equipped with owned solar panels, providing energy efficiency and cost savings. The living spaces are filled with natural light, thanks to the thoughtfully designed layout, making it perfect for entertaining or simply enjoying quiet evenings at home. The laundry room is a practical asset, featuring a utility sink for added convenience. With a two-car garage, you’ll have ample space for vehicles and storage. The covered backyard patio, complete with recessed lighting, creates an ideal setting for outdoor gatherings, allowing you to relax and entertain year-round. The location is just as impressive as the home itself. You’ll enjoy easy access to major highway routes, restaurants, and entertainment options, making it a breeze to explore the vibrant community. Shasta elementary school. Plus, you’re just a short distance from Degarmo Park, where you can enjoy nature and outdoor activities. A neighborhood park is also on the horizon, promising even more recreational opportunities. Situated in a serene cul-de-sac with low traffic, this property is move-in ready, allowing you to settle in without delay. With its modern upgrades and thoughtful features, 392 Gladstone Commons offers a perfect blend of comfort, convenience, and style. Don’t miss the chance to make this remarkable house your home.
| 2 weeks ago | Price changed to $549,000 | |
| 2 weeks ago | Listing updated with changes from the MLS® | |
| 2 months ago | Listing first seen on site |

This information is for your personal, non-commercial use and may not be used for any purpose other than to identify prospective properties you may be interested in purchasing. The display of MLS data is usually deemed reliable but is NOT guaranteed accurate by the MLS. Buyers are responsible for verifying the accuracy of all information and should investigate the data themselves or retain appropriate professionals. Information from sources other than the Listing Agent may have been included in the MLS data. Unless otherwise specified in writing, the Broker/Agent has not and will not verify any information obtained from other sources. The Broker/Agent providing the information contained herein may or may not have been the Listing and/or Selling Agent.

Did you know? You can invite friends and family to your search. They can join your search, rate and discuss listings with you.