

235 Los Robles AvenueHamilton City, CA 95951
Mortgage Calculator
Monthly Payment (Est.)
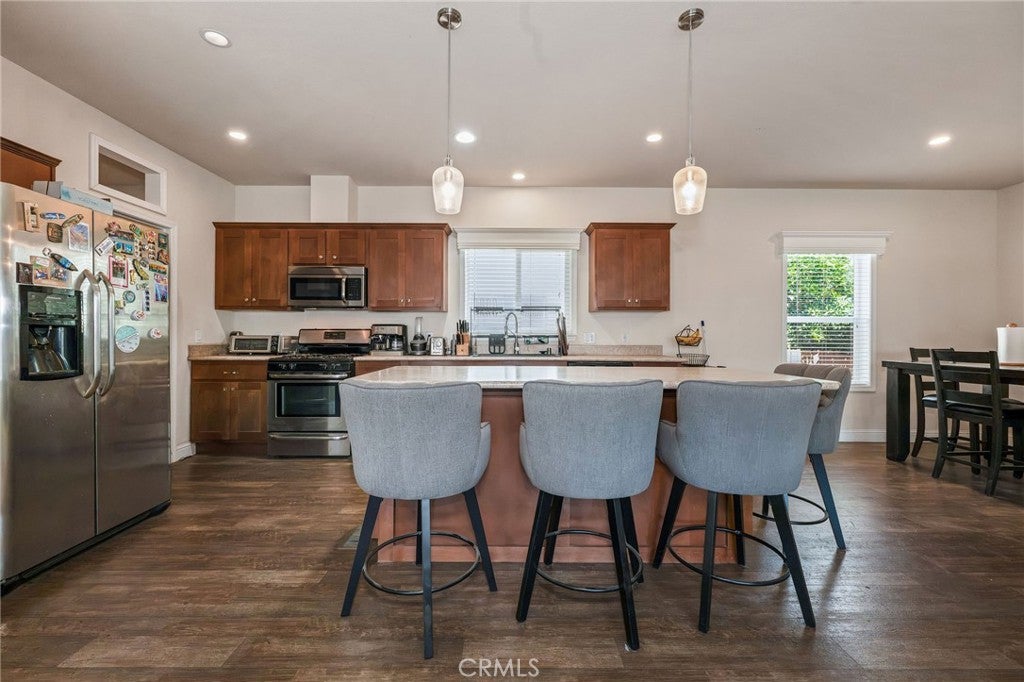
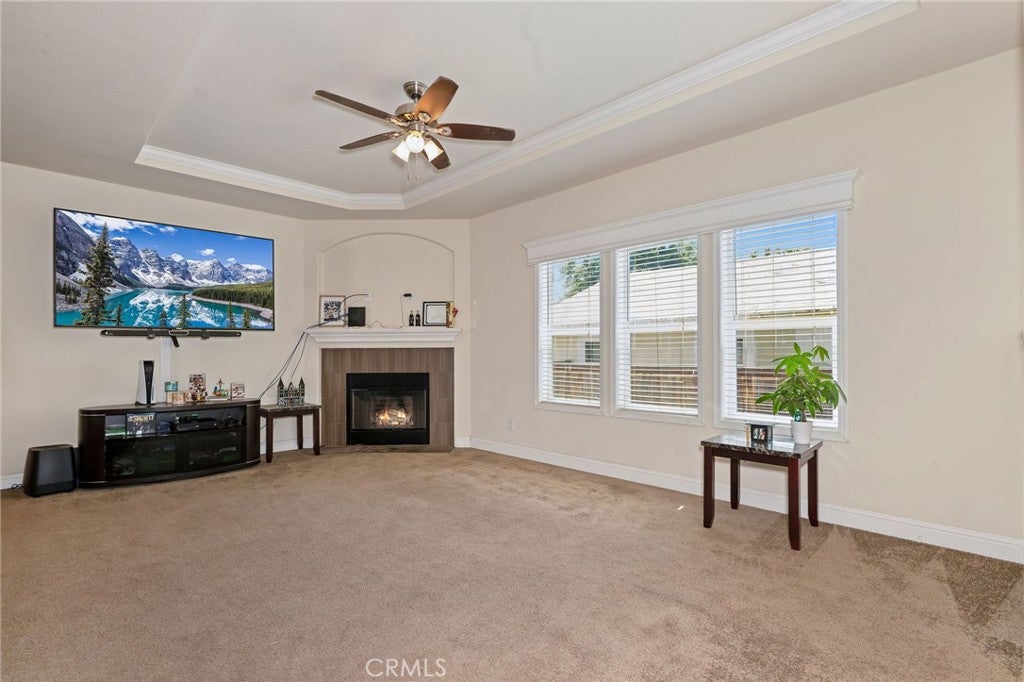
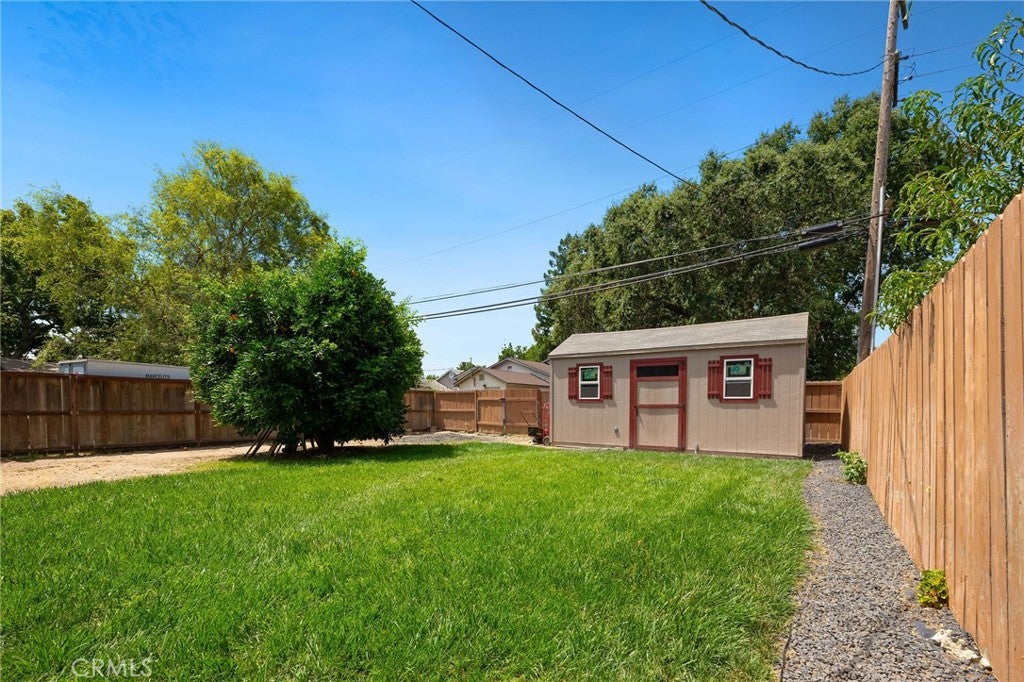
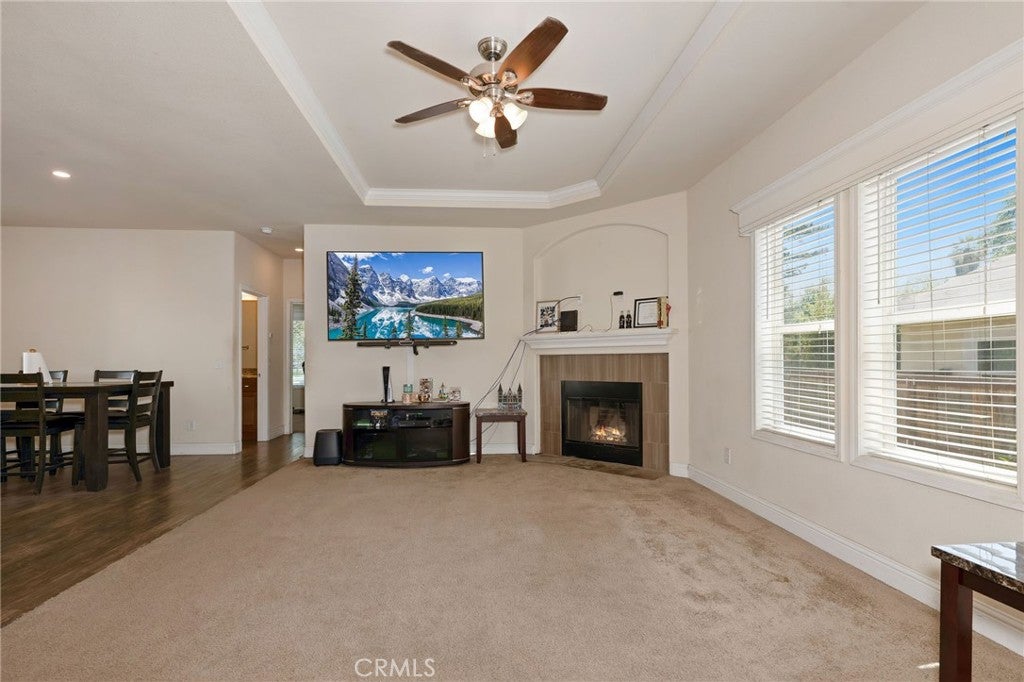
$1,592Imagine coming home to one of the newest homes in town, where modern comfort meets the peaceful charm of small-town living. Built in 2017, this beautifully maintained 3-bedroom, 2-bath home offers 1,620 square feet of bright, welcoming living space designed for both relaxing and entertaining. The seller is motivated and has been deep cleaning on a continuous basis to prepare the home for it's new owner. The heart of the home is the spacious kitchen, where granite countertops, a huge center island, and a walk-in pantry make gathering with family and friends effortless. The island overlooks the inviting family room, complete with a cozy gas fireplace, while vaulted ceilings and large windows fill the home with natural light, creating an open, airy feel you'll love coming home to every day. The thoughtfully designed split floor plan offers privacy for the primary suite, featuring a large walk-in closet and a spa-inspired bathroom with dual sinks, a soaking tub, and a separate walk-in shower. Two additional bedrooms and a spacious guest bath provide comfortable accommodations for family, guests, or a home office. Step outside to enjoy beautifully landscaped front and back yards, a large storage shed, and convenient alley access to the backyard. Whether you're hosting a summer barbecue, gardening, or simply enjoying a quiet evening outdoors, there's plenty of space to make it your own. The location makes everyday life even better. Take an evening to visit the nearby park, the kids to the elementary school, or enjoy the convenience of shopping, restaurants, and the high school just minutes away. Just 10 minutes from Chico and nestled along the Sacramento River, Hamilton City offers the rare opportunity to enjoy a slower pace of life in a close-knit community where neighbors know one another and residents are proud to call it home. If you've been looking for modern living with small-town heart, this home is ready to welcome you. sq ft yr built and lot size from county records, buyer to verify this and all information to their satisfaction
| a month ago | Price changed to $349,000 | |
| a month ago | Listing updated with changes from the MLS® | |
| 2 months ago | Status changed to Active | |
| 2 months ago | Listing first seen on site |

This information is for your personal, non-commercial use and may not be used for any purpose other than to identify prospective properties you may be interested in purchasing. The display of MLS data is usually deemed reliable but is NOT guaranteed accurate by the MLS. Buyers are responsible for verifying the accuracy of all information and should investigate the data themselves or retain appropriate professionals. Information from sources other than the Listing Agent may have been included in the MLS data. Unless otherwise specified in writing, the Broker/Agent has not and will not verify any information obtained from other sources. The Broker/Agent providing the information contained herein may or may not have been the Listing and/or Selling Agent.

Did you know? You can invite friends and family to your search. They can join your search, rate and discuss listings with you.